Spacious and thoughtfully designed, this 5-bedroom, 4-bath home in Denver, NC offers nearly 3,300 square feet of flexible living space across three levels. Conveniently located just minutes from Lake Norman, Huntersville, and Charlotte, the home combines everyday comfort with easy access to shopping, dining, and entertainment. The open-concept main level features a large kitchen island, butler’s pantry, flex space perfect for an office or sitting area, and a glass enclosed porch overlooking an extended patio ideal for entertaining or relaxing outdoors.
Upstairs, the oversized primary suite includes dual walk-in closets, a soaking tub, and separate shower, while additional bedrooms are connected by a Jack and Jill bath. Another full bath offers accessibility features including a seated oversized shower and grab bars. The third floor provides a spacious bonus room ready for a media space, playroom, gym, or guest retreat. Enjoy neighborhood amenities with the community pool just down the street and Creek Park’s walking trails and green spaces only a short stroll away. Move-in ready and offering space for a variety of lifestyles, this home is ready for its next chapter.
Under contract-show
$539,900
7924 Creek Park Dr, Denver, NC 28037
5beds
3,300sqft
Single Family Residence
Built in 2021
0.2 Acres Lot
$-- Zestimate®
$164/sqft
$91/mo HOA
What's special
Separate showerSeated oversized showerLarge kitchen islandOversized primary suiteDual walk-in closetsSoaking tubOpen-concept main level
- 96 days |
- 63 |
- 0 |
Zillow last checked:
Listing updated:
Listed by:
Ryan Cloninger ryan@cloningerproperties.com,
Keller Williams Advantage,
Tony Cloninger,
Keller Williams Advantage
Source: Canopy MLS as distributed by MLS GRID,MLS#: 4379852
Facts & features
Interior
Bedrooms & bathrooms
- Bedrooms: 5
- Bathrooms: 4
- Full bathrooms: 4
- Main level bedrooms: 1
Primary bedroom
- Level: Upper
Bedroom s
- Level: Main
Bedroom s
- Level: Upper
Bedroom s
- Level: Upper
Bedroom s
- Level: Upper
Bathroom full
- Level: Main
Bathroom full
- Level: Upper
Bathroom full
- Level: Upper
Bathroom full
- Level: Upper
Kitchen
- Level: Main
Laundry
- Level: Upper
Living room
- Level: Main
Heating
- Central
Cooling
- Central Air
Appliances
- Included: Electric Oven, Exhaust Hood, Gas Cooktop, Refrigerator with Ice Maker, Washer/Dryer
- Laundry: Upper Level
Features
- Flooring: Carpet, Tile, Vinyl
- Has basement: No
- Fireplace features: Gas
Interior area
- Total structure area: 3,057
- Total interior livable area: 3,300 sqft
- Finished area above ground: 3,300
- Finished area below ground: 0
Video & virtual tour
Property
Parking
- Total spaces: 2
- Parking features: Driveway, Garage on Main Level
- Garage spaces: 2
- Has uncovered spaces: Yes
Features
- Levels: Two and a Half
- Stories: 2.5
- Patio & porch: Covered, Enclosed, Glass Enclosed, Patio
Lot
- Size: 0.2 Acres
Details
- Parcel number: 102060
- Zoning: PD-R
- Special conditions: Standard
Construction
Type & style
- Home type: SingleFamily
- Property subtype: Single Family Residence
Materials
- Hardboard Siding
- Foundation: Slab
Condition
- New construction: No
- Year built: 2021
Utilities & green energy
- Sewer: County Sewer
- Water: County Water
- Utilities for property: Cable Connected, Electricity Connected
Community & HOA
Community
- Subdivision: Creek Park
HOA
- Has HOA: Yes
- HOA fee: $91 monthly
- HOA name: Superior Management
- HOA phone: 704-875-7299
Location
- Region: Denver
Financial & listing details
- Price per square foot: $164/sqft
- Tax assessed value: $476,802
- Annual tax amount: $3,020
- Date on market: 5/14/2026
- Cumulative days on market: 96 days
- Listing terms: Cash,Conventional,FHA,VA Loan
- Electric utility on property: Yes
- Road surface type: Concrete, Paved
Estimated market value
Not available
Estimated sales range
Not available
Not available
Price history
| Date | Event | Price |
|---|---|---|
| 5/14/2026 | Listed for sale | $539,900-4.4%$164/sqft |
Source:  Canopy MLS as distributed by MLS GRID #4379852 Report a problem Canopy MLS as distributed by MLS GRID #4379852 Report a problem | ||
| 10/16/2025 | Listing removed | $564,900$171/sqft |
Source: Canopy MLS as distributed by MLS GRID #4240153 Report a problem | ||
| 8/9/2025 | Price change | $564,900-0.9%$171/sqft |
Source: Canopy MLS as distributed by MLS GRID #4240153 Report a problem | ||
| 6/1/2025 | Price change | $569,900-0.9%$173/sqft |
Source: Canopy MLS as distributed by MLS GRID #4240153 Report a problem | ||
| 4/18/2025 | Listed for sale | $575,000+19.2%$174/sqft |
Source: Canopy MLS as distributed by MLS GRID #4240153 Report a problem | ||
| 11/15/2021 | Sold | $482,500$146/sqft |
Source: Public Record Report a problem | ||
Public tax history
| Year | Property taxes | Tax assessment |
|---|---|---|
| 2025 | $3,020 +1.1% | $476,802 |
| 2024 | $2,987 | $476,802 |
| 2023 | $2,987 +2.7% | $476,802 +26.2% |
| 2022 | $2,908 +877.1% | $377,932 |
| 2021 | $298 | -- |
| 2020 | -- | -- |
Find assessor info on the county website
Monthly payment
Est. payment
Payment breakdown
Explore the cost of this home by adjusting the details. Changes won't be saved.Climate risks
Neighborhood: 28037
Nearby schools
GreatSchools rating
- 6/10Catawba Springs ElementaryGrades: PK-5Distance: 0.8 mi
- 4/10East Lincoln MiddleGrades: 6-8Distance: 3.8 mi
- 8/10East Lincoln HighGrades: 9-12Distance: 0.9 mi
Schools provided by the listing agent
- Elementary: St. James
- Middle: East Lincoln
- High: East Lincoln
Source: Canopy MLS as distributed by MLS GRID. This data may not be complete. We recommend contacting the local school district to confirm school assignments for this home.
- $450,0004 bd3 ba2.5k sqft7920 Creek Park Dr, Denver, NC 28037For Sale

- $430,8002 bd2 ba2.1k sqft7918 Creek Park Dr, Denver, NC 28037Off Market
- $490,7003 bd3 ba3k sqft7912 Creek Park Dr, Denver, NC 28037Off Market
- $463,0004 bd3 ba2.5k sqft7633 Tanglewood Way, Denver, NC 28037Sold
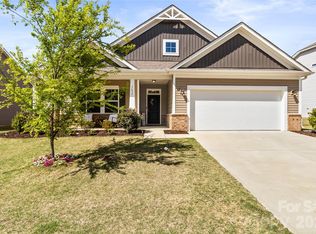
- $523,3006 bd3 ba3k sqft7637 Tanglewood Way, Denver, NC 28037Off Market
- $574,8004 bd4 ba3.1k sqft7921 Creek Park Dr, Denver, NC 28037Off Market
- $469,7005 bd4 ba2.8k sqft7657 Tanglewood Way, Denver, NC 28037Off Market
- $590,0004 bd5 ba3.2k sqft7917 Creek Park Dr, Denver, NC 28037Sold
A local agent can set up tours, give advice and negotiate with sellers.
Similar homes
- $484,9004 bd3 ba2.4k sqft8091 Woodline Ln, Denver, NC 28037For Sale
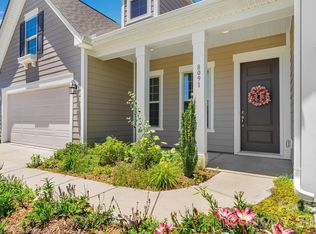
 MLS ID #4388004, Holly Zammiello, Lake Norman Realty, Inc.. Canopy MLS as distributed by MLS GRID
 - $450,0004 bd3 ba2.5k sqft7920 Creek Park Dr, Denver, NC 28037For SaleMLS ID #4386729, Breanne Flowers, Keller Williams Ballantyne Area. Canopy MLS as distributed by MLS GRID
- $575,0005 bd5 ba3.6k sqft1093 Thoroughbred Dr, Iron Station, NC 28080For Sale
 MLS ID #4413596, Kathryn Cook Crespo, Nestlewood Realty, LLC. Canopy MLS as distributed by MLS GRID
 - $459,9004 bd3 ba2.1k sqft4374 Riverton Loop, Denver, NC 28037For Sale
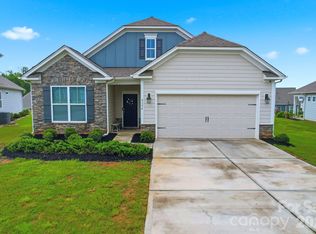 MLS ID #4403765, Marty McCarthy, Lake Norman Realty, Inc.. Canopy MLS as distributed by MLS GRID
 - $515,0005 bd4 ba3.6k sqft3239 Laurel Brook Dr, Denver, NC 28037For SaleMLS ID #4396300, Anna Brittain, Real Broker, LLC. Canopy MLS as distributed by MLS GRID
- $580,0005 bd5 ba3.7k sqft2045 Saddlebred Dr, Iron Station, NC 28080For SaleMLS ID #4402737, Erica Hayden, Hayden Realty. Canopy MLS as distributed by MLS GRID
- $635,0003 bd3 ba2.1k sqft5247 Looking Glass Trl, Denver, NC 28037For SaleMLS ID #4399155, Lyn Palmer, Terra Vista Realty. Canopy MLS as distributed by MLS GRID
- $410,0005 bd3 ba2.4k sqft3140 Treyson Dr, Denver, NC 28037For SaleMLS ID #4389998, Angie Oberer, United Real Estate-Queen City. Canopy MLS as distributed by MLS GRID
- $495,0004 bd3 ba3.2k sqft2011 Saddlebred Dr, Iron Station, NC 28080For SaleMLS ID #4399891, Jennifer Taylor, Keller Williams Advantage. Canopy MLS as distributed by MLS GRID
- $418,0003 bd2 ba1.7k sqft5110 Turtle Creek Dr, Denver, NC 28037For SaleMLS ID #4399103, Laura Maultsby, Maultsby Realty Group. Canopy MLS as distributed by MLS GRID
- $449,9003 bd2 ba1.9k sqft4190 Millstream Rd, Denver, NC 28037For SaleMLS ID #4388241, Jay White, Keller Williams Ballantyne Area. Canopy MLS as distributed by MLS GRID
- $459,0003 bd3 ba2.3k sqft4269 Legacy Dr, Denver, NC 28037For SaleMLS ID #4375205, Stephen Pierce, EXP Realty LLC Mooresville. Canopy MLS as distributed by MLS GRID
- $595,0004 bd3 ba2.3k sqft7724 Dinniston Dr, Huntersville, NC 28078For SaleMLS ID #4413809, Mary Spillman, Southern Homes of the Carolinas, Inc. Canopy MLS as distributed by MLS GRID
- $375,0003 bd3 ba1.7k sqft2273 Moss Haven Ln, Denver, NC 28037For SaleMLS ID #4372382, Katie Harrison, Ivester Jackson Christie's. Canopy MLS as distributed by MLS GRID
- $517,5004 bd3 ba2.4k sqft3622 Catherine Creek Pl, Davidson, NC 28036For SaleMLS ID #4389546, Kim McCorkle, Assist2sell Buyers & Sellers 1st Choice LLC. Canopy MLS as distributed by MLS GRID
- $540,0005 bd5 ba3.3k sqft206 Abersham Dr, Mooresville, NC 28115For SaleMLS ID #4400751, Stacy Vaughn, NorthGroup Real Estate LLC. Canopy MLS as distributed by MLS GRID
- $645,0005 bd5 ba3.3k sqft9815 Caledenia Dr, Huntersville, NC 28078For SaleMLS ID #4403205, Holly Viscount, Keller Williams South Park. Canopy MLS as distributed by MLS GRID
- $560,0004 bd3 ba2.6k sqft1618 Tranquility Ave NW, Concord, NC 28027For SaleMLS ID #4369114, Matt Stone, Stone Realty Group. Canopy MLS as distributed by MLS GRID
- $675,0005 bd4 ba3.4k sqft11119 Grenfell Ave, Huntersville, NC 28078For SaleMLS ID #4397802, Jeff Sny, Blue Oak Realty Group. Canopy MLS as distributed by MLS GRID
- $489,0004 bd3 ba2.1k sqft17120 Caldwell Track Dr, Huntersville, NC 28078For SaleMLS ID #4402971, Arlene Arciero, Southern Homes of the Carolinas, Inc. Canopy MLS as distributed by MLS GRID
