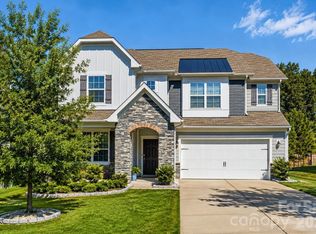
Welcome to this beautifully maintained 5-bedroom home in the desirable Melwood community. Built in 2021, this thoughtfully designed residence offers 2,461 square feet of comfortable living space with a flexible floor plan that meets the needs of today's lifestyle. The main level features a spacious living area, open-concept kitchen, and a convenient bedroom with a nicely appointed ensuite bathroom The kitchen is designed for both everyday living and entertaining, complete with a breakfast bar, walk-in pantry, gas range, and abundant storage. Upstairs, you'll find four additional bedrooms, a full bath and a large bonus room creating the perfect retreat at the end of the day. Step outside and enjoy the screened porch overlooking the backyard, providing a comfortable space to relax, entertain, or enjoy your morning coffee. An in-ground irrigation system helps keep the lawn looking its best year-round. Located in the growing Denver area, this home offers convenient access to shopping, dining, schools, and Lake Norman while providing the comfort of a well-established community. Move-in ready and meticulously cared for, this is an opportunity you won't want to miss.
Active
Price cut: $11K (9/1)
$399,000
3140 Treyson Dr, Denver, NC 28037
5beds
2,461sqft
Single Family Residence
Built in 2021
0.14 Acres Lot
$396,500 Zestimate®
$162/sqft
$75/mo HOA
What's special
Large bonus roomBreakfast barOpen-concept kitchenFlexible floor planAbundant storageGas rangeWalk-in pantry
- 83 days
- 552
- 43
Zillow last checked:
Listing updated:
Listed by:
Angie Oberer angieoberer@gmail.com,
United Real Estate-Queen City,
Danielle McKnight,
United Real Estate-Queen City
Source: Canopy MLS as distributed by MLS GRID,MLS#: 4389998
Facts & features
Interior
Bedrooms & bathrooms
- Bedrooms: 5
- Bathrooms: 3
- Full bathrooms: 2
- 1/2 bathrooms: 1
- Main level bedrooms: 1
Primary bedroom
- Features: Ceiling Fan(s), En Suite Bathroom, Walk-In Closet(s)
- Level: Main
Bedroom s
- Features: Walk-In Closet(s)
- Level: Upper
Bedroom s
- Features: Walk-In Closet(s)
- Level: Upper
Bedroom s
- Features: Walk-In Closet(s)
- Level: Upper
Bedroom s
- Level: Upper
Bathroom full
- Level: Main
Bathroom half
- Level: Main
Bathroom full
- Level: Upper
Other
- Level: Upper
Dining area
- Level: Main
Kitchen
- Features: Breakfast Bar, Kitchen Island, Open Floorplan, Walk-In Pantry
- Level: Main
Laundry
- Level: Main
Living room
- Features: Ceiling Fan(s)
- Level: Main
Heating
- Central, Forced Air
Cooling
- Ceiling Fan(s), Central Air
Appliances
- Included: Dishwasher, Disposal, Gas Range, Microwave, Oven
- Laundry: Electric Dryer Hookup, Laundry Room, Main Level, Washer Hookup
Features
- Breakfast Bar, Walk-In Closet(s), Walk-In Pantry
- Flooring: Carpet, Vinyl
- Has basement: No
- Attic: Pull Down Stairs
Interior area
- Total structure area: 2,461
- Total interior livable area: 2,461 sqft
- Finished area above ground: 2,461
- Finished area below ground: 0
Video & virtual tour
Property
Parking
- Total spaces: 2
- Parking features: Driveway, Attached Garage, Garage on Main Level
- Attached garage spaces: 2
- Has uncovered spaces: Yes
Features
- Levels: Two
- Stories: 2
- Patio & porch: Screened
- Exterior features: In-Ground Irrigation
Lot
- Size: 0.14 Acres
Details
- Parcel number: 101845
- Zoning: PD-R
- Special conditions: Standard
Construction
Type & style
- Home type: SingleFamily
- Property subtype: Single Family Residence
Materials
- Hardboard Siding
- Foundation: Slab
Condition
- New construction: No
- Year built: 2021
Utilities & green energy
- Sewer: County Sewer
- Water: County Water
Community & HOA
Community
- Security: Security System
- Subdivision: Melwood
HOA
- Has HOA: Yes
- HOA fee: $225 quarterly
- HOA name: Main Street Managment
- HOA phone: 704-255-1266
Location
- Region: Denver
Financial & listing details
- Price per square foot: $162/sqft
- Tax assessed value: $382,600
- Annual tax amount: $2,455
- Date on market: 6/12/2026
- Cumulative days on market: 83 days
- Listing terms: Cash,Conventional,FHA,VA Loan
- Road surface type: Concrete, Paved
Estimated market value
$396,500
$377,000 - $416,000
$2,721/mo
Price history
| Date | Event | Price |
|---|---|---|
| 9/1/2026 | Price change | $399,000-2.7%$162/sqft |
Source:  Canopy MLS as distributed by MLS GRID #4389998 Report a problem Canopy MLS as distributed by MLS GRID #4389998 Report a problem | ||
| 7/12/2026 | Price change | $410,000-1.2%$167/sqft |
Source: Canopy MLS as distributed by MLS GRID #4389998 Report a problem | ||
| 6/19/2026 | Price change | $415,000-2.4%$169/sqft |
Source: Canopy MLS as distributed by MLS GRID #4389998 Report a problem | ||
| 6/12/2026 | Listed for sale | $425,000+39.8%$173/sqft |
Source: Canopy MLS as distributed by MLS GRID #4389998 Report a problem | ||
| 9/1/2021 | Sold | $304,000$124/sqft |
Source: Public Record Report a problem | ||
Public tax history
| Year | Property taxes | Tax assessment |
|---|---|---|
| 2025 | $2,455 +1.1% | $382,600 |
| 2024 | $2,427 | $382,600 |
| 2023 | $2,427 +15.7% | $382,600 +43% |
| 2022 | $2,097 +1328.5% | $267,486 |
| 2021 | $147 +2.8% | -- |
| 2020 | $143 | $40,000 |
Find assessor info on the county website
Monthly payment
Est. payment
Payment breakdown
Explore the cost of this home by adjusting the details. Changes won't be saved.Climate risks
Neighborhood: 28037

Similar homes
- $450,0004 bd3 ba2.1k sqft4374 Riverton Loop, Denver, NC 28037For Sale

 MLS ID #4403765, Marty McCarthy, Lake Norman Realty, Inc.. Canopy MLS as distributed by MLS GRID
 - $450,0004 bd3 ba2.5k sqft7920 Creek Park Dr, Denver, NC 28037For Sale
 MLS ID #4386729, Breanne Flowers, Keller Williams Ballantyne Area. Canopy MLS as distributed by MLS GRID
 - $415,0003 bd2 ba1.7k sqft5110 Turtle Creek Dr, Denver, NC 28037For Sale
 MLS ID #4399103, Laura Maultsby, Maultsby Realty Group. Canopy MLS as distributed by MLS GRID
 - $514,9005 bd4 ba3k sqft2018 Killian Creek Dr, Denver, NC 28037For Sale
 MLS ID #4395233, Jennifer Bouvier, The J Bouvier Real Estate Group LLC. Canopy MLS as distributed by MLS GRID
 - $419,0004 bd3 ba2.3k sqft3830 Lake Breeze Dr, Sherrills Ford, NC 28673For SaleMLS ID #4406708, Dwayne Ogles, Horizon Realty Carolinas. Canopy MLS as distributed by MLS GRID
- $379,0003 bd3 ba1.8k sqft6315 Ashton Park Dr, Denver, NC 28037For SaleMLS ID #4400268, Maceon Mitchell, Howard Hanna Allen Tate Lake Norman. Canopy MLS as distributed by MLS GRID
- $395,0005 bd3 ba2.3k sqft148 Tanner Loop, Troutman, NC 28166For SaleMLS ID #4401637, Ginny Barker, Keller Williams Unified. Canopy MLS as distributed by MLS GRID
- $445,0004 bd3 ba2.9k sqft3719 Stanley Creek Dr, Mount Holly, NC 28120For SaleMLS ID #4417734, Anitra Meeks, Northgroup Real Estate. Canopy MLS as distributed by MLS GRID
- $489,9004 bd3 ba3.2k sqft2011 Saddlebred Dr, Iron Station, NC 28080For SaleMLS ID #4399891, Jennifer Taylor, Keller Williams Advantage. Canopy MLS as distributed by MLS GRID
- $400,0004 bd3 ba2.4k sqft193 Adams Tree Way, Troutman, NC 28166For SaleMLS ID #4405517, Mary Lovekamp, RE/MAX Executive. Canopy MLS as distributed by MLS GRID
- $439,5004 bd3 ba2.6k sqft127 Elba Dr #187, Mooresville, NC 28115For SaleMLS ID #4412801, Dee Owens, Real Broker, LLC. Canopy MLS as distributed by MLS GRID
- $385,0004 bd3 ba2.1k sqft5116 Downhaul Dr, Charlotte, NC 28269For SaleMLS ID #4417814, Cristhian Loor, Keller Williams Ballantyne Area. Canopy MLS as distributed by MLS GRID
- $440,0005 bd4 ba3k sqft7418 Echoing Hills Ln, Maiden, NC 28650For SaleMLS ID #4358431, Denise Wilcox, Sellstate Choice Realty. Canopy MLS as distributed by MLS GRID
- $440,0004 bd3 ba2.3k sqft3409 Market View Dr, Davidson, NC 28036For SaleMLS ID #4409098, Jenny Allen, Southern Homes of the Carolinas, Inc. Canopy MLS as distributed by MLS GRID
- $395,0004 bd3 ba1.8k sqft105 Beam Dr, Mooresville, NC 28115For SaleMLS ID #4404578, Alycia Stewart, NorthGroup Real Estate LLC. Canopy MLS as distributed by MLS GRID
- $349,0003 bd3 ba2.1k sqft1926 Lowland Shade Ct, Maiden, NC 28650For SaleMLS ID #4400492, Holly Zammiello, Lake Norman Realty, Inc.. Canopy MLS as distributed by MLS GRID
- $379,9004 bd3 ba2k sqft5126 Saddleback Dr, Mount Holly, NC 28120For SaleMLS ID #4357305, Nick Tarcea, Coldwell Banker Realty. Canopy MLS as distributed by MLS GRID
- $339,9004 bd3 ba2.2k sqft7412 Echoing Hills Ln, Maiden, NC 28650For SaleMLS ID #4409105, Don Gomez, C-A-RE Realty. Canopy MLS as distributed by MLS GRID
- $389,9004 bd3 ba2k sqft828 Larmore Ave, Charlotte, NC 28216For SaleMLS ID #4371254, Jasmine McCray, Costello Real Estate and Investments LLC. Canopy MLS as distributed by MLS GRID
- $543,0005 bd5 ba3.6k sqft1093 Thoroughbred Dr, Iron Station, NC 28080For SaleMLS ID #4413596, Kathryn Cook Crespo, Nestlewood Realty, LLC. Canopy MLS as distributed by MLS GRID
