Spacious 5-bedroom, 3-bathroom two-story home in Denver's Melwood community. This home features fresh interior paint throughout and new carpet in the bedrooms. The home also offers a 2-car garage. Conveniently located near Highway 16, Highway 150, and Highway 73, with easy access to Lake Norman and the greater Charlotte area. Home comes with a 100 day home warranty included with Buyer activation.
Active
Price cut: $5K (10/13)
$404,900
3152 Treyson Dr, Denver, NC 28037
5beds
2,647sqft
Single Family Residence
Built in 2021
0.17 Acres Lot
$397,400 Zestimate®
$153/sqft
$75/mo HOA
What's special
Fresh interior paint throughout
- 58 days
- 361
- 22
Zillow last checked:
Listing updated:
Listed by:
Steve Metarelis contracts@offerpad.com,
OfferPad Brokerage LLC
Source: Canopy MLS as distributed by MLS GRID,MLS#: 4422697
Facts & features
Interior
Bedrooms & bathrooms
- Bedrooms: 5
- Bathrooms: 3
- Full bathrooms: 3
- Main level bedrooms: 1
Primary bedroom
- Level: Upper
- Area: 294.46 Square Feet
- Dimensions: 14' 5" X 20' 5"
Heating
- Forced Air
Cooling
- Central Air
Appliances
- Included: Disposal
- Laundry: Upper Level
Features
- Basement: Walk-Out Access
Interior area
- Total structure area: 2,647
- Total interior livable area: 2,647 sqft
- Finished area above ground: 2,647
- Finished area below ground: 0
Property
Parking
- Total spaces: 2
- Parking features: Attached Garage, Garage on Main Level
- Attached garage spaces: 2
Features
- Levels: Two
- Stories: 2
Lot
- Size: 0.17 Acres
Details
- Parcel number: 101842
- Zoning: PD-R
- Special conditions: Standard
Construction
Type & style
- Home type: SingleFamily
- Property subtype: Single Family Residence
Materials
- Vinyl
Condition
- New construction: No
- Year built: 2021
Utilities & green energy
- Sewer: Public Sewer
- Water: Public
Community & HOA
Community
- Subdivision: Melwood
HOA
- Has HOA: Yes
- HOA fee: $900 annually
- HOA name: Main Street Management Group
- HOA phone: 704-255-1266
Location
- Region: Denver
Financial & listing details
- Price per square foot: $153/sqft
- Tax assessed value: $454,525
- Annual tax amount: $2,890
- Date on market: 9/8/2026
- Cumulative days on market: 58 days
- Road surface type: Concrete, Paved
Estimated market value
$397,400
$378,000 - $417,000
$2,747/mo
Price history
| Date | Event | Price |
|---|---|---|
| 10/13/2026 | Price change | $404,900-1.2%$153/sqft |
Source:  Canopy MLS as distributed by MLS GRID #4422697 Report a problem | ||
| 9/9/2026 | Listed for sale | $409,900+15.1%$155/sqft |
Source: Canopy MLS as distributed by MLS GRID #4422697 Report a problem | ||
| 8/12/2026 | Sold | $356,000$134/sqft |
Source: Public Record Report a problem | ||
Public tax history
| Year | Property taxes | Tax assessment |
|---|---|---|
| 2025 | $2,890 +1% | $454,525 |
| 2024 | $2,861 | $454,525 |
| 2023 | $2,861 +14% | $454,525 +40.7% |
| 2022 | $2,510 +1609.5% | $323,144 |
| 2021 | $147 +2.8% | -- |
| 2020 | $143 | $40,000 |
Find assessor info on the county website
Monthly payment
Est. payment
Payment breakdown
Explore the cost of this home by adjusting the details. Changes won't be saved.Climate risks
Neighborhood: 28037
Nearby schools
Schools provided by the listing agent
- Elementary: Rock Springs
- Middle: North Lincoln
- High: North Lincoln
Source: Canopy MLS as distributed by MLS GRID. This data may not be complete. We recommend contacting the local school district to confirm school assignments for this home.

Similar homes
- $409,9003 bd2 ba1.6k sqft7324 Forney Hill Rd, Denver, NC 28037For Sale

 MLS ID #4399725, Aaron Digh, Key Real Estate Group, LLC. Canopy MLS as distributed by MLS GRID
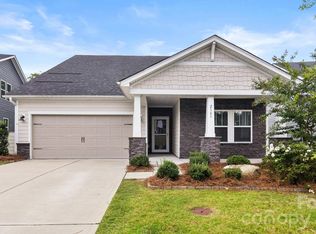
- $469,0004 bd3 ba2.3k sqft2161 Cherrybark Ct, Denver, NC 28037For Sale
 MLS ID #4410718, Tara Kane, Southern Homes of the Carolinas, Inc. Canopy MLS as distributed by MLS GRID
- $519,9994 bd4 ba2.7k sqft6724 Stoneglen Dr #22, Denver, NC 28037For Sale
 MLS ID #4438044, Cherie Burris, RE/MAX Executive. Canopy MLS as distributed by MLS GRID
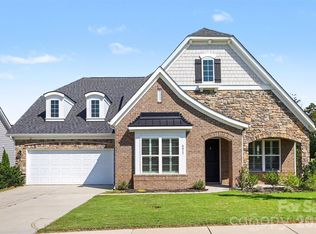
- $549,9004 bd5 ba3.1k sqft8017 Creek Park Dr, Denver, NC 28037For Sale
 MLS ID #4416308, Kim Fontaine, Better Homes and Gardens Real Estate Paracle. Canopy MLS as distributed by MLS GRID
- $393,0004 bd3 ba2.2k sqft1319 Red Tallen Ct, Charlotte, NC 28214For SaleMLS ID #4435298, Melissa Anderson, The Real Estate Boutique LLC. Canopy MLS as distributed by MLS GRID
- $399,9005 bd3 ba2.3k sqft10210 Holly Park Dr, Charlotte, NC 28214For SaleMLS ID #4402789, LUCY Rojas, NorthGroup Real Estate LLC. Canopy MLS as distributed by MLS GRID
- $440,0005 bd4 ba3k sqft7418 Echoing Hills Ln, Maiden, NC 28650For SaleMLS ID #4358431, Denise Wilcox, Sellstate Choice Realty. Canopy MLS as distributed by MLS GRID
- $485,0004 bd4 ba3k sqft196 Falls Cove Dr, Troutman, NC 28166For SaleMLS ID #4434732, Nick Huscroft, Chosen Realty of NC LLC. Canopy MLS as distributed by MLS GRID
- $410,0003 bd3 ba1.7k sqft11402 Heritage Green Dr, Cornelius, NC 28031For SaleMLS ID #4413381, Mary Hampton Lovekamp, RE/MAX Executive. Canopy MLS as distributed by MLS GRID
- $389,9994 bd3 ba2.8k sqft1200 Catawba Run, Lowell, NC 28098For SaleMLS ID #4426073, Joseph Arrington, Nubuild Homes LLC. Canopy MLS as distributed by MLS GRID
- $387,0004 bd3 ba2.5k sqft167 Sutters Mill Dr, Troutman, NC 28166For SaleMLS ID #4422610, Sundey Groner, Lake Norman Realty, Inc.. Canopy MLS as distributed by MLS GRID
- $375,0004 bd3 ba2k sqft2647 Dellinger Dr, Charlotte, NC 28269For SaleMLS ID #4426888, Michael Diniz, EXP Realty LLC Mooresville. Canopy MLS as distributed by MLS GRID
- $450,0004 bd4 ba2.4k sqft8207 Dumphries Dr, Huntersville, NC 28078For SaleMLS ID #4434766, Mike Ignasiak, Movement One Realty LLC. Canopy MLS as distributed by MLS GRID
- $449,9005 bd3 ba2.3k sqft125 Morrocroft Ln, Mooresville, NC 28117For SaleMLS ID #4397843, Mark Gibson, Coldwell Banker Realty. Canopy MLS as distributed by MLS GRID
- $419,9006 bd3 ba2.5k sqft3623 Azalea Ridge Dr, Mount Holly, NC 28120For SaleMLS ID #4392567, LUCY Rojas, NorthGroup Real Estate LLC. Canopy MLS as distributed by MLS GRID
- $410,0004 bd3 ba2.2k sqft9812 Rocky Ford Club Rd, Charlotte, NC 28269For SaleMLS ID #4358727, Nikunj Patel, Vimal Realty LLC. Canopy MLS as distributed by MLS GRID
- $379,0004 bd3 ba2.6k sqft9013 Broad Ridge Ct, Charlotte, NC 28269For SaleMLS ID #4411688, Steve Metarelis, OfferPad Brokerage LLC. Canopy MLS as distributed by MLS GRID
- $519,9006 bd6 ba3k sqft3266 Loop Rd #3270, Lincolnton, NC 28092New ConstructionMLS ID #4438599, Nancy Buckstad, EXP Realty LLC Mooresville. Canopy MLS as distributed by MLS GRID
- $379,9003 bd3 ba2.2k sqft470 Woodberry Dr, Mooresville, NC 28115New ConstructionMLS ID #4394705, Nancy Buckstad, EXP Realty LLC Mooresville. Canopy MLS as distributed by MLS GRID
- $410,0003 bd3 ba1.8k sqft2527 Austyn Joey Dr, Charlotte, NC 28214For SaleMLS ID #4404980, Lawrence Amasa, Daniel Colin Realty. Canopy MLS as distributed by MLS GRID
