Turn a unique situation into your incredible gain! Offered as part of an estate sale, this home presents a rare chance to step into instant equity, whether you're looking for a primary residence or a high-performing investment property. Home next door is listed for sale at $380,000.
Due to recent vandalism, the estate is priced with major flexibility and a clear path forward. The current listing price includes the seller repairing all damaged windows, drywall, electrical work, and providing a full interior paint job as part of closing—allowing standard primary or investment financing to proceed smoothly with local lenders.
Prefer to take it on as-is and save even more? The seller is open to all reasonable offers!
For buyers looking for a fully finished, turn-key product, the estate has already partnered with local licensed contractors to facilitate a complete renovation, or you can utilize a renovation loan to make it entirely your own. Motivated sellers are looking for a swift, win-win transaction and are ready to negotiate. Schedule your tour today and bring your vision!
Active
$280,000
1319 Red Tallen Ct, Charlotte, NC 28214
4beds
2,150sqft
:
Get pre-qualified$1,686/mo
Single Family Residence
Built in 2002
0.27 Acres Lot
$338,100 Zestimate®
$130/sqft
$21/mo HOA
What's special
Electrical workFull interior paint job
- 3 days |
- 1,207 |
- 54 |
Likely to sell faster than
Zillow last checked:
Listing updated:
Listed by:
Flint Foley 704-608-4560,
EXP Realty LLC Ballantyne
Source: Canopy MLS as distributed by MLS GRID,MLS#: 4407894
Facts & features
Interior
Bedrooms & bathrooms
- Bedrooms: 4
- Bathrooms: 3
- Full bathrooms: 2
- 1/2 bathrooms: 1
- Main level bedrooms: 4
Primary bedroom
- Features: Walk-In Closet(s)
- Level: Upper
Bedroom s
- Level: Upper
Bedroom s
- Level: Upper
Breakfast
- Features: Open Floorplan
- Level: Main
Dining room
- Level: Main
Family room
- Features: Open Floorplan
- Level: Main
Kitchen
- Features: Breakfast Bar, Kitchen Island, Open Floorplan
- Level: Main
Office
- Level: Main
Heating
- Forced Air, Natural Gas
Cooling
- Central Air
Appliances
- Included: Dishwasher, Disposal, Electric Oven, Electric Range, Microwave
- Laundry: Mud Room, Main Level
Features
- Flooring: Carpet, Laminate, Linoleum
- Has basement: No
Interior area
- Total structure area: 2,150
- Total interior livable area: 2,150 sqft
- Finished area above ground: 2,150
- Finished area below ground: 0
Property
Parking
- Total spaces: 6
- Parking features: Driveway, Attached Garage, On Street, Garage on Main Level
- Attached garage spaces: 2
- Uncovered spaces: 4
Features
- Levels: Two
- Stories: 2
- Patio & porch: Deck
Lot
- Size: 0.27 Acres
- Features: Cul-De-Sac
Details
- Parcel number: 03148106
- Zoning: Resid
- Special conditions: Estate
Construction
Type & style
- Home type: SingleFamily
- Property subtype: Single Family Residence
Materials
- Vinyl
- Foundation: Slab
Condition
- New construction: No
- Year built: 2002
Utilities & green energy
- Sewer: Public Sewer
- Water: City
Community & HOA
Community
- Subdivision: Brookmere
HOA
- Has HOA: Yes
- HOA fee: $250 annually
- HOA name: Brookmere HOA
- HOA phone: 770-819-4490
Location
- Region: Charlotte
Financial & listing details
- Price per square foot: $130/sqft
- Tax assessed value: $331,200
- Date on market: 7/26/2026
- Listing terms: Cash,Conventional,FHA,FHA 203(K),VA Loan
- Road surface type: Concrete, Paved
Estimated market value
$338,100
$318,000 - $358,000
$2,048/mo
Price history
| Date | Event | Price |
|---|---|---|
| 7/26/2026 | Listed for sale | $280,000+133.3%$130/sqft |
Source:  Canopy MLS as distributed by MLS GRID #4407894 Report a problem Canopy MLS as distributed by MLS GRID #4407894 Report a problem | ||
| 3/24/2021 | Listing removed | -- |
Source: Owner Report a problem | ||
| 5/20/2013 | Sold | $120,000-25%$56/sqft |
Source: Canopy MLS as distributed by MLS GRID #2148771 Report a problem | ||
| 7/1/2008 | Listing removed | $159,900$74/sqft |
Source: Owner Report a problem | ||
| 10/22/2007 | Price change | $159,900-3.1%$74/sqft |
Source: Owner Report a problem | ||
| 1/21/2007 | Listed for sale | $165,000+12.6%$77/sqft |
Source: Owner Report a problem | ||
| 5/31/2002 | Sold | $146,500$68/sqft |
Source: Public Record Report a problem | ||
Public tax history
| Year | Property taxes | Tax assessment |
|---|---|---|
| 2025 | -- | $331,200 |
| 2024 | -- | $331,200 |
| 2023 | -- | $331,200 +83.1% |
| 2022 | -- | $180,900 |
| 2021 | -- | $180,900 |
| 2020 | -- | $180,900 |
| 2019 | $1,837 +2.7% | $180,900 +38.3% |
| 2018 | $1,790 | $130,800 |
| 2017 | -- | $130,800 -2.3% |
| 2016 | -- | $133,900 |
| 2015 | -- | $133,900 |
| 2014 | $1,212 | -- |
| 2013 | -- | $89,500 |
| 2012 | -- | $89,500 |
| 2011 | -- | $89,500 -40.2% |
| 2010 | -- | $149,600 |
| 2009 | -- | $149,600 |
| 2008 | -- | $149,600 |
| 2007 | -- | $149,600 |
| 2006 | -- | $149,600 |
| 2005 | -- | $149,600 |
| 2004 | -- | $149,600 |
Find assessor info on the county website
Monthly payment
Est. payment
Payment breakdown
Explore the cost of this home by adjusting the details. Changes won't be saved.Climate risks
Neighborhood: Harwood Lane
Nearby schools
GreatSchools rating
- 3/10River Oaks AcademyGrades: PK-5Distance: 0.4 mi
- 9/10Coulwood MiddleGrades: 6-8Distance: 1.9 mi
- 2/10West Mecklenburg HighGrades: 9-12Distance: 4.8 mi
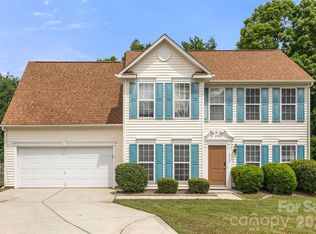
- $380,0003 bd3 ba1.9k sqft1315 Red Tallen Ct, Charlotte, NC 28214For Sale
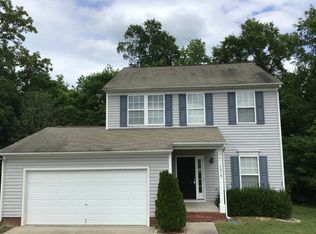
- $322,6003 bd2 ba1.8k sqft1318 Red Tallen Ct, Charlotte, NC 28214Off Market
- $362,3004 bd2 ba2.4k sqft1311 Red Tallen Ct, Charlotte, NC 28214Off Market
- $301,3003 bd2 ba1.4k sqft1409 Nature Pl, Charlotte, NC 28214Off Market

- $315,0004 bd2 ba1.5k sqft1314 Red Tallen Ct, Charlotte, NC 28214Off Market
- $292,7003 bd3 ba1.4k sqft1304 Red Tallen Ct, Charlotte, NC 28214Off Market
- $278,6003 bd2 ba1.1k sqft1413 Nature Pl, Charlotte, NC 28214Off Market
- $303,0003 bd2 ba1.2k sqft1403 Nature Pl, Charlotte, NC 28214Off Market
A local agent can set up tours, give advice and negotiate with sellers.
Similar homes
- $374,9904 bd3 ba2.2k sqft717 Pawley Dr, Charlotte, NC 28214For Sale
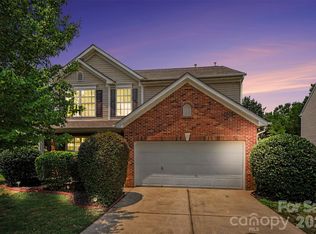
 MLS ID #4408556, Talia Johnson, Better Homes and Gardens Real Estate Paracle. Canopy MLS as distributed by MLS GRID
 - $--3 bd3 ba1.6k sqft11638 Northwoods Forest Dr, Charlotte, NC 28214Auction
 Xome
Xome - $314,9003 bd2 ba1.4k sqft1828 Sugar Hollow Dr, Charlotte, NC 28214For Sale
 MLS ID #4407302, Nancy Braun, Showcase Realty LLC. Canopy MLS as distributed by MLS GRID
 - $315,0003 bd3 ba1.5k sqft11125 Northwoods Forest Dr, Charlotte, NC 28214For Sale
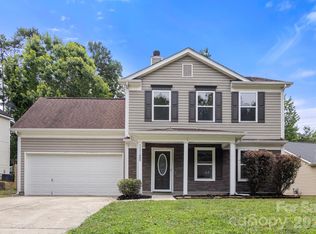 MLS ID #4400829, Cherie Burris, RE/MAX Executive. Canopy MLS as distributed by MLS GRID
 - $329,9004 bd3 ba2.1k sqft11003 Pointer Ridge Dr, Charlotte, NC 28214For SaleMLS ID #4391624, Jacqueline Shaffer, OfferPad Brokerage LLC. Canopy MLS as distributed by MLS GRID
- $360,0003 bd3 ba1.6k sqft10216 Old Carolina Dr, Charlotte, NC 28214For SaleMLS ID #4407197, Tina Fandel, Better Homes and Garden Real Estate Paracle. Canopy MLS as distributed by MLS GRID
- $300,0003 bd1 ba1.7k sqft324 Pawley Dr, Charlotte, NC 28214For SaleMLS ID #4376735, Andrew Balogh, EXP Realty LLC Ballantyne. Canopy MLS as distributed by MLS GRID
- $380,0003 bd3 ba1.9k sqft1315 Red Tallen Ct, Charlotte, NC 28214For SaleMLS ID #4373869, Zapata Tate, Better Homes and Gardens Real Estate Paracle. Canopy MLS as distributed by MLS GRID
- $324,9004 bd3 ba1.8k sqft2021 Sonoma Valley Dr, Charlotte, NC 28214For SaleMLS ID #4370971, Robert Salmons, Entera Realty LLC. Canopy MLS as distributed by MLS GRID
- $317,2503 bd3 ba1.6k sqft11213 Deer Stand Ct, Charlotte, NC 28214For SaleMLS ID #4394423, Mykellya Cooper, LPT Realty, LLC. Canopy MLS as distributed by MLS GRID
- $313,0003 bd2 ba1.4k sqft529 Timberlane Dr, Mount Holly, NC 28120For SaleMLS ID #4409288, Lisa McGill, Opendoor Brokerage LLC. Canopy MLS as distributed by MLS GRID
- $298,0003 bd2 ba1.3k sqft1124 Riverside Dr, Charlotte, NC 28214For SaleMLS ID #4307089, Monica Boswell, MB Homez LLC. Canopy MLS as distributed by MLS GRID
- $298,0003 bd2 ba1.3k sqft1130-1124 Riverside Dr, Charlotte, NC 28214For Sale
 MLS ID #10126368, John Lanze. Doorify MLS
 - $259,9003 bd3 ba1.3k sqft3024 Mayer House Ct, Charlotte, NC 28214For SaleMLS ID #4406207, Kirk Sipe, Southern Homes of the Carolinas, Inc. Canopy MLS as distributed by MLS GRID
- $299,9002 bd3 ba1.3k sqft2638 Rozzelles Landing Dr, Charlotte, NC 28214For SaleMLS ID #4402218, Jenny Loretto, TAH North Carolina LLC. Canopy MLS as distributed by MLS GRID
- $319,0003 bd1 ba1.1k sqft9207 Elgin Dr, Charlotte, NC 28214For SaleMLS ID #4401691, John Flynn, J. Flynn Real Estate Management & Brokerage LLC. Canopy MLS as distributed by MLS GRID
- $405,0004 bd3 ba3k sqft1533 Bray Dr, Charlotte, NC 28214For SaleMLS ID #4383253, Tiffany Sears, The Sears Group, LLC. Canopy MLS as distributed by MLS GRID
- $375,0004 bd3 ba2.3k sqft10131 Holly Park Dr, Charlotte, NC 28214For SaleMLS ID #4390811, Nicole McAlister, Keller Williams Ballantyne Area. Canopy MLS as distributed by MLS GRID
- $286,0004 bd3 ba1.4k sqft2721 Grain Mill Ln, Charlotte, NC 28214For SaleMLS ID #4383522, Katherine Hansen, Southern Homes of the Carolinas, Inc. Canopy MLS as distributed by MLS GRID
- $299,0003 bd3 ba1.3k sqft1929 Billingsville School Ct, Charlotte, NC 28214For SaleMLS ID #4403015, Jean Cronkhite, Jason Mitchell Real Estate. Canopy MLS as distributed by MLS GRID
