Welcome home to this beautiful, updated home in the lovely Brookmere neighborhood. Step through the covered front porch into the open floorplan main level with new LVP floors throughout. Kitchen has NEW SS appliances, large kitchen island, pantry, granite countertops, and plenty of cabinet and storage space. Laundry is located between kitchen and garage entrance across from the half bathroom. The kitchen opens to the dining area and great room that has a fireplace. New carpet upstairs. Split staircase between bedrooms and bonus room. Guest bathroom has single granite vanity and shower/tub combo and LVP flooring. Primary bedroom has vaulted ceiling and ceiling fan. Primary bathroom has dual granite vanity, LVP flooring, garden tub, and separate walk-in shower. 2 additional bedrooms are good size with ceiling fans. Attached 2-car garage, fully fenced backyard with a newer wood privacy fence, additional shed for extra storage. Come see it today!
Under contract-show
Price cut: $10K (7/26)
$315,000
11125 Northwoods Forest Dr, Charlotte, NC 28214
3beds
1,593sqft
Single Family Residence
Built in 2001
0.17 Acres Lot
$308,600 Zestimate®
$198/sqft
$16/mo HOA
What's special
Covered front porchLarge kitchen islandGranite countertopsOpen floorplan main levelNew lvp floors throughoutNew carpet upstairsNew ss appliances
- 48 days
- 483
- 51
Zillow last checked:
Listing updated:
Listed by:
Cherie Burris cherieburris@gmail.com,
RE/MAX Executive
Source: Canopy MLS as distributed by MLS GRID,MLS#: 4400829
Facts & features
Interior
Bedrooms & bathrooms
- Bedrooms: 3
- Bathrooms: 3
- Full bathrooms: 2
- 1/2 bathrooms: 1
Primary bedroom
- Level: Upper
Bedroom s
- Level: Upper
Bedroom s
- Level: Upper
Bathroom full
- Level: Upper
Bathroom full
- Level: Upper
Bathroom half
- Level: Main
Dining area
- Level: Main
Great room
- Level: Main
Kitchen
- Level: Main
Laundry
- Level: Main
Heating
- Electric, Forced Air, Natural Gas
Cooling
- Central Air, Electric
Appliances
- Included: Dishwasher, Electric Range, Gas Water Heater, Oven, Plumbed For Ice Maker, Self Cleaning Oven
- Laundry: Electric Dryer Hookup, In Kitchen, Main Level, Washer Hookup
Features
- Attic Other, Soaking Tub, Kitchen Island, Open Floorplan, Pantry
- Flooring: Carpet, Vinyl
- Doors: Insulated Door(s)
- Windows: Insulated Windows
- Has basement: No
- Attic: Other
- Fireplace features: Great Room, Other - See Remarks
Interior area
- Total structure area: 1,593
- Total interior livable area: 1,593 sqft
- Finished area above ground: 1,593
- Finished area below ground: 0
Property
Parking
- Total spaces: 5
- Parking features: Driveway, Attached Garage, Garage Door Opener, Garage Faces Front, Garage on Main Level
- Attached garage spaces: 2
- Uncovered spaces: 3
- Details: Previous owners did not leave garage door remotes. Buyer will have to program their car(s) to the system (if applicable) or purchase universal remotes.
Features
- Levels: Two
- Stories: 2
- Patio & porch: Covered, Patio
- Exterior features: Storage
- Fencing: Back Yard,Fenced,Full,Privacy,Wood
Lot
- Size: 0.17 Acres
- Dimensions: 74' x 137' x 37' x 136'
- Features: Cleared, Wooded
Details
- Additional structures: Shed(s)
- Parcel number: 03148404
- Zoning: N1-B
- Special conditions: Standard
Construction
Type & style
- Home type: SingleFamily
- Architectural style: Arts and Crafts
- Property subtype: Single Family Residence
Materials
- Stone Veneer, Vinyl
- Foundation: Slab
- Roof: Composition
Condition
- New construction: No
- Year built: 2001
Details
- Builder model: Primary is Upstairs
- Builder name: Beazer Homes
Utilities & green energy
- Sewer: Public Sewer
- Water: City
- Utilities for property: Electricity Connected
Community & HOA
Community
- Features: Sidewalks
- Security: Carbon Monoxide Detector(s), Security System
- Subdivision: Brookmere
HOA
- Has HOA: Yes
- HOA fee: $95 semi-annually
- HOA name: Brookmere HOA
- HOA phone: 866-473-2573
Location
- Region: Charlotte
Financial & listing details
- Price per square foot: $198/sqft
- Tax assessed value: $288,600
- Date on market: 7/13/2026
- Cumulative days on market: 29 days
- Listing terms: Cash,Conventional,VA Loan
- Electric utility on property: Yes
- Road surface type: Concrete, Paved
Estimated market value
$308,600
$293,000 - $324,000
$1,901/mo
Price history
| Date | Event | Price |
|---|---|---|
| 7/26/2026 | Price change | $315,000-3.1%$198/sqft |
Source:  Canopy MLS as distributed by MLS GRID #4400829 Report a problem Canopy MLS as distributed by MLS GRID #4400829 Report a problem | ||
| 7/19/2026 | Price change | $325,000-4.4%$204/sqft |
Source: Canopy MLS as distributed by MLS GRID #4400829 Report a problem | ||
| 7/13/2026 | Listed for sale | $339,900+55.3%$213/sqft |
Source: Canopy MLS as distributed by MLS GRID #4400829 Report a problem | ||
| 7/7/2026 | Sold | $218,820+185.9%$137/sqft |
Source: Public Record Report a problem | ||
| 3/22/2012 | Sold | $76,530-7.2%$48/sqft |
Source: Canopy MLS as distributed by MLS GRID #2064913 Report a problem | ||
| 2/8/2012 | Listed for sale | $82,500-39.2%$52/sqft |
Source: foreclosure.com Report a problem | ||
| 12/5/2011 | Sold | $135,802-21.4%$85/sqft |
Source: Public Record Report a problem | ||
| 11/25/2011 | Listed for sale | -- |
Source: foreclosure.com Report a problem | ||
| 12/27/2005 | Sold | $172,768+17.5%$108/sqft |
Source: Public Record Report a problem | ||
| 6/1/2001 | Sold | $147,000$92/sqft |
Source: Public Record Report a problem | ||
Public tax history
| Year | Property taxes | Tax assessment |
|---|---|---|
| 2025 | -- | $288,600 |
| 2024 | -- | $288,600 |
| 2023 | $2,256 +37.3% | $288,600 +83.5% |
| 2022 | $1,644 +0.7% | $157,300 |
| 2021 | $1,632 +0.5% | $157,300 |
| 2020 | $1,625 +1% | $157,300 |
| 2019 | $1,610 +4.4% | $157,300 +40.6% |
| 2018 | $1,542 +2.6% | $111,900 |
| 2017 | $1,502 | $111,900 |
| 2016 | $1,502 | $111,900 |
| 2015 | $1,502 +47% | $111,900 |
| 2014 | $1,021 | -- |
| 2013 | -- | $74,700 -0.4% |
| 2012 | -- | $75,000 |
| 2011 | -- | $75,000 -40.6% |
| 2010 | -- | $126,200 |
| 2009 | -- | $126,200 |
| 2008 | -- | $126,200 |
| 2007 | -- | $126,200 |
| 2006 | -- | $126,200 |
| 2005 | -- | $126,200 +0.3% |
| 2004 | -- | $125,800 |
| 2003 | -- | $125,800 +12.3% |
| 2002 | -- | $112,030 |
Find assessor info on the county website
Monthly payment
Est. payment
Payment breakdown
Explore the cost of this home by adjusting the details. Changes won't be saved.Climate risks
Neighborhood: Harwood Lane
Nearby schools
Schools provided by the listing agent
- Elementary: River Oaks Academy
- Middle: Coulwood STEM Academy
- High: West Mecklenburg
Source: Canopy MLS as distributed by MLS GRID. This data may not be complete. We recommend contacting the local school district to confirm school assignments for this home.
- $313,3003 bd2 ba1.4k sqft11131 Northwoods Forest Dr, Charlotte, NC 28214Off Market

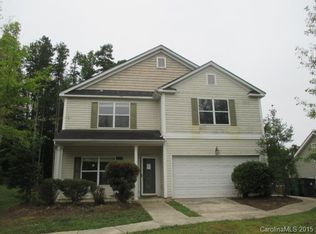
- $322,8003 bd3 ba2.1k sqft11119 Northwoods Forest Dr, Charlotte, NC 28214Off Market
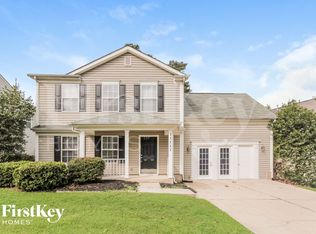
- $318,7003 bd3 ba2k sqft11111 Northwoods Forest Dr, Charlotte, NC 28214Off Market
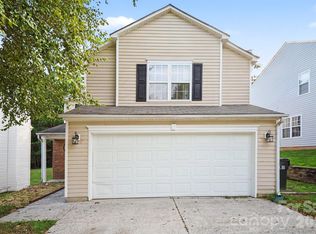
- $294,1003 bd2 ba1.2k sqft1614 Elk Creek Ct, Charlotte, NC 28214Off Market

Similar homes
- $314,9003 bd2 ba1.4k sqft1828 Sugar Hollow Dr, Charlotte, NC 28214For Sale

 MLS ID #4407302, Nancy Braun, Showcase Realty LLC. Canopy MLS as distributed by MLS GRID
 - $--3 bd3 ba1.6k sqft11638 Northwoods Forest Dr, Charlotte, NC 28214Auction
 Xome
Xome - $334,9004 bd3 ba2k sqft10220 Seedling Ln, Charlotte, NC 28214For Sale
 MLS ID #4414676, Robert Salmons, Entera Realty LLC. Canopy MLS as distributed by MLS GRID
 - $335,0003 bd3 ba1.7k sqft2502 Harwood Hills Ln, Charlotte, NC 28214For Sale
 MLS ID #4414490, Whitney Hunt-Sailors, Opendoor Brokerage LLC. Canopy MLS as distributed by MLS GRID
 - $310,2353 bd3 ba1.8k sqft10319 Covingtonwood Dr, Charlotte, NC 28214For SaleMLS ID #4417017, Lisa Belk, Mark Spain Real Estate. Canopy MLS as distributed by MLS GRID
- $300,0003 bd3 ba1.5k sqft11319 Red Finch Ln, Charlotte, NC 28214For SaleMLS ID #4365084, Lisa Belk, Mark Spain Real Estate. Canopy MLS as distributed by MLS GRID
- $329,9003 bd3 ba1.6k sqft9610 Corbett Square Ln, Charlotte, NC 28214For SaleMLS ID #4408193, Nathan Hepler, Hepler Realty Inc. Canopy MLS as distributed by MLS GRID
- $314,9003 bd3 ba1.3k sqft2877 Oasis Ln, Charlotte, NC 28214For SaleMLS ID #4412459, Robert Salmons, Entera Realty LLC. Canopy MLS as distributed by MLS GRID
- $304,9003 bd2 ba1k sqft9937 Austin Samuel Pl, Charlotte, NC 28214For SaleMLS ID #4395056, Robert Salmons, Entera Realty LLC. Canopy MLS as distributed by MLS GRID
- $291,0004 bd2 ba1.2k sqft10933 Pointer Ridge Dr, Charlotte, NC 28214For SaleMLS ID #4416762, Lisa McGill, Opendoor Brokerage LLC. Canopy MLS as distributed by MLS GRID
- $323,0003 bd3 ba1.5k sqft10648 Secret Garden Ln, Charlotte, NC 28214For SaleMLS ID #4389944, Whitney Hunt-Sailors, Opendoor Brokerage LLC. Canopy MLS as distributed by MLS GRID
- $365,0003 bd3 ba1.7k sqft612 Grays Creek Ln, Charlotte, NC 28214For SaleMLS ID #4412126, Susan Ayers, HomeZu. Canopy MLS as distributed by MLS GRID
- $365,0003 bd2 ba1.7k sqft1604 Bray Dr, Charlotte, NC 28214For SaleMLS ID #4409695, Nancy Buckstad, EXP Realty LLC Mooresville. Canopy MLS as distributed by MLS GRID
- $334,8003 bd2 ba1.1k sqft704 Gum Branch Rd, Charlotte, NC 28214For SaleMLS ID #4397567, Jessica Hunter, Century 21 First Choice. Canopy MLS as distributed by MLS GRID
- $319,9003 bd2 ba1.1k sqft1110 Helms Rd, Charlotte, NC 28214For SaleMLS ID #4393269, Craig Tribus, Beycome Brokerage Realty LLC. Canopy MLS as distributed by MLS GRID
- $329,9004 bd3 ba2.1k sqft11003 Pointer Ridge Dr, Charlotte, NC 28214For SaleMLS ID #4391624, Steve Metarelis, OfferPad Brokerage LLC. Canopy MLS as distributed by MLS GRID
- $345,0002 bd3 ba1.8k sqft2716 Rozzelles Landing Dr, Charlotte, NC 28214For SaleMLS ID #4417221, Bernard Dede, Better Homes and Garden Real Estate Paracle. Canopy MLS as distributed by MLS GRID
- $349,9993 bd3 ba1.6k sqft10216 Old Carolina Dr, Charlotte, NC 28214For SaleMLS ID #4407197, Tina Fandel, Better Homes and Garden Real Estate Paracle. Canopy MLS as distributed by MLS GRID
- $420,0003 bd3 ba1.8k sqft2527 Austyn Joey Dr, Charlotte, NC 28214For SaleMLS ID #4404980, Lawrence Amasa, Daniel Colin Realty. Canopy MLS as distributed by MLS GRID
- $380,0003 bd3 ba1.9k sqft1315 Red Tallen Ct, Charlotte, NC 28214For SaleMLS ID #4373869, Zapata Tate, Better Homes and Gardens Real Estate Paracle. Canopy MLS as distributed by MLS GRID
