Move right into this beautifully updated home that's ideal for first-time buyers, those looking to upsize, or investors seeking a turnkey opportunity. Fresh paint, new carpet, and durable laminate flooring throughout the main level create a warm, inviting space that's ready for immediate enjoyment, while the quick-closing availability makes your move even easier.
A charming rocking chair front porch welcomes family and friends, and the desirable cul-de-sac setting offers added privacy with a spacious backyard. The patio is the perfect place for outdoor dining, entertaining, or relaxing while watching a friendly game of football.
Inside, the open-concept layout features a spacious kitchen with a center island, separate dining area, and all appliances included, making meal preparation and entertaining a breeze. Upstairs, you'll find three comfortable bedrooms plus a bonus room thoughtfully separated from the bedrooms for exceptional sound buffering—ideal as a media room, home office, playroom, or guest space.
The primary suite is a peaceful retreat featuring a vaulted ceiling and a beautifully updated en-suite bath with a tiled walk-in shower. An additional parking pad provides convenient extra parking and eliminates the need to shuffle vehicles.
Perfectly situated with easy access to I-485, shopping, dining, the U.S. National Whitewater Center, and Mountain Island Lake, this move-in-ready home offers the ideal combination of comfort, convenience, and value.
Under contract-show
$310,000
1610 Elk Creek Ct, Charlotte, NC 28214
3beds
1,569sqft
Single Family Residence
Built in 1999
0.28 Acres Lot
$300,900 Zestimate®
$198/sqft
$18/mo HOA
What's special
Beautifully updated homeFresh paintSpacious backyardDesirable cul-de-sac settingOpen-concept layoutNew carpetSeparate dining area
- 32 days |
- 184 |
- 4 |
Likely to sell faster than
Zillow last checked:
Listing updated:
Listed by:
Judi Seyez judi@teamsatterfield.com,
Keller Williams Ballantyne Area,
Lisa Satterfield,
Keller Williams Ballantyne Area
Source: Canopy MLS as distributed by MLS GRID,MLS#: 4404250
Facts & features
Interior
Bedrooms & bathrooms
- Bedrooms: 3
- Bathrooms: 3
- Full bathrooms: 2
- 1/2 bathrooms: 1
Primary bedroom
- Level: Upper
Bedroom s
- Level: Upper
Bedroom s
- Level: Upper
Bathroom full
- Level: Upper
Bathroom full
- Level: Upper
Bathroom half
- Level: Main
Bonus room
- Level: Upper
Dining room
- Level: Main
Kitchen
- Level: Main
Laundry
- Level: Main
Living room
- Level: Main
Heating
- Natural Gas
Cooling
- Central Air
Appliances
- Included: Dishwasher, Dryer, Electric Range, Microwave, Refrigerator, Washer, Washer/Dryer
- Laundry: Main Level
Features
- Has basement: No
Interior area
- Total structure area: 1,569
- Total interior livable area: 1,569 sqft
- Finished area above ground: 1,569
- Finished area below ground: 0
Video & virtual tour
Property
Parking
- Total spaces: 1
- Parking features: Driveway, Attached Garage, Garage Faces Front, Keypad Entry, Garage on Main Level
- Attached garage spaces: 1
- Has uncovered spaces: Yes
Features
- Levels: Two
- Stories: 2
Lot
- Size: 0.28 Acres
Living quarters
- Secondary features: Main Level Garage
Details
- Parcel number: 03148408
- Zoning: N1-B
- Special conditions: Standard
Construction
Type & style
- Home type: SingleFamily
- Property subtype: Single Family Residence
Materials
- Vinyl
- Foundation: Slab
Condition
- New construction: No
- Year built: 1999
Utilities & green energy
- Sewer: Public Sewer
- Water: City
Community & HOA
Community
- Subdivision: Brookmere
HOA
- Has HOA: Yes
- HOA fee: $214 annually
- HOA name: Real Manage
- HOA phone: 704-970-4155
Location
- Region: Charlotte
Financial & listing details
- Price per square foot: $198/sqft
- Tax assessed value: $270,200
- Date on market: 7/15/2026
- Cumulative days on market: 30 days
- Listing terms: Cash,Conventional,FHA,VA Loan
- Road surface type: Concrete, Paved
Estimated market value
$300,900
$286,000 - $316,000
$2,009/mo
Price history
| Date | Event | Price |
|---|---|---|
| 7/15/2026 | Listed for sale | $310,000+131.7%$198/sqft |
Source:  Canopy MLS as distributed by MLS GRID #4404250 Report a problem Canopy MLS as distributed by MLS GRID #4404250 Report a problem | ||
| 10/19/2007 | Sold | $133,807+9.7%$85/sqft |
Source: Public Record Report a problem | ||
| 4/1/2005 | Sold | $122,000+8.9%$78/sqft |
Source: Public Record Report a problem | ||
| 9/30/1999 | Sold | $112,000$71/sqft |
Source: Public Record Report a problem | ||
Public tax history
| Year | Property taxes | Tax assessment |
|---|---|---|
| 2025 | -- | $270,200 |
| 2024 | -- | $270,200 |
| 2023 | -- | $270,200 +80.7% |
| 2022 | $1,568 +0.7% | $149,500 |
| 2021 | $1,557 +0.5% | $149,500 |
| 2020 | $1,550 +1% | $149,500 |
| 2019 | $1,534 +1.7% | $149,500 +36.7% |
| 2018 | $1,509 +2.7% | $109,400 |
| 2017 | $1,470 | $109,400 |
| 2016 | $1,470 | $109,400 |
| 2015 | $1,470 +47% | $109,400 |
| 2014 | $1,000 | -- |
| 2013 | -- | $73,000 -0.3% |
| 2012 | -- | $73,200 |
| 2011 | -- | $73,200 -40.5% |
| 2010 | -- | $123,100 |
| 2009 | -- | $123,100 |
| 2008 | -- | $123,100 |
| 2007 | -- | $123,100 |
| 2006 | -- | $123,100 |
| 2005 | -- | $123,100 |
| 2004 | -- | $123,100 |
| 2003 | -- | $123,100 +11.3% |
| 2002 | -- | $110,570 |
| 2001 | -- | $110,570 |
| 2000 | -- | $110,570 |
Find assessor info on the county website
Monthly payment
Est. payment
Payment breakdown
Explore the cost of this home by adjusting the details. Changes won't be saved.Climate risks
Neighborhood: Harwood Lane
Nearby schools
GreatSchools rating
- 3/10River Oaks AcademyGrades: PK-5Distance: 0.5 mi
- 9/10Coulwood MiddleGrades: 6-8Distance: 1.5 mi
- 2/10West Mecklenburg HighGrades: 9-12Distance: 4.5 mi
Schools provided by the listing agent
- Elementary: River Oaks Academy
- Middle: Coulwood STEM Academy
- High: West Mecklenburg
Source: Canopy MLS as distributed by MLS GRID. This data may not be complete. We recommend contacting the local school district to confirm school assignments for this home.
- $282,0003 bd2 ba1.3k sqft1606 Elk Creek Ct, Charlotte, NC 28214Off Market

- $294,3003 bd2 ba1.2k sqft1614 Elk Creek Ct, Charlotte, NC 28214Off Market

- $322,5003 bd3 ba1.6k sqft11105 Northwoods Forest Dr, Charlotte, NC 28214Off Market

- $324,8003 bd3 ba2.1k sqft11119 Northwoods Forest Dr, Charlotte, NC 28214Off Market
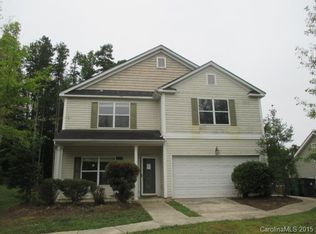
- $315,0003 bd3 ba1.5k sqft11125 Northwoods Forest Dr, Charlotte, NC 28214For Sale
- $310,0003 bd3 ba1.7k sqft1601 Elk Creek Ct, Charlotte, NC 28214Off Market
- $319,9003 bd3 ba2k sqft11111 Northwoods Forest Dr, Charlotte, NC 28214Off Market
- $312,9003 bd2 ba1.4k sqft11131 Northwoods Forest Dr, Charlotte, NC 28214Off Market
A local agent can set up tours, give advice and negotiate with sellers.
Similar homes
- $314,9003 bd2 ba1.4k sqft1828 Sugar Hollow Dr, Charlotte, NC 28214For Sale

 MLS ID #4407302, Nancy Braun, Showcase Realty LLC. Canopy MLS as distributed by MLS GRID
 - $342,0003 bd3 ba1.7k sqft2502 Harwood Hills Ln, Charlotte, NC 28214For Sale
 MLS ID #4414490, Whitney Hunt-Sailors, Opendoor Brokerage LLC. Canopy MLS as distributed by MLS GRID
 - $346,0003 bd3 ba1.7k sqft1604 Rocky Glen Ln, Charlotte, NC 28214For Sale
 MLS ID #4414569, Lisa McGill, Opendoor Brokerage LLC. Canopy MLS as distributed by MLS GRID
 - $314,9003 bd3 ba1.3k sqft2877 Oasis Ln, Charlotte, NC 28214For Sale
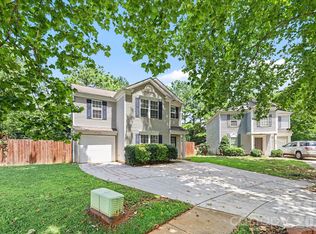 MLS ID #4412459, Robert Salmons, Entera Realty LLC. Canopy MLS as distributed by MLS GRID
 - $300,0003 bd3 ba1.5k sqft11319 Red Finch Ln, Charlotte, NC 28214For SaleMLS ID #4365084, Lisa Belk, Mark Spain Real Estate. Canopy MLS as distributed by MLS GRID
- $340,0003 bd3 ba1.6k sqft9610 Corbett Square Ln, Charlotte, NC 28214For SaleMLS ID #4408193, Nathan Hepler, Hepler Realty Inc. Canopy MLS as distributed by MLS GRID
- $304,9003 bd2 ba1k sqft9937 Austin Samuel Pl, Charlotte, NC 28214For SaleMLS ID #4395056, Robert Salmons, Entera Realty LLC. Canopy MLS as distributed by MLS GRID
- $309,9004 bd3 ba1.8k sqft2021 Sonoma Valley Dr, Charlotte, NC 28214For SaleMLS ID #4370971, Robert Salmons, Entera Realty LLC. Canopy MLS as distributed by MLS GRID
- $375,0003 bd3 ba1.7k sqft612 Grays Creek Ln, Charlotte, NC 28214For SaleMLS ID #4412126, Susan Ayers, HomeZu. Canopy MLS as distributed by MLS GRID
- $329,9003 bd3 ba2k sqft446 Tribune Dr, Charlotte, NC 28214For SaleMLS ID #4412971, Alexa Moreno, Paola Alban Realtors. Canopy MLS as distributed by MLS GRID
- $323,0003 bd3 ba1.5k sqft10648 Secret Garden Ln, Charlotte, NC 28214For SaleMLS ID #4389944, Whitney Hunt-Sailors, Opendoor Brokerage LLC. Canopy MLS as distributed by MLS GRID
- $370,0003 bd2 ba1.7k sqft1604 Bray Dr, Charlotte, NC 28214For SaleMLS ID #4409695, Nancy Buckstad, EXP Realty LLC Mooresville. Canopy MLS as distributed by MLS GRID
- $380,0003 bd3 ba1.9k sqft1315 Red Tallen Ct, Charlotte, NC 28214For SaleMLS ID #4373869, Zapata Tate, Better Homes and Gardens Real Estate Paracle. Canopy MLS as distributed by MLS GRID
- $319,9003 bd2 ba1.1k sqft1110 Helms Rd, Charlotte, NC 28214For SaleMLS ID #4393269, Craig Tribus, Beycome Brokerage Realty LLC. Canopy MLS as distributed by MLS GRID
- $349,9993 bd3 ba1.6k sqft10216 Old Carolina Dr, Charlotte, NC 28214For SaleMLS ID #4407197, Tina Fandel, Better Homes and Garden Real Estate Paracle. Canopy MLS as distributed by MLS GRID
- $334,8003 bd2 ba1.1k sqft704 Gum Branch Rd, Charlotte, NC 28214For SaleMLS ID #4397567, Jessica Hunter, Century 21 First Choice. Canopy MLS as distributed by MLS GRID
- $285,5003 bd3 ba1.6k sqft11613 Coddington Ridge Dr, Charlotte, NC 28214For SaleMLS ID #4412194, Angela Lopez, Realty One Group Revolution. Canopy MLS as distributed by MLS GRID
- $295,0003 bd1 ba1.1k sqft9207 Elgin Dr, Charlotte, NC 28214For SaleMLS ID #4401691, John Flynn, J. Flynn Real Estate Management & Brokerage LLC. Canopy MLS as distributed by MLS GRID
- $389,9004 bd3 ba2.2k sqft10304 Shady Rest Ln, Charlotte, NC 28214For SaleMLS ID #4397605, Steve Metarelis, OfferPad Brokerage LLC. Canopy MLS as distributed by MLS GRID
- $329,9004 bd3 ba2.1k sqft11003 Pointer Ridge Dr, Charlotte, NC 28214For SaleMLS ID #4391624, Steve Metarelis, OfferPad Brokerage LLC. Canopy MLS as distributed by MLS GRID
