Don't miss 2502 Harwood Hills Ln, a residence arranged for everyday practicality and comfortable living. The living area includes a fireplace, while a kitchen island provides a practical space, and a patio extends the outdoor experience. The primary bedroom features a walk in closet, and its bathroom contains a separate tub and shower. Experience comfort and smart design in this property. Included 100-Day Home Warranty with buyer activation
Active
Price cut: $7K (8/27)
$335,000
2502 Harwood Hills Ln, Charlotte, NC 28214
3beds
1,778sqft
Single Family Residence
Built in 2004
0.15 Acres Lot
$327,000 Zestimate®
$188/sqft
$25/mo HOA
What's special
Kitchen island
- 16 days
- 331
- 17
Zillow last checked:
Listing updated:
Listed by:
Whitney Hunt-Sailors Whuntsailors@opendoor.com,
Opendoor Brokerage LLC
Source: Canopy MLS as distributed by MLS GRID,MLS#: 4414490
Facts & features
Interior
Bedrooms & bathrooms
- Bedrooms: 3
- Bathrooms: 3
- Full bathrooms: 2
- 1/2 bathrooms: 1
Primary bedroom
- Level: Upper
- Area: 247.22 Square Feet
- Dimensions: 16' 8" X 14' 10"
Bedroom s
- Level: Upper
- Area: 192.43 Square Feet
- Dimensions: 14' 2" X 13' 7"
Bedroom s
- Level: Upper
- Area: 122.87 Square Feet
- Dimensions: 11' 0" X 11' 2"
Bathroom full
- Level: Upper
- Area: 73.89 Square Feet
- Dimensions: 7' 11" X 9' 4"
Bathroom full
- Level: Upper
- Area: 43.45 Square Feet
- Dimensions: 4' 5" X 9' 10"
Bathroom half
- Level: Main
- Area: 39.61 Square Feet
- Dimensions: 6' 5" X 6' 2"
Dining area
- Level: Main
Kitchen
- Level: Main
- Area: 171.58 Square Feet
- Dimensions: 11' 6" X 14' 11"
Laundry
- Level: Upper
- Area: 30.85 Square Feet
- Dimensions: 5' 0" X 6' 2"
Living room
- Level: Main
- Area: 208.88 Square Feet
- Dimensions: 14' 0" X 14' 11"
Heating
- Central, Natural Gas
Cooling
- Central Air
Appliances
- Included: Dishwasher, Electric Oven, Refrigerator
- Laundry: Upper Level
Features
- Flooring: Carpet
- Has basement: No
- Fireplace features: Gas
Interior area
- Total structure area: 1,778
- Total interior livable area: 1,778 sqft
- Finished area above ground: 1,778
- Finished area below ground: 0
Property
Parking
- Total spaces: 4
- Parking features: Driveway, Parking Space(s), Garage on Main Level
- Garage spaces: 2
- Uncovered spaces: 2
Features
- Levels: Two
- Stories: 2
Lot
- Size: 0.15 Acres
Details
- Parcel number: 03149437
- Zoning: N1-A
- Special conditions: Standard
Construction
Type & style
- Home type: SingleFamily
- Property subtype: Single Family Residence
Materials
- Stone, Vinyl
- Foundation: Slab
- Roof: Composition
Condition
- New construction: No
- Year built: 2004
Utilities & green energy
- Sewer: Public Sewer
- Water: Public
Community & HOA
Community
- Subdivision: Harwood Landing
HOA
- Has HOA: Yes
- HOA fee: $147 semi-annually
- HOA name: Association Management Solutions
- HOA phone: 803-831-7023
Location
- Region: Charlotte
Financial & listing details
- Price per square foot: $188/sqft
- Tax assessed value: $323,600
- Date on market: 8/13/2026
- Cumulative days on market: 17 days
- Listing terms: Cash,Conventional,VA Loan
- Road surface type: Concrete, Paved
Estimated market value
$327,000
$311,000 - $343,000
$2,125/mo
Price history
| Date | Event | Price |
|---|---|---|
| 8/27/2026 | Price change | $335,000-2%$188/sqft |
Source:  Canopy MLS as distributed by MLS GRID #4414490 Report a problem Canopy MLS as distributed by MLS GRID #4414490 Report a problem | ||
| 8/13/2026 | Listed for sale | $342,000+13.6%$192/sqft |
Source: Canopy MLS as distributed by MLS GRID #4414490 Report a problem | ||
| 7/29/2026 | Sold | $301,000+137%$169/sqft |
Source: Public Record Report a problem | ||
| 11/3/2004 | Sold | $127,000$71/sqft |
Source: Public Record Report a problem | ||
Public tax history
| Year | Property taxes | Tax assessment |
|---|---|---|
| 2025 | -- | $323,600 |
| 2024 | -- | $323,600 |
| 2023 | -- | $323,600 +84.3% |
| 2022 | -- | $175,600 |
| 2021 | -- | $175,600 |
| 2020 | -- | $175,600 |
| 2019 | $1,786 +2.3% | $175,600 +37.7% |
| 2018 | $1,746 +2.5% | $127,500 |
| 2017 | $1,704 | $127,500 |
| 2016 | $1,704 | $127,500 |
| 2015 | $1,704 +0.3% | $127,500 |
| 2014 | $1,700 | $127,500 |
| 2013 | -- | $127,500 |
| 2012 | -- | $127,500 |
| 2011 | -- | $127,500 -13% |
| 2010 | -- | $146,500 |
| 2009 | -- | $146,500 |
| 2008 | -- | $146,500 |
| 2007 | -- | $146,500 |
| 2006 | -- | $146,500 |
| 2005 | -- | $146,500 |
| 2004 | -- | -- |
Find assessor info on the county website
Monthly payment
Est. payment
Payment breakdown
Explore the cost of this home by adjusting the details. Changes won't be saved.Climate risks
Neighborhood: Harwood Lane
Nearby schools
Schools provided by the listing agent
- Elementary: River Oaks Academy
- Middle: Coulwood STEM Academy
- High: West Mecklenburg
Source: Canopy MLS as distributed by MLS GRID. This data may not be complete. We recommend contacting the local school district to confirm school assignments for this home.
- $330,5003 bd3 ba1.8k sqft2506 Harwood Hills Ln, Charlotte, NC 28214Off Market

- $358,0003 bd3 ba1.8k sqft2442 Harwood Hills Ln, Charlotte, NC 28214Off Market
- $337,8003 bd3 ba1.8k sqft2510 Harwood Hills Ln, Charlotte, NC 28214Off Market

- $365,6003 bd2 ba2.2k sqft2438 Harwood Hills Ln, Charlotte, NC 28214Off Market

Similar homes
- $323,0003 bd3 ba1.5k sqft10648 Secret Garden Ln, Charlotte, NC 28214For Sale

 MLS ID #4389944, Whitney Hunt-Sailors, Opendoor Brokerage LLC. Canopy MLS as distributed by MLS GRID
 - $314,9003 bd2 ba1.4k sqft1828 Sugar Hollow Dr, Charlotte, NC 28214For Sale
 MLS ID #4407302, Nancy Braun, Showcase Realty LLC. Canopy MLS as distributed by MLS GRID
 - $300,0003 bd3 ba1.5k sqft11319 Red Finch Ln, Charlotte, NC 28214For Sale
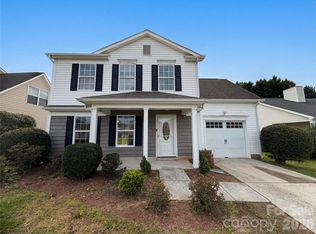 MLS ID #4365084, Lisa Belk, Mark Spain Real Estate. Canopy MLS as distributed by MLS GRID
 - $340,0003 bd2 ba1.5k sqft6816 Pennyroyal Way, Charlotte, NC 28216For Sale
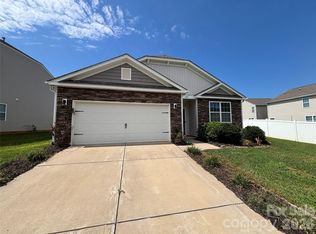 MLS ID #4416598, Al Pfannkuch, Better Homes and Garden Real Estate Paracle. Canopy MLS as distributed by MLS GRID
 - $294,0003 bd3 ba1.3k sqft1131 Jordans Pond Ln, Charlotte, NC 28214For SaleMLS ID #4388666, Lisa McGill, Opendoor Brokerage LLC. Canopy MLS as distributed by MLS GRID
- $356,0004 bd3 ba2k sqft4034 Rosfield Dr, Charlotte, NC 28214For SaleMLS ID #4390832, Whitney Hunt-Sailors, Opendoor Brokerage LLC. Canopy MLS as distributed by MLS GRID
- $325,0003 bd3 ba1.5k sqft7508 Free Ct, Charlotte, NC 28216For SaleMLS ID #4349140, Whitney Hunt-Sailors, Opendoor Brokerage LLC. Canopy MLS as distributed by MLS GRID
- $290,0003 bd3 ba1.4k sqft3013 Chatuge Ct, Charlotte, NC 28214For SaleMLS ID #4363855, Lisa McGill, Opendoor Brokerage LLC. Canopy MLS as distributed by MLS GRID
- $310,0003 bd2 ba1.2k sqft121 Brookstone Dr, Mount Holly, NC 28120For SaleMLS ID #4409916, Lisa Belk, Mark Spain Real Estate. Canopy MLS as distributed by MLS GRID
- $303,0003 bd2 ba1.4k sqft529 Timberlane Dr, Mount Holly, NC 28120For SaleMLS ID #4409288, Lisa McGill, Opendoor Brokerage LLC. Canopy MLS as distributed by MLS GRID
- $345,0004 bd3 ba2k sqft9813 Baxter Caldwell Dr, Charlotte, NC 28213For SaleMLS ID #4411650, Daniel Koumou Nete, Keller Williams South Park. Canopy MLS as distributed by MLS GRID
- $419,0003 bd3 ba2.2k sqft209 Silver Birch Ln, Mount Holly, NC 28120For SaleMLS ID #4418235, Lisa Belk, Mark Spain Real Estate. Canopy MLS as distributed by MLS GRID
- $324,9003 bd3 ba2k sqft3042 Meadow Knoll Dr, Charlotte, NC 28269For SaleMLS ID #4380868, Ola Martin, DASH Carolina. Canopy MLS as distributed by MLS GRID
- $335,0003 bd2 ba1.8k sqft12525 Panthersville Dr, Charlotte, NC 28269For SaleMLS ID #4368195, Lisa McGill, Opendoor Brokerage LLC. Canopy MLS as distributed by MLS GRID
- $355,0003 bd2 ba1.4k sqft5100 Robinwood Dr, Charlotte, NC 28215For SaleMLS ID #4413281, Lisa McGill, Opendoor Brokerage LLC. Canopy MLS as distributed by MLS GRID
- $265,0003 bd2 ba1.1k sqft3611 Maggie Laney Dr, Charlotte, NC 28216For SaleMLS ID #4411588, Charles Shaw, DASH Carolina. Canopy MLS as distributed by MLS GRID
- $345,0004 bd3 ba2.1k sqft5305 Grandover Dr, Gastonia, NC 28054For SaleMLS ID #4376492, Demond Carter, Dockery & Associates Realty Group LLC. Canopy MLS as distributed by MLS GRID
- $300,0003 bd2 ba1.2k sqft1633 Gordon Walters Dr, Charlotte, NC 28213For SaleMLS ID #4412559, Lisa Belk, Mark Spain Real Estate. Canopy MLS as distributed by MLS GRID
- $326,0003 bd2 ba1.7k sqft7827 Mallen Dr, Charlotte, NC 28212For SaleMLS ID #4399471, Lisa Belk, Mark Spain Real Estate. Canopy MLS as distributed by MLS GRID
- $355,0003 bd2 ba1.6k sqft1605 Auten Rd, Gastonia, NC 28054For SaleMLS ID #4409816, Lisa McGill, Opendoor Brokerage LLC. Canopy MLS as distributed by MLS GRID
