This beautiful 4-bedroom, 2.5-bath home offers over two stories of comfortable living with room for everyone. The open-concept layout features a spacious family room, a well-appointed kitchen with granite countertops, stainless steel appliances, a center island, and ample cabinet storage. Upstairs, unwind in the oversized owner's suite with a spa-like bath featuring dual sinks, a soaking tub, separate shower, and walk-in closet. Three additional bedrooms provide endless possibilities for guests, a home office, or hobbies. Complete with a covered front porch, 2-car garage, and a convenient location close to UNC Charlotte, I-485, I-85, shopping, dining, and more, this home is ready for its next owner.
Active
$345,000
9813 Baxter Caldwell Dr, Charlotte, NC 28213
4beds
2,051sqft
:
Get pre-qualified$2,049/mo
Single Family Residence
Built in 1999
0.22 Acres Lot
$339,800 Zestimate®
$168/sqft
$19/mo HOA
What's special
Covered front porchSeparate showerSpacious family roomWell-appointed kitchenCenter islandGranite countertopsAmple cabinet storage
- 5 days |
- 322 |
- 27 |
Likely to sell faster than
Zillow last checked:
Listing updated:
Listed by:
Daniel Koumou Nete daniel@knaxgroup.com,
Keller Williams South Park,
Shenelle Crawford,
Keller Williams South Park
Source: Canopy MLS as distributed by MLS GRID,MLS#: 4411650
Facts & features
Interior
Bedrooms & bathrooms
- Bedrooms: 4
- Bathrooms: 3
- Full bathrooms: 2
- 1/2 bathrooms: 1
Primary bedroom
- Level: Upper
Bedroom s
- Level: Upper
Bedroom s
- Level: Upper
Bedroom s
- Level: Upper
Bathroom full
- Level: Upper
Bathroom full
- Level: Upper
Dining area
- Level: Main
Family room
- Level: Main
Kitchen
- Level: Main
Laundry
- Level: Main
Living room
- Level: Main
Heating
- Central
Cooling
- Ceiling Fan(s), Central Air
Appliances
- Included: Dishwasher, Disposal, Electric Cooktop, Electric Oven, Electric Range, Microwave, Refrigerator
- Laundry: Laundry Room, Main Level
Features
- Soaking Tub, Kitchen Island
- Flooring: Carpet, Tile, Vinyl
- Has basement: No
- Fireplace features: Family Room
Interior area
- Total structure area: 2,051
- Total interior livable area: 2,051 sqft
- Finished area above ground: 2,051
- Finished area below ground: 0
Video & virtual tour
Property
Parking
- Total spaces: 2
- Parking features: Driveway, Garage on Main Level
- Garage spaces: 2
- Has uncovered spaces: Yes
Features
- Levels: Two
- Stories: 2
- Patio & porch: Front Porch, Patio
Lot
- Size: 0.22 Acres
Details
- Parcel number: 05143141
- Zoning: N1-A
- Special conditions: Standard
Construction
Type & style
- Home type: SingleFamily
- Property subtype: Single Family Residence
Materials
- Aluminum, Vinyl
- Foundation: Slab
Condition
- New construction: No
- Year built: 1999
Utilities & green energy
- Sewer: Public Sewer
- Water: City
Community & HOA
Community
- Subdivision: Faires Farm
HOA
- Has HOA: Yes
- HOA fee: $229 annually
- HOA name: Hawthorne Management
Location
- Region: Charlotte
Financial & listing details
- Price per square foot: $168/sqft
- Tax assessed value: $348,400
- Annual tax amount: $2,846
- Date on market: 8/6/2026
- Cumulative days on market: 5 days
- Listing terms: Cash,Conventional,FHA,VA Loan
- Road surface type: Concrete, Paved
Estimated market value
$339,800
$323,000 - $357,000
$2,189/mo
Price history
| Date | Event | Price |
|---|---|---|
| 8/6/2026 | Listed for sale | $345,000+121.9%$168/sqft |
Source:  Canopy MLS as distributed by MLS GRID #4411650 Report a problem Canopy MLS as distributed by MLS GRID #4411650 Report a problem | ||
| 3/24/2021 | Listing removed | -- |
Source: Owner Report a problem | ||
| 4/3/2008 | Sold | $155,500+0.4%$76/sqft |
Source: Public Record Report a problem | ||
| 2/6/2008 | Price change | $154,900-3.1%$76/sqft |
Source: Owner Report a problem | ||
| 11/22/2007 | Listed for sale | $159,900+23%$78/sqft |
Source: Owner Report a problem | ||
| 8/2/2004 | Sold | $129,991-11%$63/sqft |
Source: Public Record Report a problem | ||
| 1/27/1999 | Sold | $146,000+228.1%$71/sqft |
Source: Public Record Report a problem | ||
| 11/17/1998 | Sold | $44,500+97.8%$22/sqft |
Source: Public Record Report a problem | ||
| 10/12/1998 | Sold | $22,500$11/sqft |
Source: Public Record Report a problem | ||
Public tax history
| Year | Property taxes | Tax assessment |
|---|---|---|
| 2025 | $2,846 +2% | $348,400 |
| 2024 | $2,792 +3.6% | $348,400 |
| 2023 | $2,695 +27.8% | $348,400 +69.5% |
| 2022 | $2,109 +0.5% | $205,500 |
| 2021 | $2,098 +0.4% | $205,500 |
| 2020 | $2,090 +0.8% | $205,500 |
| 2019 | $2,075 +19.3% | $205,500 +61.8% |
| 2018 | $1,740 +2.5% | $127,000 |
| 2017 | $1,697 | $127,000 |
| 2016 | $1,697 | $127,000 |
| 2015 | $1,697 +0.2% | $127,000 |
| 2014 | $1,693 | $127,000 |
| 2013 | -- | $127,000 |
| 2012 | -- | $127,000 |
| 2011 | -- | $127,000 -14.6% |
| 2010 | -- | $148,700 |
| 2009 | -- | $148,700 |
| 2008 | -- | $148,700 |
| 2007 | -- | $148,700 |
| 2006 | -- | $148,700 |
| 2005 | -- | $148,700 |
| 2004 | -- | $148,700 |
| 2003 | -- | $148,700 +9.1% |
| 2002 | -- | $136,350 |
| 2001 | -- | $136,350 |
| 2000 | -- | $136,350 |
Find assessor info on the county website
Monthly payment
Est. payment
Payment breakdown
Explore the cost of this home by adjusting the details. Changes won't be saved.Climate risks
Neighborhood: Newell
Nearby schools
GreatSchools rating
- 5/10University Meadows ElementaryGrades: PK-5Distance: 1.2 mi
- 5/10James Martin MiddleGrades: 6-8Distance: 2.6 mi
- 3/10Julius L. Chambers High SchoolGrades: 9-12Distance: 2.7 mi
Schools provided by the listing agent
- Elementary: University Meadows
- Middle: James Martin
- High: Julius L. Chambers
Source: Canopy MLS as distributed by MLS GRID. This data may not be complete. We recommend contacting the local school district to confirm school assignments for this home.
- $346,3004 bd2 ba1.9k sqft9825 Baxter Caldwell Dr, Charlotte, NC 28213Off Market
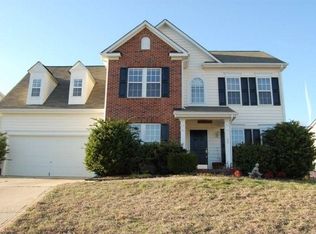
- $320,8003 bd2 ba1.7k sqft9807 Baxter Caldwell Dr, Charlotte, NC 28213Off Market

- $343,9004 bd3 ba1.7k sqft9803 Baxter Caldwell Dr, Charlotte, NC 28213Off Market

- $321,7003 bd2 ba1.5k sqft9837 Baxter Caldwell Dr, Charlotte, NC 28213Off Market
- $318,7003 bd2 ba1.5k sqft9812 Aaronda Ct, Charlotte, NC 28213Off Market
- $370,7004 bd2 ba2.1k sqft9810 Baxter Caldwell Dr, Charlotte, NC 28213Off Market
- $369,8003 bd2 ba2.2k sqft9814 Baxter Caldwell Dr, Charlotte, NC 28213Off Market
- $345,0004 bd3 ba1.9k sqft9806 Baxter Caldwell Dr, Charlotte, NC 28213Sold
A local agent can set up tours, give advice and negotiate with sellers.
Similar homes
- $414,9004 bd3 ba2.5k sqft9839 Jeanette Cir, Charlotte, NC 28213For Sale

 MLS ID #4408924, Robert Salmons, Entera Realty LLC. Canopy MLS as distributed by MLS GRID
 - $395,0003 bd3 ba2.5k sqft2725 Billings Park Dr, Charlotte, NC 28213For Sale
 MLS ID #4392568, William Pratt, Stephen Cooley Real Estate. Canopy MLS as distributed by MLS GRID
 - $399,0003 bd3 ba2.3k sqft10724 Downpatrick Pl, Charlotte, NC 28262For Sale
 MLS ID #4407710, Tony Karak, Better Homes and Garden Real Estate Paracle. Canopy MLS as distributed by MLS GRID
 - $344,9003 bd3 ba1.9k sqft4636 Meadowfield Rd, Charlotte, NC 28215For Sale
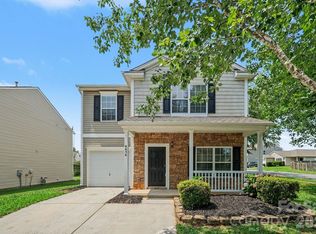 MLS ID #4398535, Robert Salmons, Entera Realty LLC. Canopy MLS as distributed by MLS GRID
 - $349,9003 bd3 ba1.7k sqft8722 Woodhill Manor Ct, Charlotte, NC 28215For SaleMLS ID #4407468, Robert Salmons, Entera Realty LLC. Canopy MLS as distributed by MLS GRID
- $334,9003 bd2 ba1.3k sqft11616 Bowsby Ct, Charlotte, NC 28215For SaleMLS ID #4410583, Robert Salmons, Entera Realty LLC. Canopy MLS as distributed by MLS GRID
- $339,9003 bd3 ba1.7k sqft8220 Upsall Ct, Charlotte, NC 28215For SaleMLS ID #4407199, Jacqueline Shaffer, OfferPad Brokerage LLC. Canopy MLS as distributed by MLS GRID
- $380,0004 bd3 ba2.3k sqft7227 Cypress Ridge Dr, Charlotte, NC 28262For SaleMLS ID #4406477, Lisa Belk, Mark Spain Real Estate. Canopy MLS as distributed by MLS GRID
- $344,9003 bd3 ba1.8k sqft8401 Redstone View Dr, Charlotte, NC 28269For SaleMLS ID #4397005, Robert Salmons, Entera Realty LLC. Canopy MLS as distributed by MLS GRID
- $339,5003 bd3 ba1.7k sqft900 Highland Mist Ln, Charlotte, NC 28215For SaleMLS ID #4393078, Brian Connaughton, CRG Real Estate. Canopy MLS as distributed by MLS GRID
- $389,9003 bd3 ba2.3k sqft1831 Yaupon Rd, Charlotte, NC 28215For SaleMLS ID #4397847, Akenna Blackmon, EXP Realty LLC Ballantyne. Canopy MLS as distributed by MLS GRID
- $359,9903 bd3 ba2.1k sqft2740 Bramble Ridge Ct, Charlotte, NC 28215For SaleMLS ID #4398048, Jay White, Keller Williams Ballantyne Area. Canopy MLS as distributed by MLS GRID
- $370,0003 bd2 ba1.7k sqft9704 Aventide Ln, Charlotte, NC 28215For SaleMLS ID #4403212, Jaclyn Jackson Erwin, Jackson Erwin Realty. Canopy MLS as distributed by MLS GRID
- $375,0004 bd3 ba2.1k sqft7104 Kinsmore Ln, Charlotte, NC 28269For SaleMLS ID #4389282, Daniel Koumou Nete, Keller Williams South Park. Canopy MLS as distributed by MLS GRID
- $309,9003 bd2 ba1.3k sqft10826 Hunters Trace Ct, Charlotte, NC 28262For SaleMLS ID #4396694, Robert Salmons, Entera Realty LLC. Canopy MLS as distributed by MLS GRID
- $340,0003 bd3 ba1.7k sqft109 Clairwood Dr, Mount Holly, NC 28120For SaleMLS ID #4412203, Emily Simpson, ERA Live Moore. Canopy MLS as distributed by MLS GRID
- $374,9004 bd3 ba2.3k sqft9828 Aventide Ln, Charlotte, NC 28215For SaleMLS ID #4385043, Robert Salmons, Entera Realty LLC. Canopy MLS as distributed by MLS GRID
- $379,9003 bd2 ba2.1k sqft6704 Alanbrook Rd, Charlotte, NC 28215For SaleMLS ID #4377536, Heather Reagor, Real Broker, LLC. Canopy MLS as distributed by MLS GRID
- $285,0003 bd2 ba1.1k sqft7632 Free Bird Ave, Charlotte, NC 28216For SaleMLS ID #4411446, Victoria Baughman, ERA Live Moore. Canopy MLS as distributed by MLS GRID
- $270,0003 bd2 ba1.1k sqft3611 Maggie Laney Dr, Charlotte, NC 28216For SaleMLS ID #4411588, Charles Shaw, DASH Carolina. Canopy MLS as distributed by MLS GRID
