Welcome Home! Nestled on a Corner Lot, This Lovely 3 Bedroom, 2 Full Bath Home Presents a Spacious, Open Floor Plan With Fabulous Amenities. The Great Room Boasts Vaulted Ceilings, Nice Upgraded Flooring & Gas Fireplace. Open Entrance into the Home is the Foyer & Formal Dining Room. The Kitchen Features a Tiled Backsplash, Granite Countertops, & Modern Appliances-Great for Entertaining! You'll Love the Open Floor-Plan's Extension of Natural Lighting, Split Primary & Generously Sized Secondary Bedrooms, & Separate Laundry Room. The Primary Suite Features a Primary Bath & Large Walk-in Closet! The Backyard Includes a Patio & Enclosed Privacy Fence. Simply Put: This is a Lovely Home Offered at a Great Price!
Active
Price cut: $30.1K (8/28)
$339,900
9704 Aventide Ln, Charlotte, NC 28215
3beds
1,770sqft
Single Family Residence
Built in 2001
0.22 Acres Lot
$335,400 Zestimate®
$192/sqft
$22/mo HOA
What's special
Gas fireplaceModern appliancesVaulted ceilingsCorner lotEnclosed privacy fenceGranite countertopsSeparate laundry room
- 76 days
- 229
- 20
Zillow last checked:
Listing updated:
Listed by:
Jaclyn Jackson Erwin Homes@JacksonErwinRealty.com,
Jackson Erwin Realty
Source: Canopy MLS as distributed by MLS GRID,MLS#: 4403212
Facts & features
Interior
Bedrooms & bathrooms
- Bedrooms: 3
- Bathrooms: 2
- Full bathrooms: 2
- Main level bedrooms: 3
Primary bedroom
- Features: Walk-In Closet(s)
- Level: Main
Bedroom s
- Level: Main
Bathroom full
- Level: Main
Breakfast
- Level: Main
Dining room
- Level: Main
Great room
- Features: Ceiling Fan(s), Vaulted Ceiling(s)
- Level: Main
Kitchen
- Level: Main
Laundry
- Level: Main
Heating
- Forced Air
Cooling
- Central Air
Appliances
- Included: Dishwasher, Disposal, Exhaust Fan
- Laundry: Laundry Room
Features
- Flooring: Carpet, Tile
- Doors: Storm Door(s)
- Windows: Insulated Windows
- Has basement: No
- Fireplace features: Gas, Great Room
Interior area
- Total structure area: 1,770
- Total interior livable area: 1,770 sqft
- Finished area above ground: 1,770
- Finished area below ground: 0
Property
Parking
- Total spaces: 2
- Parking features: Driveway, Attached Garage, Garage on Main Level
- Attached garage spaces: 2
- Has uncovered spaces: Yes
Features
- Levels: One
- Stories: 1
- Patio & porch: Patio, Porch
- Fencing: Back Yard,Fenced,Privacy
Lot
- Size: 0.22 Acres
- Features: Corner Lot
Details
- Parcel number: 11109501
- Zoning: N1-B
- Special conditions: Standard
Construction
Type & style
- Home type: SingleFamily
- Property subtype: Single Family Residence
Materials
- Vinyl
- Foundation: Slab
Condition
- New construction: No
- Year built: 2001
Utilities & green energy
- Sewer: Public Sewer
- Water: City
Community & HOA
Community
- Security: Security System, Smoke Detector(s)
- Subdivision: Avensong
HOA
- Has HOA: Yes
- HOA fee: $66 quarterly
Location
- Region: Charlotte
Financial & listing details
- Price per square foot: $192/sqft
- Tax assessed value: $355,300
- Annual tax amount: $2,899
- Date on market: 8/3/2026
- Cumulative days on market: 76 days
- Listing terms: Cash,Conventional,FHA,VA Loan
- Road surface type: Concrete, Paved
Estimated market value
$335,400
$319,000 - $352,000
$2,010/mo
Price history
| Date | Event | Price |
|---|---|---|
| 8/28/2026 | Price change | $339,900-8.1%$192/sqft |
Source:  Canopy MLS as distributed by MLS GRID #4403212 Report a problem Canopy MLS as distributed by MLS GRID #4403212 Report a problem | ||
| 8/3/2026 | Listed for sale | $370,000+175.1%$209/sqft |
Source: Canopy MLS as distributed by MLS GRID #4403212 Report a problem | ||
| 4/12/2001 | Sold | $134,500$76/sqft |
Source: Public Record Report a problem | ||
Public tax history
| Year | Property taxes | Tax assessment |
|---|---|---|
| 2025 | $2,899 +1.9% | $355,300 |
| 2024 | $2,844 +3.6% | $355,300 |
| 2023 | $2,745 +42% | $355,300 +89.7% |
| 2022 | $1,933 +0.6% | $187,300 |
| 2021 | $1,922 +0.4% | $187,300 |
| 2020 | $1,915 +0.8% | $187,300 |
| 2019 | $1,899 +18.1% | $187,300 +60.1% |
| 2018 | $1,608 +2.6% | $117,000 |
| 2017 | $1,568 | $117,000 |
| 2016 | $1,568 | $117,000 -0.2% |
| 2015 | $1,568 +0% | $117,200 |
| 2014 | $1,567 | $117,200 |
| 2013 | -- | $117,200 |
| 2012 | -- | $117,200 |
| 2011 | -- | $117,200 -22.2% |
| 2010 | -- | $150,600 |
| 2009 | -- | $150,600 |
| 2008 | -- | $150,600 |
| 2007 | -- | $150,600 |
| 2006 | -- | $150,600 |
| 2005 | -- | $150,600 |
| 2004 | -- | $150,600 |
| 2003 | -- | $150,600 +13% |
| 2002 | -- | $133,280 |
Find assessor info on the county website
Monthly payment
Est. payment
Payment breakdown
Explore the cost of this home by adjusting the details. Changes won't be saved.Climate risks
Neighborhood: 28215
Similar homes
- $360,0003 bd3 ba1.8k sqft9541 Green Apple Dr, Charlotte, NC 28215For Sale
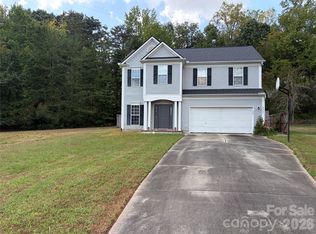
 MLS ID #4426973, Juan Guzman, Citywide Group Inc. Canopy MLS as distributed by MLS GRID
 - $375,0003 bd2 ba1.7k sqft9612 Veronica Dr, Charlotte, NC 28215For Sale
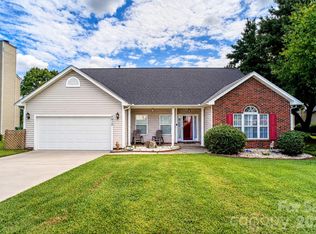 MLS ID #4422577, Alece Alexander, Henderson Properties. Canopy MLS as distributed by MLS GRID
 - $375,0004 bd3 ba2.2k sqft9600 Veronica Dr, Charlotte, NC 28215For Sale
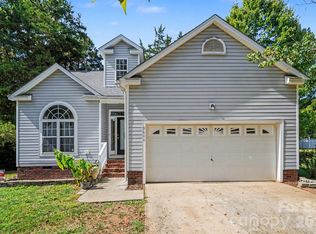 MLS ID #4428554, Kris Rainey, Mark Spain Real Estate. Canopy MLS as distributed by MLS GRID
 - $334,9004 bd3 ba1.6k sqft12009 Silvercrest Dr, Charlotte, NC 28215For Sale
 MLS ID #4396189, Brian Connaughton, CRG Real Estate. Canopy MLS as distributed by MLS GRID
 - $369,9004 bd3 ba2.2k sqft4008 Tulocay Ln, Charlotte, NC 28215For SaleMLS ID #4421466, Josh Tuschak, SERHANT. Canopy MLS as distributed by MLS GRID
- $280,0003 bd2 ba1.3k sqft9005 Little Hampton Pl, Charlotte, NC 28215For SaleMLS ID #4417375, Suzanne Crosser, RE/MAX Executive. Canopy MLS as distributed by MLS GRID
- $275,0003 bd2 ba1.3k sqft8514 Lockerbie Ln, Charlotte, NC 28215For SaleMLS ID #4423537, Michele Teague, Stephen Cooley Real Estate. Canopy MLS as distributed by MLS GRID
- $370,0005 bd3 ba2.5k sqft8515 Mansell Ct, Charlotte, NC 28215For SaleMLS ID #4383865, Thomas Elrod, Keller Williams Ballantyne Area. Canopy MLS as distributed by MLS GRID
- $415,0005 bd4 ba2.6k sqft7613 Deluca Dr, Charlotte, NC 28215For SaleMLS ID #4396462, Enrique Alzate, NorthGroup Real Estate LLC. Canopy MLS as distributed by MLS GRID
- $375,0003 bd3 ba2.3k sqft1831 Yaupon Rd, Charlotte, NC 28215For SaleMLS ID #4397847, Akenna Blackmon, EXP Realty LLC Ballantyne. Canopy MLS as distributed by MLS GRID
- $342,0003 bd2 ba1.3k sqft2008 Stepping Stone Ln, Monroe, NC 28110For SaleMLS ID #4435267, Richard Haake, Lionheart Real Estate LLC. Canopy MLS as distributed by MLS GRID
- $330,0003 bd2 ba1.6k sqft11609 Long Forest Dr, Charlotte, NC 28269For SaleMLS ID #4430770, Veronica Diquez, Keller Williams South Park. Canopy MLS as distributed by MLS GRID
- $345,0004 bd3 ba2k sqft11850 Old Timber Rd, Charlotte, NC 28269For SaleMLS ID #4426491, Garrett Odell, Odell Realty, LLC. Canopy MLS as distributed by MLS GRID
- $375,0003 bd3 ba2.5k sqft2725 Billings Park Dr, Charlotte, NC 28213For SaleMLS ID #4392568, William Pratt, Stephen Cooley Real Estate. Canopy MLS as distributed by MLS GRID
- $329,9993 bd2 ba1.4k sqft1068 Chapel Creek Rd SW, Concord, NC 28025For SaleMLS ID #4416719, Christos Kushell, DW Realty Team Inc. Canopy MLS as distributed by MLS GRID
- $332,0003 bd2 ba1.1k sqft7601 Gillman Ct, Charlotte, NC 28269For SaleMLS ID #4423349, Wendi Hensel, Howard Hanna Allen Tate Charlotte South. Canopy MLS as distributed by MLS GRID
- $325,0003 bd2 ba1.5k sqft2114 Varden Ct, Charlotte, NC 28208For SaleMLS ID #4418070, Maurice Barnes, Keller Williams Unlimited. Canopy MLS as distributed by MLS GRID
- $345,0004 bd3 ba1.6k sqft266 Kendra Dr SW, Concord, NC 28025For SaleMLS ID #4401162, Reiggin Hilderbrand, The Plumb Line Realty, Inc.. Canopy MLS as distributed by MLS GRID
- $351,9003 bd2 ba1.6k sqft3786 Sedgewick Dr SW, Concord, NC 28027For SaleMLS ID #4397851, Randy Thompson, NorthGroup Real Estate LLC. Canopy MLS as distributed by MLS GRID
- $375,0004 bd3 ba1.9k sqft3207 Passour Ridge Ln, Charlotte, NC 28269For SaleMLS ID #4421125, Thomas Elrod, Keller Williams Ballantyne Area. Canopy MLS as distributed by MLS GRID
