Charming 3-bedroom, 2-bath ranch home offering comfort, style, and convenience. The inviting family room features a vaulted ceiling and abundant natural light, creating a bright and welcoming space. The kitchen boasts granite countertops and LVP flooring extends throughout the home for a modern, low-maintenance feel.
Each bedroom features a walk-in closet, providing excellent storage. The breakfast area is highlighted by a beautiful bay window that fills the space with natural light. Additional features include a 1-car garage and a wider driveway offering extra parking.
The crawl space was updated in 2025 with a vapor barrier and insulation, and the water heater is only a couple of years old. Conveniently located with easy access to I-485, this home provides a great combination of comfort and accessibility.
Home is being sold as-is.
Active
$290,000
9005 Little Hampton Pl, Charlotte, NC 28215
3beds
1,303sqft
Single Family Residence
Built in 1996
0.13 Acres Lot
$283,700 Zestimate®
$223/sqft
$33/mo HOA
What's special
Abundant natural lightVaulted ceilingGranite countertopsInviting family room
- 8 days
- 660
- 35
Likely to sell faster than
Zillow last checked:
Listing updated:
Listed by:
Suzanne Crosser suzanne@thebaxterteam.com,
RE/MAX Executive
Source: Canopy MLS as distributed by MLS GRID,MLS#: 4417375
Facts & features
Interior
Bedrooms & bathrooms
- Bedrooms: 3
- Bathrooms: 2
- Full bathrooms: 2
- Main level bedrooms: 3
Primary bedroom
- Features: Walk-In Closet(s)
- Level: Main
Bedroom s
- Level: Main
Bedroom s
- Level: Main
Bathroom full
- Level: Main
Bathroom full
- Level: Main
Breakfast
- Level: Main
Family room
- Features: Ceiling Fan(s), Vaulted Ceiling(s)
- Level: Main
Kitchen
- Level: Main
Laundry
- Level: Main
Heating
- Central
Cooling
- Central Air, Electric
Appliances
- Included: Dishwasher, Electric Range, Exhaust Hood, Microwave, Refrigerator
- Laundry: In Hall, Laundry Closet
Features
- Pantry, Walk-In Closet(s)
- Flooring: Laminate, Tile
- Has basement: No
- Fireplace features: Family Room, Wood Burning
Interior area
- Total structure area: 1,303
- Total interior livable area: 1,303 sqft
- Finished area above ground: 1,303
- Finished area below ground: 0
Property
Parking
- Total spaces: 3
- Parking features: Driveway, Attached Garage, Garage Faces Front, Parking Space(s), Garage on Main Level
- Attached garage spaces: 1
- Uncovered spaces: 2
Features
- Levels: One
- Stories: 1
- Patio & porch: Deck
- Pool features: Community
Lot
- Size: 0.13 Acres
- Dimensions: 46 x 104 x 69 x 102
Details
- Parcel number: 11104418
- Zoning: R-12
- Special conditions: Standard
Construction
Type & style
- Home type: SingleFamily
- Architectural style: Traditional
- Property subtype: Single Family Residence
Materials
- Brick Partial, Vinyl
- Foundation: Crawl Space
Condition
- New construction: No
- Year built: 1996
Utilities & green energy
- Sewer: Public Sewer
- Water: City
- Utilities for property: Cable Connected
Community & HOA
Community
- Features: Clubhouse, Playground
- Subdivision: Cambridge
HOA
- Has HOA: Yes
- HOA fee: $33 monthly
- HOA name: Real Manage North Carolina
- HOA phone: 919-706-0094
Location
- Region: Charlotte
Financial & listing details
- Price per square foot: $223/sqft
- Tax assessed value: $302,100
- Annual tax amount: $2,491
- Date on market: 8/31/2026
- Cumulative days on market: 9 days
- Listing terms: Cash,Conventional
- Road surface type: Concrete, Paved
Estimated market value
$283,700
$270,000 - $298,000
$1,801/mo
Price history
| Date | Event | Price |
|---|---|---|
| 8/31/2026 | Listed for sale | $290,000+54.7%$223/sqft |
Source:  Canopy MLS as distributed by MLS GRID #4417375 Report a problem Canopy MLS as distributed by MLS GRID #4417375 Report a problem | ||
| 5/28/2020 | Sold | $187,500+1.4%$144/sqft |
Source:  Greater Greenville AOR #1420076 Report a problem Greater Greenville AOR #1420076 Report a problem | ||
| 4/30/2020 | Pending sale | $185,000$142/sqft |
Source: DW Realty Team Inc #3609300 Report a problem | ||
| 4/29/2020 | Listed for sale | $185,000$142/sqft |
Source: DW Realty Team Inc #3609300 Report a problem | ||
| 4/19/2020 | Pending sale | $185,000$142/sqft |
Source: DW Realty Team Inc #3609300 Report a problem | ||
| 4/3/2020 | Listed for sale | $185,000+39.1%$142/sqft |
Source: DW Realty Team Inc #3609300 Report a problem | ||
| 2/26/2019 | Listing removed | $1,300$1/sqft |
Source: Owner Report a problem | ||
| 1/25/2019 | Listed for rent | $1,300+4%$1/sqft |
Source: Owner Report a problem | ||
| 12/21/2018 | Listing removed | $1,250$1/sqft |
Source: Owner Report a problem | ||
| 11/26/2018 | Listed for rent | $1,250$1/sqft |
Source: Owner Report a problem | ||
| 5/31/2016 | Sold | $133,000+26.7%$102/sqft |
Source: Canopy MLS as distributed by MLS GRID #3170328 Report a problem | ||
| 9/9/2004 | Sold | $105,000-0.9%$81/sqft |
Source: Public Record Report a problem | ||
| 3/31/2000 | Sold | $106,000$81/sqft |
Source: Public Record Report a problem | ||
Public tax history
| Year | Property taxes | Tax assessment |
|---|---|---|
| 2025 | $2,491 +2.1% | $302,100 |
| 2024 | $2,441 +3.7% | $302,100 |
| 2023 | $2,355 +36% | $302,100 +81.4% |
| 2022 | $1,732 | $166,500 |
| 2021 | -- | $166,500 |
| 2020 | $1,714 +0.9% | $166,500 |
| 2019 | $1,698 +9.1% | $166,500 +47.3% |
| 2018 | $1,556 +2.6% | $113,000 |
| 2017 | $1,516 | $113,000 |
| 2016 | $1,516 | $113,000 |
| 2015 | $1,516 +0.2% | $113,000 +0.3% |
| 2014 | $1,513 | $112,700 |
| 2013 | -- | $112,700 -0.4% |
| 2012 | -- | $113,200 |
| 2011 | -- | $113,200 -1.2% |
| 2010 | -- | $114,600 |
| 2009 | -- | $114,600 |
| 2008 | -- | $114,600 |
| 2007 | -- | $114,600 |
| 2006 | -- | $114,600 |
| 2005 | -- | $114,600 |
| 2004 | -- | $114,600 |
| 2003 | -- | $114,600 +8.4% |
| 2002 | -- | $105,730 |
| 2001 | -- | $105,730 |
| 2000 | -- | $105,730 |
Find assessor info on the county website
Monthly payment
Est. payment
Payment breakdown
Explore the cost of this home by adjusting the details. Changes won't be saved.Climate risks
Neighborhood: Cambridge
Nearby schools
Schools provided by the listing agent
- Elementary: Reedy Creek
- Middle: Northridge
- High: Rocky River
Source: Canopy MLS as distributed by MLS GRID. This data may not be complete. We recommend contacting the local school district to confirm school assignments for this home.



Similar homes
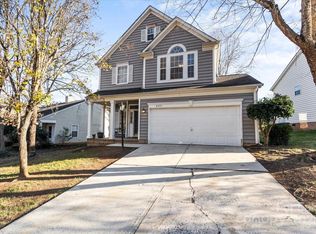
- $340,0003 bd2 ba1.6k sqft8704 Hornwood Ct, Charlotte, NC 28215For Sale

 MLS ID #4388830, Gustavo Moreno, The Dream Realty Collective LLC. Canopy MLS as distributed by MLS GRID
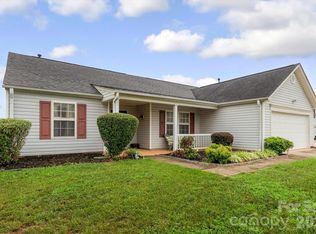
 - $345,0003 bd2 ba1.4k sqft11308 Clayford Rdg, Charlotte, NC 28215For Sale
 MLS ID #4415659, Brandon Little, Keller Williams Unlimited. Canopy MLS as distributed by MLS GRID
 - $320,0003 bd2 ba1.1k sqft13221 Crooked Pine Ct, Charlotte, NC 28215For Sale
 MLS ID #4378903, Andrew Sutton, EXP Realty LLC Ballantyne. Canopy MLS as distributed by MLS GRID
 - $339,9003 bd2 ba1.7k sqft9704 Aventide Ln, Charlotte, NC 28215For Sale
 MLS ID #4403212, Jaclyn Jackson Erwin, Jackson Erwin Realty. Canopy MLS as distributed by MLS GRID
 - $400,0003 bd3 ba1.9k sqft7838 Cafferty Cir, Charlotte, NC 28215For SaleMLS ID #4419885, Mac Hanson, Coldwell Banker- CK Select. Canopy MLS as distributed by MLS GRID
- $329,9003 bd3 ba1.7k sqft900 Highland Mist Ln, Charlotte, NC 28215For SaleMLS ID #4393078, Brian Connaughton, CRG Real Estate. Canopy MLS as distributed by MLS GRID
- $365,0003 bd3 ba1.8k sqft9541 Green Apple Dr, Charlotte, NC 28215For SaleMLS ID #4354198, Nancy Braun, Showcase Realty LLC. Canopy MLS as distributed by MLS GRID
- $339,9004 bd3 ba1.6k sqft12009 Silvercrest Dr, Charlotte, NC 28215For SaleMLS ID #4396189, Brian Connaughton, CRG Real Estate. Canopy MLS as distributed by MLS GRID
- $340,0003 bd2 ba1.5k sqft11525 Waterflower Ln, Charlotte, NC 28262For SaleMLS ID #4417729, Paola Murillo, Better Homes and Gardens Real Estate Paracle. Canopy MLS as distributed by MLS GRID
- $295,0003 bd3 ba1.4k sqft4560 Merryvale Forest Dr, Charlotte, NC 28214For SaleMLS ID #4420053, Beth Hahn, Better Homes and Gardens Real Estate Paracle. Canopy MLS as distributed by MLS GRID
- $360,0003 bd3 ba1.6k sqft13403 Willow Falls Rd, Charlotte, NC 28215For SaleMLS ID #4376045, Jennifer Villalobos, Keller Williams South Park. Canopy MLS as distributed by MLS GRID
- $275,0003 bd3 ba1.3k sqft4926 Elizabeth Rd, Charlotte, NC 28269For SaleMLS ID #4415121, Nadine Morgan, Howard Hanna Allen Tate Center City. Canopy MLS as distributed by MLS GRID
- $295,0003 bd3 ba1.5k sqft4150 Center Place Dr, Harrisburg, NC 28075For SaleMLS ID #4417347, Heather Flohr, Helen Adams Realty. Canopy MLS as distributed by MLS GRID
- $300,0003 bd3 ba1.5k sqft1508 Hollow Maple Dr, Charlotte, NC 28216For SaleMLS ID #4411969, Reggie Carson, NextHome Authority. Canopy MLS as distributed by MLS GRID
- $364,5003 bd2 ba1.5k sqft13523 Carleen Way Dr, Charlotte, NC 28213For SaleMLS ID #4406221, Perry Wiese, Realty One Group Revolution. Canopy MLS as distributed by MLS GRID
- $259,9002 bd2 ba1.1k sqft5713 Ebley Ln, Charlotte, NC 28227For SaleMLS ID #4340706, Corlisa McNeal, Provision Realty LLC. Canopy MLS as distributed by MLS GRID
- $300,0003 bd2 ba1.5k sqft8410 Gidleigh Ct, Charlotte, NC 28216For SaleMLS ID #4398326, Mary Page Haslett, Coldwell Banker Realty. Canopy MLS as distributed by MLS GRID
- $325,0003 bd2 ba1.5k sqft2114 Varden Ct, Charlotte, NC 28208For SaleMLS ID #4418070, Maurice Barnes, Keller Williams Unlimited. Canopy MLS as distributed by MLS GRID
- $235,0002 bd3 ba1.3k sqft6720 Cypress Tree Ln, Charlotte, NC 28215For SaleMLS ID #4416468, Josh Tuschak, SERHANT. Canopy MLS as distributed by MLS GRID
- $320,0003 bd3 ba1.4k sqft10302 Hugue Way, Charlotte, NC 28214For SaleMLS ID #4417320, Michelle Frum, DASH Carolina. Canopy MLS as distributed by MLS GRID
