Charming Cul-de-Sac Living No HOA!
If you’ve been searching for a place that feels just right the moment you walk in, this charming 3-bed, 2-bath home delivers. Nestled at the end of a peaceful cul-de-sac with no HOA, it offers the freedom, privacy, and simplicity every first-time buyer hopes for.
Inside, the layout is warm, comfortable, and easy to live in highlighted by a cozy fireplace that instantly makes the living room feel inviting. The kitchen features beautiful granite countertops and flows seamlessly into the dining area, creating a space that makes everyday routines effortless.
Step outside and you’ll find one of the home’s standout features: a fully fenced backyard framed by mature trees, offering shade, privacy, and a quiet place to relax, play, or entertain. It’s the kind of yard that grows with you.
With quick access to I-485, you’re close to shopping, dining, and everything Charlotte has to offer all while enjoying the calm of a tucked-away neighborhood. Sellers are offering a $3,000 credit towards a new fence.
Active
Price cut: $5K (6/29)
$320,000
13221 Crooked Pine Ct, Charlotte, NC 28215
3beds
1,128sqft
:
Get pre-qualified$1,903/mo
Single Family Residence
Built in 1997
0.23 Acres Lot
$315,600 Zestimate®
$284/sqft
$-- HOA
What's special
Cozy fireplaceBeautiful granite countertops
- 86 days |
- 455 |
- 40 |
Zillow last checked:
Listing updated:
Listed by:
Andrew Sutton 704-684-9580,
EXP Realty LLC Ballantyne
Source: Canopy MLS as distributed by MLS GRID,MLS#: 4378903
Facts & features
Interior
Bedrooms & bathrooms
- Bedrooms: 3
- Bathrooms: 2
- Full bathrooms: 2
- Main level bedrooms: 3
Primary bedroom
- Level: Main
Bedroom s
- Level: Main
Dining room
- Level: Main
Kitchen
- Level: Main
Laundry
- Level: Main
Living room
- Level: Main
Heating
- Forced Air
Cooling
- Central Air
Appliances
- Included: Dishwasher, Dryer, Electric Oven, Electric Range, Gas Water Heater, Refrigerator, Washer
- Laundry: Main Level
Features
- Has basement: No
- Fireplace features: Family Room
Interior area
- Total structure area: 1,128
- Total interior livable area: 1,128 sqft
- Finished area above ground: 1,128
- Finished area below ground: 0
Video & virtual tour
Property
Parking
- Total spaces: 1
- Parking features: Driveway, Attached Garage, Garage on Main Level
- Attached garage spaces: 1
- Has uncovered spaces: Yes
Features
- Levels: One
- Stories: 1
- Fencing: Back Yard
Lot
- Size: 0.23 Acres
- Dimensions: 65 x 193
- Features: Cul-De-Sac
Details
- Parcel number: 11123663
- Zoning: N1-A
- Special conditions: Standard
Construction
Type & style
- Home type: SingleFamily
- Architectural style: Ranch
- Property subtype: Single Family Residence
Materials
- Aluminum, Brick Partial, Vinyl
- Foundation: Slab
- Roof: Composition
Condition
- New construction: No
- Year built: 1997
Utilities & green energy
- Sewer: Private Sewer
- Water: Community Well
- Utilities for property: Cable Available
Community & HOA
Community
- Security: Carbon Monoxide Detector(s), Smoke Detector(s)
- Subdivision: Woodland Farm
Location
- Region: Charlotte
Financial & listing details
- Price per square foot: $284/sqft
- Tax assessed value: $287,400
- Annual tax amount: $2,059
- Date on market: 5/9/2026
- Cumulative days on market: 86 days
- Listing terms: Cash,Conventional,FHA,VA Loan
- Road surface type: Concrete, Paved
Estimated market value
$315,600
$300,000 - $331,000
$1,939/mo
Price history
| Date | Event | Price |
|---|---|---|
| 6/29/2026 | Price change | $320,000-1.5%$284/sqft |
Source:  Canopy MLS as distributed by MLS GRID #4378903 Report a problem Canopy MLS as distributed by MLS GRID #4378903 Report a problem | ||
| 5/9/2026 | Listed for sale | $325,000+62.5%$288/sqft |
Source: Canopy MLS as distributed by MLS GRID #4378903 Report a problem | ||
| 7/9/2020 | Sold | $200,000$177/sqft |
Source: Canopy MLS as distributed by MLS GRID #3626658 Report a problem | ||
| 6/5/2020 | Listed for sale | $200,000+73.9%$177/sqft |
Source: Morgan Realty Inc #3626658 Report a problem | ||
| 6/1/2006 | Sold | $115,000-0.9%$102/sqft |
Source: Public Record Report a problem | ||
| 5/11/2001 | Sold | $116,000+6.9%$103/sqft |
Source: Public Record Report a problem | ||
| 2/27/1998 | Sold | $108,500$96/sqft |
Source: Public Record Report a problem | ||
Public tax history
| Year | Property taxes | Tax assessment |
|---|---|---|
| 2025 | $2,059 +1.6% | $287,400 |
| 2024 | $2,026 +1.7% | $287,400 |
| 2023 | $1,992 +28.2% | $287,400 +70.2% |
| 2022 | $1,554 +2.4% | $168,900 |
| 2021 | $1,517 +0.9% | $168,900 +0.3% |
| 2020 | $1,505 +1.3% | $168,400 |
| 2019 | $1,485 +26.7% | $168,400 +64.5% |
| 2018 | $1,172 +2.5% | $102,400 |
| 2017 | $1,144 | $102,400 |
| 2016 | $1,144 | $102,400 |
| 2015 | $1,144 +3.1% | $102,400 |
| 2014 | $1,110 | $102,400 |
| 2013 | -- | $102,400 -0.5% |
| 2012 | -- | $102,900 |
| 2011 | -- | $102,900 -11.4% |
| 2010 | -- | $116,100 |
| 2009 | -- | $116,100 |
| 2008 | -- | $116,100 |
| 2007 | -- | $116,100 |
| 2006 | -- | $116,100 |
| 2005 | -- | $116,100 |
| 2004 | -- | $116,100 |
| 2003 | -- | $116,100 +19.3% |
| 2002 | -- | $97,280 |
| 2001 | -- | $97,280 |
| 2000 | -- | $97,280 |
Find assessor info on the county website
Monthly payment
Est. payment
Payment breakdown
Explore the cost of this home by adjusting the details. Changes won't be saved.Climate risks
Neighborhood: 28215
Nearby schools
GreatSchools rating
- 8/10Clear Creek ElementaryGrades: PK-5Distance: 0.5 mi
- 5/10Northeast MiddleGrades: 6-8Distance: 3.9 mi
- 2/10Rocky River HighGrades: 9-12Distance: 1 mi
Schools provided by the listing agent
- Elementary: Clear Creek
- Middle: Northeast
- High: Rocky River
Source: Canopy MLS as distributed by MLS GRID. This data may not be complete. We recommend contacting the local school district to confirm school assignments for this home.
- $331,5003 bd2 ba1.6k sqft13215 Crooked Pine Ct, Charlotte, NC 28215Off Market

- $326,5003 bd3 ba1.6k sqft13215 Crooked Pine Ct #32, Charlotte, NC 28215Off Market
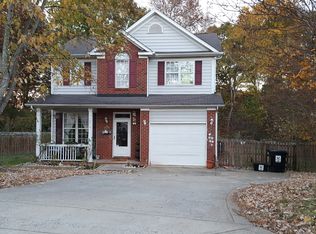
- $367,7004 bd2 ba2.1k sqft13201 Crooked Pine Ct, Charlotte, NC 28215Off Market
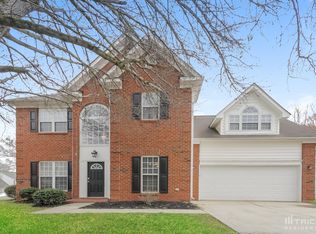
- $339,0003 bd2 ba1.6k sqft13227 Crooked Pine Ct, Charlotte, NC 28215Off Market
- $353,6004 bd3 ba1.8k sqft13209 Crooked Pine Ct, Charlotte, NC 28215Off Market
- $350,0003 bd3 ba1.5k sqft13228 Crooked Pine Ct, Charlotte, NC 28215Sold
- $327,9003 bd2 ba1.3k sqft13208 Crooked Pine Ct, Charlotte, NC 28215Off Market
- $325,1003 bd2 ba1.3k sqft13228 Old Cedar Ln, Charlotte, NC 28215Off Market
A local agent can set up tours, give advice and negotiate with sellers.
Similar homes
- $355,0004 bd3 ba1.6k sqft12009 Silvercrest Dr, Charlotte, NC 28215For Sale
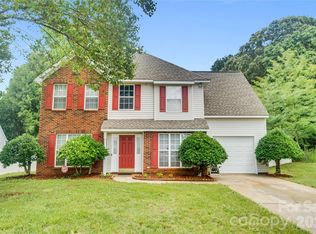
 MLS ID #4396189, Brian Connaughton, CRG Real Estate. Canopy MLS as distributed by MLS GRID
 - $360,0003 bd3 ba1.6k sqft13403 Willow Falls Rd, Charlotte, NC 28215For Sale
 MLS ID #4376045, Jennifer Villalobos, Keller Williams South Park. Canopy MLS as distributed by MLS GRID
 - $340,0003 bd2 ba1.6k sqft8704 Hornwood Ct, Charlotte, NC 28215For Sale
 MLS ID #4388830, Gustavo Moreno, The Dream Realty Collective LLC. Canopy MLS as distributed by MLS GRID
 - $324,9903 bd2 ba1.5k sqft3550 Farm Lake Dr SW, Concord, NC 28027For Sale
 MLS ID #4408143, Nick Tyson, Tyson Sold. Canopy MLS as distributed by MLS GRID
 - $325,0003 bd2 ba1.3k sqft1433 Niagara Cres, Charlotte, NC 28214For SaleMLS ID #4406762, Shellie Rhodes, Lake Realty. Canopy MLS as distributed by MLS GRID
- $339,9993 bd2 ba1.6k sqft4827 Easthaven Dr, Charlotte, NC 28212For SaleMLS ID #4403389, Chi Crittenden, Costello Real Estate and Investments LLC. Canopy MLS as distributed by MLS GRID
- $315,0003 bd2 ba1.2k sqft9330 Oren Thompson Rd, Charlotte, NC 28213For SaleMLS ID #4395111, Dina Sosa, Berkshire Hathaway HomeServices Carolinas Realty. Canopy MLS as distributed by MLS GRID
- $295,0003 bd1 ba1k sqft4314 Oak Forest Dr, Charlotte, NC 28215For SaleMLS ID #4344817, Taylor Kastner, The TK Team LLC. Canopy MLS as distributed by MLS GRID
- $334,9003 bd2 ba992 sqft10200 Cairnsmore Pl, Mint Hill, NC 28227For SaleMLS ID #4377117, Lidia Kondratuk, Century 21 Providence Realty. Canopy MLS as distributed by MLS GRID
- $344,9003 bd2 ba1.3k sqft10219 Mountain Apple Dr, Mint Hill, NC 28227For SaleMLS ID #4399797, Charleen Thompson, Berkshire Hathaway HomeServices Carolinas Realty. Canopy MLS as distributed by MLS GRID
- $350,0003 bd2 ba1.2k sqft5302 Unionville Rd, Monroe, NC 28110For SaleMLS ID #4408904, Rebekah Taylor, Call It Closed International Inc. Canopy MLS as distributed by MLS GRID
- $339,9004 bd2 ba1.4k sqft5414 Leaford Ct, Charlotte, NC 28227For SaleMLS ID #4368175, Nelly Cuevas, Nestlewood Realty, LLC. Canopy MLS as distributed by MLS GRID
- $375,0003 bd3 ba1.3k sqft3526 Stonehaven Dr, Charlotte, NC 28215For SaleMLS ID #4391236, Lisa Wilfong, COMPASS. Canopy MLS as distributed by MLS GRID
- $365,0003 bd2 ba1.5k sqft13523 Carleen Way Dr, Charlotte, NC 28213For SaleMLS ID #4406221, Perry Wiese, Realty One Group Revolution. Canopy MLS as distributed by MLS GRID
- $350,0003 bd2 ba1.5k sqft3107 Winston Dr NW, Concord, NC 28027For SaleMLS ID #4403859, Carey Finn, Premier South. Canopy MLS as distributed by MLS GRID
- $349,9993 bd2 ba1.5k sqft3036 Proverbs Ct, Monroe, NC 28110For SaleMLS ID #4408776, Daniel McKenna, Keller Williams Ballantyne Area. Canopy MLS as distributed by MLS GRID
- $295,0003 bd2 ba1.1k sqft1906 Stonewyck Ave #110, Kannapolis, NC 28081For SaleMLS ID #4407521, Melissa Berens, Keller Williams South Park. Canopy MLS as distributed by MLS GRID
- $375,0004 bd2 ba1.4k sqft9418 Split Rail Ln, Charlotte, NC 28227For SaleMLS ID #4389758, Gianna Nuccio, NorthGroup Real Estate LLC. Canopy MLS as distributed by MLS GRID
- $439,0003 bd2 ba1.3k sqft3724 Cobbleridge Dr, Charlotte, NC 28215For SaleMLS ID #4362889, Joshua Drown, The McDevitt Agency. Canopy MLS as distributed by MLS GRID
- $315,0003 bd3 ba1.3k sqft755 Bradley St NE, Concord, NC 28025For SaleMLS ID #4408513, Erika White, Coldwell Banker Realty. Canopy MLS as distributed by MLS GRID
