Welcome to 13523 Carleen Way Drive, a charming home nestled in the Old Stone Crossing community. This inviting property offers the perfect balance of function and comfort. Inside, you’ll find an open layout, cozy Living Room highlighted by a gas fireplace, an open Kitchen that has granite countertops, tons of cabinet space and an oversized pantry providing amazing storage options. The breakfast bar is perfect for quick meals, enjoying a cup of coffee and entertaining. Stepping upstairs you will find your very own Primary Bedroom suite and retreat, massive walk-closet, walk-in attic access and storage space, large Primary Bathroom - featuring a garden tub, shower, and double vanity! Step outside to a private, fenced in backyard—perfect for relaxing evenings and weekend grilling and gatherings on the expanded patio. Detached 2-car garage for additional storage and keeping vehicles out of the elements Schedule your showing today for this fantastic opportunity to own a home in one of Charlotte’s hottest growing areas!
Active
$365,000
13523 Carleen Way Dr, Charlotte, NC 28213
3beds
1,527sqft
Single Family Residence
Built in 2002
0.13 Acres Lot
$360,200 Zestimate®
$239/sqft
$38/mo HOA
What's special
Gas fireplacePrivate fenced in backyardExpanded patioBreakfast barTons of cabinet spaceOpen kitchenGranite countertops
- 23 days |
- 780 |
- 67 |
Likely to sell faster than
Zillow last checked:
Listing updated:
Listed by:
Perry Wiese JPWRealEstate@outlook.com,
Realty One Group Revolution
Source: Canopy MLS as distributed by MLS GRID,MLS#: 4406221
Facts & features
Interior
Bedrooms & bathrooms
- Bedrooms: 3
- Bathrooms: 2
- Full bathrooms: 2
- Main level bedrooms: 2
Primary bedroom
- Level: Upper
Bedroom s
- Level: Main
Bathroom full
- Level: Main
Bathroom full
- Level: Upper
Dining area
- Level: Main
Kitchen
- Level: Main
Laundry
- Level: Main
Living room
- Level: Main
Heating
- Central, Forced Air
Cooling
- Central Air
Appliances
- Included: Convection Oven, Dishwasher, Disposal, Electric Range, Microwave, Washer/Dryer
- Laundry: Laundry Closet, Main Level
Features
- Breakfast Bar, Soaking Tub, Open Floorplan, Pantry, Walk-In Closet(s)
- Has basement: No
- Attic: Pull Down Stairs,Walk-In
- Fireplace features: Gas Log, Living Room
Interior area
- Total structure area: 1,527
- Total interior livable area: 1,527 sqft
- Finished area above ground: 1,527
- Finished area below ground: 0
Property
Parking
- Total spaces: 2
- Parking features: Driveway, Detached Garage, On Street, Garage on Main Level
- Garage spaces: 2
- Has uncovered spaces: Yes
Features
- Levels: Two
- Stories: 2
- Fencing: Back Yard,Fenced
Lot
- Size: 0.13 Acres
- Features: Cleared, Level
Details
- Parcel number: 05121184
- Zoning: MX-1
- Special conditions: Standard
Construction
Type & style
- Home type: SingleFamily
- Architectural style: Bungalow
- Property subtype: Single Family Residence
Materials
- Vinyl
- Foundation: Slab
Condition
- New construction: No
- Year built: 2002
Utilities & green energy
- Sewer: Public Sewer
- Water: City
Community & HOA
Community
- Subdivision: Old Stone Crossing
HOA
- Has HOA: Yes
- HOA fee: $460 annually
Location
- Region: Charlotte
Financial & listing details
- Price per square foot: $239/sqft
- Tax assessed value: $286,500
- Annual tax amount: $2,372
- Date on market: 7/25/2026
- Cumulative days on market: 23 days
- Listing terms: Cash,Conventional,FHA,USDA Loan,VA Loan
- Road surface type: Concrete, Paved
Estimated market value
$360,200
$342,000 - $378,000
$1,993/mo
Price history
| Date | Event | Price |
|---|---|---|
| 7/25/2026 | Listed for sale | $365,000+14.1%$239/sqft |
Source:  Canopy MLS as distributed by MLS GRID #4406221 Report a problem Canopy MLS as distributed by MLS GRID #4406221 Report a problem | ||
| 11/9/2021 | Sold | $320,000+6.7%$210/sqft |
Source: Canopy MLS as distributed by MLS GRID #3795103 Report a problem | ||
| 10/16/2021 | Pending sale | $300,000$196/sqft |
Source: Canopy MLS as distributed by MLS GRID #3795103 Report a problem | ||
| 10/16/2021 | Contingent | $300,000$196/sqft |
Source: Canopy MLS as distributed by MLS GRID #3795103 Report a problem | ||
| 10/14/2021 | Listed for sale | $300,000+102%$196/sqft |
Source: Canopy MLS as distributed by MLS GRID #3795103 Report a problem | ||
| 7/31/2007 | Sold | $148,500+6.1%$97/sqft |
Source: Public Record Report a problem | ||
| 6/29/2005 | Sold | $140,000+4.5%$92/sqft |
Source: Public Record Report a problem | ||
| 3/28/2002 | Sold | $134,000$88/sqft |
Source: Public Record Report a problem | ||
Public tax history
| Year | Property taxes | Tax assessment |
|---|---|---|
| 2025 | $2,372 +2.1% | $286,500 |
| 2024 | $2,323 +3.7% | $286,500 |
| 2023 | $2,241 +31.7% | $286,500 +75.4% |
| 2022 | $1,701 | $163,300 |
| 2021 | -- | $163,300 |
| 2020 | -- | $163,300 |
| 2019 | $1,667 +4.3% | $163,300 +40.4% |
| 2018 | $1,599 +2.6% | $116,300 |
| 2017 | $1,559 | $116,300 |
| 2016 | $1,559 | $116,300 |
| 2015 | $1,559 +0.2% | $116,300 +4.1% |
| 2014 | $1,556 | $111,700 |
| 2013 | -- | $111,700 -0.4% |
| 2012 | -- | $112,200 |
| 2011 | -- | $112,200 -12.1% |
| 2010 | -- | $127,600 |
| 2009 | -- | $127,600 |
| 2008 | -- | $127,600 |
| 2007 | -- | $127,600 |
| 2006 | -- | $127,600 |
| 2005 | -- | $127,600 |
| 2004 | -- | $127,600 |
| 2003 | -- | $127,600 +26.6% |
| 2002 | -- | $100,800 |
Find assessor info on the county website
Monthly payment
Est. payment
Payment breakdown
Explore the cost of this home by adjusting the details. Changes won't be saved.Climate risks
Neighborhood: Back Creek Church Road
Nearby schools
GreatSchools rating
- 5/10University Meadows ElementaryGrades: PK-5Distance: 2.1 mi
- 5/10James Martin MiddleGrades: 6-8Distance: 4.5 mi
- 3/10Julius L. Chambers High SchoolGrades: 9-12Distance: 4.6 mi
- $296,5003 bd3 ba1.2k sqft13527 Carleen Way Dr, Charlotte, NC 28213Off Market
- $333,7003 bd2 ba1.8k sqft13519 Carleen Way Dr, Charlotte, NC 28213Off Market
- $309,3003 bd2 ba1.5k sqft9942 Grier Springs Ln, Charlotte, NC 28213Off Market
- $348,9003 bd3 ba1.8k sqft13515 Carleen Way Dr, Charlotte, NC 28213Off Market

- $335,5003 bd2 ba1.8k sqft13524 Carleen Way Dr, Charlotte, NC 28213Off Market
- $339,8003 bd2 ba1.5k sqft13528 Carleen Way Dr, Charlotte, NC 28213Off Market
- $326,9003 bd2 ba1.6k sqft13520 Carleen Way Dr, Charlotte, NC 28213Off Market
- $335,6003 bd2 ba1.6k sqft9936 Grier Springs Ln, Charlotte, NC 28213Off Market
A local agent can set up tours, give advice and negotiate with sellers.
Similar homes
- $374,9994 bd3 ba1.8k sqft10109 Baxter Caldwell Dr, Charlotte, NC 28213For Sale

 MLS ID #4386888, Lisa Hanna, Purvis Realty & Associates LLC. Canopy MLS as distributed by MLS GRID
 - $360,0004 bd3 ba1.6k sqft2925 Deep Cove Dr, Concord, NC 28027For Sale
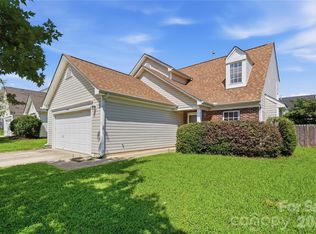 MLS ID #4413532, Bree Vaughan, Keller Williams South Park. Canopy MLS as distributed by MLS GRID
 - $359,0003 bd3 ba2.2k sqft8411 Washoe Pine Ln, Charlotte, NC 28215For Sale
 MLS ID #4397190, Matt Stone, Stone Realty Group. Canopy MLS as distributed by MLS GRID
 - $352,9003 bd3 ba1.6k sqft6337 Lily Pad Ct, Charlotte, NC 28262For Sale
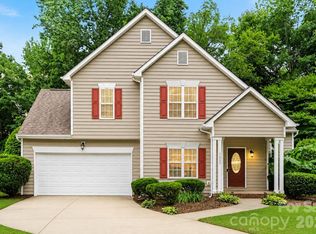 MLS ID #4399459, Lesley Ritch, Realty One Group Revolution. Canopy MLS as distributed by MLS GRID
 - $399,0003 bd3 ba1.3k sqft5313 Silabert Ave, Charlotte, NC 28205For SaleMLS ID #4411837, Nicolette O'Rourke, Howard Hanna Allen Tate Lake Norman. Canopy MLS as distributed by MLS GRID
- $359,9903 bd3 ba1.7k sqft9428 Quilting Bee Ln, Charlotte, NC 28216For SaleMLS ID #4400381, Sheryl Allen, Allen Options Realty, LLC. Canopy MLS as distributed by MLS GRID
- $399,9504 bd3 ba2k sqft6901 Robinson Church Rd, Charlotte, NC 28215For SaleMLS ID #4390816, Douglas Christen, Nestlewood Realty, LLC. Canopy MLS as distributed by MLS GRID
- $370,0004 bd3 ba1.9k sqft3429 Turtle Cross Ln, Charlotte, NC 28269For SaleMLS ID #4389563, Michelle Mercado, DASH Carolina. Canopy MLS as distributed by MLS GRID
- $369,9003 bd3 ba2.1k sqft11639 Tucker Field Rd, Midland, NC 28107For SaleMLS ID #4413350, Kelli Holt, Real Broker, LLC. Canopy MLS as distributed by MLS GRID
- $369,9003 bd3 ba1.6k sqft4902 Windchase Ln, Charlotte, NC 28269For SaleMLS ID #4389569, Pamela Temple, Keller Williams Unified. Canopy MLS as distributed by MLS GRID
- $425,0003 bd2 ba1.9k sqft10753 Tradition View Dr, Charlotte, NC 28269New ConstructionMLS ID #4406474, Barry Reeves, Keller Williams South Park. Canopy MLS as distributed by MLS GRID
- $354,9003 bd2 ba1.3k sqft1008 Raywood Ct, Matthews, NC 28104For SaleMLS ID #4411795, Oksana Ploshnik, OP Realty Group LLC. Canopy MLS as distributed by MLS GRID
- $320,0003 bd2 ba1.1k sqft13221 Crooked Pine Ct, Charlotte, NC 28215For SaleMLS ID #4378903, Andrew Sutton, EXP Realty LLC Ballantyne. Canopy MLS as distributed by MLS GRID
- $379,9003 bd3 ba1.4k sqft8521 Milton Morris Dr, Charlotte, NC 28227For SaleMLS ID #4393903, Sarah Woodlock, Better Homes and Gardens Real Estate Paracle. Canopy MLS as distributed by MLS GRID
- $315,0003 bd3 ba1.6k sqft4008 Brandie Glen Rd, Charlotte, NC 28269For SaleMLS ID #4396112, Kim Baker, Wilcox Real Estate Group. Canopy MLS as distributed by MLS GRID
- $425,0004 bd3 ba2.2k sqft9836 Oak Barrel Ln, Charlotte, NC 28215For SaleMLS ID #4401156, Zachary Howze, Keller Williams Ballantyne Area. Canopy MLS as distributed by MLS GRID
- $349,9993 bd3 ba1.6k sqft10216 Old Carolina Dr, Charlotte, NC 28214For SaleMLS ID #4407197, Tina Fandel, Better Homes and Garden Real Estate Paracle. Canopy MLS as distributed by MLS GRID
- $380,0003 bd3 ba1.9k sqft1315 Red Tallen Ct, Charlotte, NC 28214For SaleMLS ID #4373869, Zapata Tate, Better Homes and Gardens Real Estate Paracle. Canopy MLS as distributed by MLS GRID
- $365,0004 bd3 ba1.9k sqft1076 Tangle Ridge Dr SE, Concord, NC 28025For SaleMLS ID #4409915, Brad Echterling, RE/MAX Results. Canopy MLS as distributed by MLS GRID
- $400,0004 bd2 ba1.8k sqft1826 Wilburn Park Ln NW, Charlotte, NC 28269For SaleMLS ID #4399485, Consuelo Souders, Keller Williams Lake Norman. Canopy MLS as distributed by MLS GRID
