Welcome to your own private retreat at 1076 Tangle Ridge SE, Concord—where modern style, everyday comfort, and future potential come together in one unforgettable home. Built in 2018 and tucked away on a peaceful cul-de-sac, this beautifully maintained 4-bedroom, 2.5-bath home offers the perfect blend of privacy and convenience. From the moment you step inside, you'll be greeted by an inviting open-concept floor plan filled with natural light and designed for the way today's buyers love to live. The heart of the home is the stunning chef-inspired kitchen, featuring abundant cabinetry, generous counter space, and an oversized island that's perfect for everything from morning coffee to holiday gatherings. Whether you're entertaining a crowd or enjoying a quiet evening at home, this space truly delivers. Upstairs, you'll find four spacious bedrooms, including a relaxing primary suite designed to be your own private escape. Every room offers the comfort and flexibility today's lifestyles demand. Downstairs, the full walk-out basement is a blank canvas waiting for your imagination. Create the ultimate home theater, game room, fitness center, guest suite, workshop, or additional living space—the possibilities are nearly endless while adding incredible future value. Step outside and discover one of this home's greatest features: a large, wooded backyard offering exceptional privacy and peaceful views rarely found in neighborhoods this convenient. Whether you're enjoying your morning coffee, hosting a backyard barbecue, or simply relaxing after a long day, you'll appreciate the quiet setting and natural surroundings. Located just minutes from shopping, dining, parks, entertainment, top-rated conveniences, and easy commuter routes, you'll enjoy quick access to everything Concord and Cabarrus County have to offer while still coming home to a tranquil setting. Homes offering this combination of newer construction, privacy, a walk-out basement, a cul-de-sac location, and an unbeatable layout don't stay on the market for long. Don't just scroll past this one—schedule your private showing today before someone else calls it home!
Under contract-show
$365,000
1076 Tangle Ridge Dr SE, Concord, NC 28025
4beds
1,940sqft
Single Family Residence
Built in 2018
0.26 Acres Lot
$361,800 Zestimate®
$188/sqft
$28/mo HOA
What's special
Full walk-out basementFilled with natural lightPeaceful viewsExceptional privacyStunning chef-inspired kitchenFour spacious bedroomsGenerous counter space
- 50 days
- 252
- 11
Likely to sell faster than
Zillow last checked:
Listing updated:
Listed by:
Brad Echterling bradley.echterling@remax.net,
RE/MAX Results
Source: Canopy MLS as distributed by MLS GRID,MLS#: 4409915
Facts & features
Interior
Bedrooms & bathrooms
- Bedrooms: 4
- Bathrooms: 3
- Full bathrooms: 2
- 1/2 bathrooms: 1
Primary bedroom
- Level: Upper
Bedroom s
- Level: Upper
Bedroom s
- Level: Upper
Bedroom s
- Level: Upper
Bathroom half
- Level: Main
Bathroom full
- Level: Upper
Bathroom full
- Level: Upper
Dining room
- Level: Main
Flex space
- Level: Main
Kitchen
- Level: Main
Living room
- Level: Main
Heating
- Central
Cooling
- Central Air
Appliances
- Included: Microwave, Convection Oven, Dishwasher, Electric Range, Electric Water Heater
- Laundry: In Hall, Main Level
Features
- Basement: Unfinished,Walk-Out Access
Interior area
- Total structure area: 1,940
- Total interior livable area: 1,940 sqft
- Finished area above ground: 1,940
- Finished area below ground: 0
Video & virtual tour
Property
Parking
- Total spaces: 2
- Parking features: Driveway, Attached Garage, Garage on Main Level
- Attached garage spaces: 2
- Has uncovered spaces: Yes
Features
- Levels: Two
- Stories: 2
Lot
- Size: 0.26 Acres
- Features: Cul-De-Sac, Hilly
Details
- Parcel number: 56400295020000
- Zoning: RM-1
- Special conditions: Standard
Construction
Type & style
- Home type: SingleFamily
- Property subtype: Single Family Residence
Materials
- Vinyl
Condition
- New construction: No
- Year built: 2018
Utilities & green energy
- Sewer: Public Sewer
- Water: City
Community & HOA
Community
- Subdivision: Pendleton
HOA
- Has HOA: Yes
- HOA fee: $330 annually
- HOA name: Alluvia HOA Management
- HOA phone: 704-746-9070
Location
- Region: Concord
Financial & listing details
- Price per square foot: $188/sqft
- Tax assessed value: $371,900
- Annual tax amount: $3,704
- Date on market: 8/8/2026
- Cumulative days on market: 37 days
- Listing terms: Cash,Conventional,FHA,VA Loan
- Road surface type: Concrete, Paved
Estimated market value
$361,800
$344,000 - $380,000
$2,201/mo
Price history
| Date | Event | Price |
|---|---|---|
| 8/8/2026 | Listed for sale | $365,000-3.9%$188/sqft |
Source:  Canopy MLS as distributed by MLS GRID #4409915 Report a problem Canopy MLS as distributed by MLS GRID #4409915 Report a problem | ||
| 11/6/2025 | Listing removed | $379,999$196/sqft |
Source: Canopy MLS as distributed by MLS GRID #4278442 Report a problem | ||
| 11/3/2025 | Price change | $379,999-2.6%$196/sqft |
Source: Canopy MLS as distributed by MLS GRID #4278442 Report a problem | ||
| 9/27/2025 | Price change | $389,999-2.3%$201/sqft |
Source: Canopy MLS as distributed by MLS GRID #4278442 Report a problem | ||
| 8/16/2025 | Price change | $399,000-2.7%$206/sqft |
Source: Canopy MLS as distributed by MLS GRID #4278442 Report a problem | ||
| 7/7/2025 | Listed for sale | $410,000+76.7%$211/sqft |
Source: Canopy MLS as distributed by MLS GRID #4278442 Report a problem | ||
| 8/17/2018 | Sold | $232,000+2220%$120/sqft |
Source: Public Record Report a problem | ||
| 5/1/2018 | Sold | $10,000$5/sqft |
Source: Public Record Report a problem | ||
Public tax history
| Year | Property taxes | Tax assessment |
|---|---|---|
| 2025 | $3,704 | $371,900 |
| 2024 | $3,704 +26.4% | $371,900 +54.9% |
| 2023 | $2,930 | $240,140 |
| 2022 | $2,930 | $240,140 |
| 2021 | $2,930 +17.7% | $240,140 +17.7% |
| 2019 | $2,490 +559.4% | $204,100 +537.8% |
| 2018 | $378 | $32,000 |
| 2017 | $378 | $32,000 |
Find assessor info on the county website
Monthly payment
Est. payment
Payment breakdown
Explore the cost of this home by adjusting the details. Changes won't be saved.Climate risks
Neighborhood: 28025
Nearby schools
Schools provided by the listing agent
- Elementary: W.M. Irvin
- Middle: Hickory Ridge
- High: Concord
Source: Canopy MLS as distributed by MLS GRID. This data may not be complete. We recommend contacting the local school district to confirm school assignments for this home.
- $333,1004 bd2 ba1.6k sqft1084 Tangle Ridge Dr SE, Concord, NC 28025Off Market
- $365,7003 bd2 ba1.3k sqft1083 Tangle Ridge Dr SE, Concord, NC 28025Off Market
- $339,6003 bd3 ba1.6k sqft1096 Tangle Ridge, Concord, NC 28025Off Market
- $355,5004 bd2 ba1.6k sqft1087 Tangle Ridge Dr SE, Concord, NC 28025Off Market
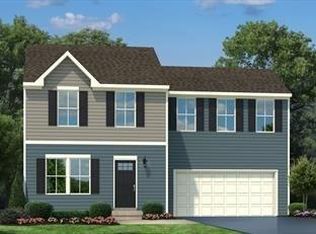
Similar homes
- $389,9003 bd2 ba1.5k sqft256 Litaker Ln, Concord, NC 28025For Sale
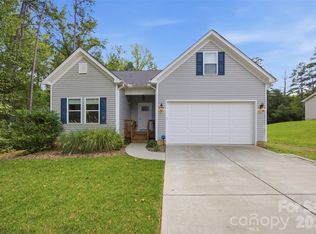
 MLS ID #4420345, Carmady Kruger, Lantern Realty & Development LLC. Canopy MLS as distributed by MLS GRID
 - $389,9004 bd3 ba2k sqft487 Kacys Way Pl SE, Concord, NC 28025For Sale
 MLS ID #4377231, Kathleen Walton, Century 21 Echelon. Canopy MLS as distributed by MLS GRID
 - $325,0004 bd3 ba1.9k sqft622 Shellbark Dr, Concord, NC 28025For Sale
 MLS ID #4421761, Anyea Nicks, Keller Williams Ballantyne Area. Canopy MLS as distributed by MLS GRID
 - $394,0003 bd3 ba2.3k sqft1062 River Haven Ave, Concord, NC 28025For Sale
 MLS ID #4389846, Vanessa Faulk, EXP Realty LLC Ballantyne. Canopy MLS as distributed by MLS GRID
 - $315,0003 bd3 ba1.3k sqft755 Bradley St NE, Concord, NC 28025For SaleMLS ID #4408513, Erika White, Coldwell Banker Realty. Canopy MLS as distributed by MLS GRID
- $423,5004 bd3 ba2.4k sqft7315 Mill Ruins Ave SW, Concord, NC 28025For SaleMLS ID #4414365, Kim Drakulich, Real Broker, LLC. Canopy MLS as distributed by MLS GRID
- $360,0003 bd3 ba1.8k sqft9541 Green Apple Dr, Charlotte, NC 28215For SaleMLS ID #4426973, Juan Guzman, Citywide Group Inc. Canopy MLS as distributed by MLS GRID
- $332,5004 bd3 ba1.6k sqft2925 Deep Cove Dr, Concord, NC 28027For SaleMLS ID #4413532, Bree Vaughan, Keller Williams South Park. Canopy MLS as distributed by MLS GRID
- $433,0004 bd3 ba2.2k sqft3559 Valiant Ave SW, Concord, NC 28027For SaleMLS ID #4421112, Bree Vaughan, Keller Williams South Park. Canopy MLS as distributed by MLS GRID
- $269,9003 bd2 ba1k sqft251 Salem St SW, Concord, NC 28025For SaleMLS ID #4390081, Patricia Botero, EXP Realty LLC Ballantyne. Canopy MLS as distributed by MLS GRID
- $364,9004 bd3 ba1.8k sqft815 Sunset Dr, Salisbury, NC 28147For SaleMLS ID #4423286, Clarence Brown, Mark Spain Real Estate. Canopy MLS as distributed by MLS GRID
- $360,0003 bd3 ba2.1k sqft11639 Tucker Field Rd, Midland, NC 28107For SaleMLS ID #4413350, Kelli Holt, Real Broker, LLC. Canopy MLS as distributed by MLS GRID
- $415,0004 bd3 ba2.3k sqft3310 Brickwood Cir, Midland, NC 28107For SaleMLS ID #4416947, Taj Robinson, COMPASS. Canopy MLS as distributed by MLS GRID
- $360,0005 bd3 ba2.5k sqft117 Wildflower Dr, Locust, NC 28097For SaleMLS ID #4377216, Justin Dansky, ALBRICK. Canopy MLS as distributed by MLS GRID
- $399,9994 bd3 ba2.5k sqft251 Kerri Dawn Ln, Locust, NC 28097For SaleMLS ID #4400973, Jody Clodfelter, Lantern Realty & Development. Canopy MLS as distributed by MLS GRID
- $369,9003 bd3 ba1.8k sqft369 Settlers Grove Ln, Salisbury, NC 28146For SaleMLS ID #4414754, Dana Heath, Better Homes and Gardens Real Estate Paracle. Canopy MLS as distributed by MLS GRID
- $360,0003 bd3 ba1.6k sqft10216 Green Grass Rd #286, Charlotte, NC 28227For SaleMLS ID #4413520, Jay White, Keller Williams Ballantyne Area. Canopy MLS as distributed by MLS GRID
- $389,9504 bd3 ba2k sqft6901 Robinson Church Rd, Charlotte, NC 28215For SaleMLS ID #4390816, Douglas Christen, Nestlewood Realty, LLC. Canopy MLS as distributed by MLS GRID
- $387,5003 bd2 ba1.4k sqft21966 Stony Rd, Locust, NC 28097For SaleMLS ID #4395220, William Pratt, Stephen Cooley Real Estate. Canopy MLS as distributed by MLS GRID
- $370,0004 bd3 ba1.7k sqft4101 Wild Ridge Dr, Charlotte, NC 28215For SaleMLS ID #4422271, Phil Puma, Puma & Associates Realty, Inc.. Canopy MLS as distributed by MLS GRID
