Welcome to 3559 Valiant Ave SW, a beautiful transitional home situated on a 0.23-acre lot in Concord’s desirable GlenGrove community. Offering 4 bedrooms, 3 full bathrooms, the main floor features a practical open layout with rich wood flooring, high ceilings, and great natural light. The spacious great room centers around a cozy fireplace and flows seamlessly into the kitchen equipped with solid surface countertops, stainless steel appliances, and a pantry. The primary suite on the main level serves as a private retreat with tray ceilings and an ensuite bathroom featuring dual vanities and a beautiful walk in shower. Upstairs, a versatile fourth bedroom/bonus room with its own full bath provides the perfect setup for a guest suite, home office, or media room. Outside, enjoy a fully fenced backyard with an extended patio ideal for outdoor entertaining and an included storage shed. The community offers a neighborhood playground & pool. HVAC replaced April 2025. Water heater replaced September 2026. Kitchen stove & dishwasher replaced in 2026. Primary bathroom/walk in shower remodeled in 2023. Roof replaced in 2020. Don't let this one get away! Come see it and make it yours!
Under contract-show
Price cut: $13K (10/1)
$420,000
3559 Valiant Ave SW, Concord, NC 28027
4beds
2,257sqft
Single Family Residence
Built in 2006
0.23 Acres Lot
$417,500 Zestimate®
$186/sqft
$-- HOA
What's special
High ceilingsCozy fireplaceGreat natural lightTray ceilingsRich wood flooringBeautiful walk in showerFully fenced backyard
- 40 days
- 1,071
- 83
Zillow last checked:
Listing updated:
Listed by:
Bree Vaughan breesellsthecity@kw.com,
Keller Williams South Park
Source: Canopy MLS as distributed by MLS GRID,MLS#: 4421112
Facts & features
Interior
Bedrooms & bathrooms
- Bedrooms: 4
- Bathrooms: 3
- Full bathrooms: 3
- Main level bedrooms: 3
Primary bedroom
- Level: Main
Bedroom s
- Level: Main
Bedroom s
- Level: Main
Bathroom full
- Level: Main
Bathroom full
- Level: Upper
Other
- Level: Upper
Laundry
- Level: Main
Heating
- Forced Air, Natural Gas
Cooling
- Central Air
Appliances
- Included: Dishwasher, Microwave, Refrigerator
- Laundry: Laundry Room
Features
- Has basement: No
Interior area
- Total structure area: 2,257
- Total interior livable area: 2,257 sqft
- Finished area above ground: 2,257
- Finished area below ground: 0
Property
Parking
- Total spaces: 2
- Parking features: Driveway, Attached Garage, Garage on Main Level
- Attached garage spaces: 2
- Has uncovered spaces: Yes
Features
- Levels: 1 Story/F.R.O.G.
Lot
- Size: 0.23 Acres
Details
- Parcel number: 55183832400000
- Zoning: RM-2
- Special conditions: Standard
Construction
Type & style
- Home type: SingleFamily
- Property subtype: Single Family Residence
Materials
- Vinyl
- Foundation: Slab
Condition
- New construction: No
- Year built: 2006
Utilities & green energy
- Sewer: Public Sewer
- Water: City
Community & HOA
Community
- Subdivision: GlenGrove
HOA
- Has HOA: Yes
Location
- Region: Concord
Financial & listing details
- Price per square foot: $186/sqft
- Tax assessed value: $389,620
- Annual tax amount: $3,881
- Date on market: 9/3/2026
- Cumulative days on market: 41 days
- Road surface type: Concrete, Paved
Estimated market value
$417,500
$397,000 - $438,000
$2,388/mo
Price history
| Date | Event | Price |
|---|---|---|
| 10/1/2026 | Price change | $420,000-3%$186/sqft |
Source:  Canopy MLS as distributed by MLS GRID #4421112 Report a problem Canopy MLS as distributed by MLS GRID #4421112 Report a problem | ||
| 9/24/2026 | Price change | $433,000-1.6%$192/sqft |
Source: Canopy MLS as distributed by MLS GRID #4421112 Report a problem | ||
| 9/17/2026 | Price change | $440,000-3.3%$195/sqft |
Source: Canopy MLS as distributed by MLS GRID #4421112 Report a problem | ||
| 9/9/2026 | Price change | $455,000-2.2%$202/sqft |
Source: Canopy MLS as distributed by MLS GRID #4421112 Report a problem | ||
| 9/3/2026 | Listed for sale | $465,000+113.8%$206/sqft |
Source: Canopy MLS as distributed by MLS GRID #4421112 Report a problem | ||
| 6/17/2013 | Sold | $217,500-0.7%$96/sqft |
Source: Canopy MLS as distributed by MLS GRID #2136567 Report a problem | ||
| 5/9/2013 | Price change | $219,000-3%$97/sqft |
Source: RE/MAX EXECUTIVE REALTY #2136567 Report a problem | ||
| 3/5/2013 | Listed for sale | $225,704+36.9%$100/sqft |
Source: RE/MAX Executive Realty #2136567 Report a problem | ||
| 10/25/2009 | Listing removed | $164,900$73/sqft |
Source: Countryside Properties, Inc. #882455 Report a problem | ||
| 10/25/2009 | Price change | $164,900-10.3%$73/sqft |
Source: Countryside Properties, Inc. #882455 Report a problem | ||
| 8/29/2009 | Listed for sale | $183,900+20.3%$81/sqft |
Source: Countryside Properties, Inc. #882455 Report a problem | ||
| 8/19/2009 | Sold | $152,903-36.3%$68/sqft |
Source: Public Record Report a problem | ||
| 3/29/2009 | Listing removed | $240,000$106/sqft |
Source: Keller Williams Realty #821951 Report a problem | ||
| 12/21/2008 | Price change | $240,000-4.8%$106/sqft |
Source: Keller Williams Realty #821951 Report a problem | ||
| 7/10/2008 | Price change | $252,000-4.9%$112/sqft |
Source: Keller Williams Realty #821951 Report a problem | ||
| 5/26/2008 | Listed for sale | $265,000+5%$117/sqft |
Source: Keller Williams Realty #821951 Report a problem | ||
| 3/26/2007 | Sold | $252,500$112/sqft |
Source: Public Record Report a problem | ||
Public tax history
| Year | Property taxes | Tax assessment |
|---|---|---|
| 2025 | $3,881 | $389,620 |
| 2024 | $3,881 +26.3% | $389,620 +54.7% |
| 2023 | $3,073 | $251,910 |
| 2022 | $3,073 | $251,910 |
| 2021 | $3,073 +19.6% | $251,910 +19.6% |
| 2019 | $2,569 +3.4% | $210,600 |
| 2018 | $2,485 | $210,600 |
| 2017 | $2,485 +68.6% | $210,600 +13.9% |
| 2016 | $1,474 | $184,950 |
| 2015 | $1,474 -32.5% | $184,950 |
| 2014 | $2,182 | $184,950 |
| 2013 | -- | $184,950 |
| 2012 | -- | $184,950 -26.7% |
| 2011 | -- | $252,390 |
| 2010 | -- | $252,390 |
| 2009 | -- | $252,390 +0.8% |
| 2008 | -- | $250,380 +10.9% |
| 2007 | -- | $225,710 +365.4% |
| 2006 | -- | $48,500 |
| 2005 | -- | $48,500 |
Find assessor info on the county website
Monthly payment
Est. payment
Payment breakdown
Explore the cost of this home by adjusting the details. Changes won't be saved.Climate risks
Neighborhood: 28027
Nearby schools
Schools provided by the listing agent
- Elementary: Pitts School
- Middle: Roberta Road
- High: Jay M. Robinson
Source: Canopy MLS as distributed by MLS GRID. This data may not be complete. We recommend contacting the local school district to confirm school assignments for this home.


Similar homes
- $469,9993 bd2 ba2.5k sqft4384 Triumph Dr SW, Concord, NC 28027For Sale
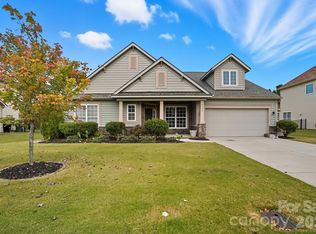
 MLS ID #4422141, Tara Bartlett, Austin-Barnett Realty LLC. Canopy MLS as distributed by MLS GRID
 - $519,9005 bd4 ba3k sqft4580 Triumph Dr SW, Concord, NC 28027For Sale
 MLS ID #4430687, Cat McCrary, Keller Williams Unified. Canopy MLS as distributed by MLS GRID
 - $415,0003 bd3 ba1.6k sqft1315 Mistletoe Ridge Pl NW, Concord, NC 28027For Sale
 MLS ID #4408982, Boston Reid, COMPASS. Canopy MLS as distributed by MLS GRID
 - $450,0004 bd3 ba2.2k sqft5645 Winslow Ave NW, Concord, NC 28027For Sale
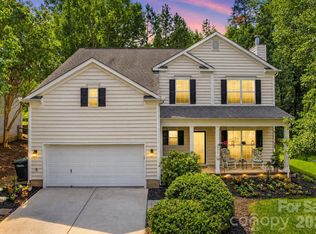 MLS ID #4400484, Audrey Vandall Henson, NorthGroup Real Estate LLC. Canopy MLS as distributed by MLS GRID
 - $475,0003 bd2 ba1.9k sqft593 Harrison Dr NW, Concord, NC 28027For SaleMLS ID #4413836, Cecilia Ferrari, Lantern Realty & Development, LLC. Canopy MLS as distributed by MLS GRID
- $425,0004 bd3 ba2.6k sqft8815 Balsam Bay Rd, Charlotte, NC 28227For SaleMLS ID #4429628, McNair Mitchener, Dickens Mitchener & Associates Inc. Canopy MLS as distributed by MLS GRID
- $525,0004 bd3 ba2.3k sqft419 Spruce Pl SE #A, Concord, NC 28025For SaleMLS ID #4430259, Liz Hallman, Lantern Realty & Development, LLC. Canopy MLS as distributed by MLS GRID
- $450,0003 bd3 ba2.1k sqft421 Halliwell St, Charlotte, NC 28262For SaleMLS ID #4432300, Donna Collier, Carolina Homes Connection, LLC. Canopy MLS as distributed by MLS GRID
- $475,0003 bd3 ba2.4k sqft8358 Bampton Dr, Concord, NC 28027For SaleMLS ID #4370834, Austin Baker, Ivester Jackson Christie's. Canopy MLS as distributed by MLS GRID
- $359,0003 bd2 ba1.5k sqft256 Litaker Ln, Concord, NC 28025For SaleMLS ID #4420345, Carmady Kruger, Lantern Realty & Development LLC. Canopy MLS as distributed by MLS GRID
- $439,9993 bd3 ba2.5k sqft514 Tack Ln, Midland, NC 28107For SaleMLS ID #4430261, Liz Hallman, Lantern Realty & Development, LLC. Canopy MLS as distributed by MLS GRID
- $395,0004 bd3 ba2.3k sqft10706 Hellebore Rd, Charlotte, NC 28213For SaleMLS ID #4409890, Latricia Gilmore, Carod Properties. Canopy MLS as distributed by MLS GRID
- $435,0003 bd3 ba1.8k sqft3070 Beech Ct #77, Indian Trail, NC 28079For SaleMLS ID #4432299, Ray Black, Ray Black Real Estate. Canopy MLS as distributed by MLS GRID
- $515,0004 bd3 ba3k sqft1086 Arrowhead Dr SE, Concord, NC 28025For SaleMLS ID #4397947, Karie Arem, Worth Clark Realty. Canopy MLS as distributed by MLS GRID
- $415,0003 bd2 ba1.9k sqft10753 Tradition View Dr, Charlotte, NC 28269For SaleMLS ID #4406474, Barry Reeves, Keller Williams South Park. Canopy MLS as distributed by MLS GRID
- $515,0005 bd3 ba2.7k sqft5899 Crimson Oak Ct, Harrisburg, NC 28075For SaleMLS ID #4302155, Maggie Laskowski, Keller Williams Lake Norman. Canopy MLS as distributed by MLS GRID
- $428,0004 bd3 ba2.6k sqft3324 Brackhill St, Davidson, NC 28036For SaleMLS ID #4428889, Melissa LaCroix, Call It Closed International Inc. Canopy MLS as distributed by MLS GRID
- $439,5004 bd3 ba2.3k sqft7202 Red Bush Ct, Indian Trail, NC 28079For SaleMLS ID #4417743, Brandon King, Call It Closed International Inc. Canopy MLS as distributed by MLS GRID
- $468,9004 bd4 ba2.4k sqftSeven Oaks, Charlotte, NC 28215For SaleMLS ID #4412884, Vimal Patel, Vimal Realty LLC. Canopy MLS as distributed by MLS GRID
- $535,0003 bd3 ba2.6k sqft9639 Lockwood Rd, Concord, NC 28027For SaleMLS ID #4365963, Jonathan Evans, Keller Williams Select. Canopy MLS as distributed by MLS GRID
