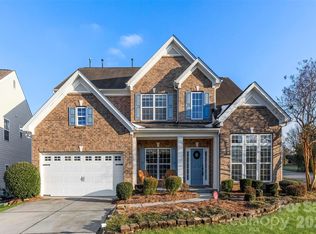
MOTIVATED SELLER....$5000 PRICE IMPROVENT, BRING YOUR BUYERS....Welcome to this beautifully maintained 5-bedroom home tucked away on a quiet cul-de-sac in the highly desirable Rocky River community of Harrisburg. Offering the perfect blend of space, comfort, and thoughtful updates, this home is designed for both everyday living and effortless entertaining.
From the moment you step inside, you’ll appreciate the warm hardwood floors, elegant decorative molding, and inviting formal living and dining spaces that create a timeless first impression. The cozy family room features a gas fireplace and expansive windows that fill the home with natural light.
The updated kitchen is truly the heart of the home, complete with stainless steel appliances, a center island, butler’s pantry, and a sunny breakfast area perfect for morning coffee or casual meals. Even better—the refrigerator, washer, and dryer all convey, making this home move-in ready.
Upstairs, the spacious primary suite offers a peaceful retreat with vaulted ceilings, a large walk-in closet, and a beautifully renovated spa-inspired bathroom featuring a dual sink vanity, standalone tiled shower, and relaxing garden tub. Three additional bedrooms share a full bath, while the versatile bonus room provides endless possibilities as a media room, playroom, home office, or fifth bedroom.
Step outside to enjoy the privacy of the fenced backyard with a serene wooded treeline—an ideal setting for relaxing evenings, pets, playtime, or entertaining guests.
Major updates provide added peace of mind, including:
Kitchen update (2014)
Primary bath renovation (2020)
Roof replaced (2018)
Garage door & opener (2022)
Dishwasher, stove, microwave, and refrigerator (2014)
Brand New Carpet (Aug 2025)
With generous living spaces, desirable updates, and a sought-after Harrisburg location close to schools, shopping, dining, and major highways, this home is an incredible opportunity for buyers looking for both value and lifestyle.
Active
$515,000
5899 Crimson Oak Ct, Harrisburg, NC 28075
5beds
2,748sqft
Single Family Residence
Built in 1999
0.35 Acres Lot
$507,500 Zestimate®
$187/sqft
$39/mo HOA
What's special
Gas fireplaceBeautifully renovated spa-inspired bathroomVaulted ceilingsVersatile bonus roomWarm hardwood floorsElegant decorative moldingStandalone tiled shower
- 330 days |
- 355 |
- 18 |
Zillow last checked:
Listing updated:
Listed by:
Maggie Laskowski mlaskowski@kw.com,
Keller Williams Lake Norman
Source: Canopy MLS as distributed by MLS GRID,MLS#: 4302155
Facts & features
Interior
Bedrooms & bathrooms
- Bedrooms: 5
- Bathrooms: 3
- Full bathrooms: 2
- 1/2 bathrooms: 1
Primary bedroom
- Level: Upper
Bedroom s
- Level: Upper
Bathroom half
- Level: Main
Bathroom full
- Level: Upper
Other
- Level: Upper
Dining area
- Level: Main
Dining room
- Level: Main
Family room
- Level: Main
Kitchen
- Level: Main
Laundry
- Level: Main
Living room
- Level: Main
Heating
- Forced Air
Cooling
- Central Air
Appliances
- Included: Dishwasher, Disposal, Electric Range, Gas Water Heater, Microwave, Plumbed For Ice Maker, Refrigerator, Self Cleaning Oven, Washer/Dryer
- Laundry: Laundry Room, Main Level
Features
- Attic Other, Soaking Tub, Kitchen Island, Open Floorplan, Pantry, Walk-In Closet(s)
- Flooring: Carpet, Tile, Vinyl, Wood
- Has basement: No
- Attic: Other
- Fireplace features: Family Room, Gas Log
Interior area
- Total structure area: 2,748
- Total interior livable area: 2,748 sqft
- Finished area above ground: 2,748
- Finished area below ground: 0
Video & virtual tour
Property
Parking
- Total spaces: 2
- Parking features: Attached Garage, Garage Faces Front, Keypad Entry, Garage on Main Level
- Attached garage spaces: 2
Features
- Levels: Two
- Stories: 2
- Pool features: Community
- Fencing: Back Yard,Fenced
Lot
- Size: 0.35 Acres
- Features: Cul-De-Sac
Details
- Parcel number: 55088036980000
- Zoning: RH
- Special conditions: Standard
Construction
Type & style
- Home type: SingleFamily
- Architectural style: Transitional
- Property subtype: Single Family Residence
Materials
- Brick Partial, Vinyl
- Foundation: Slab
Condition
- New construction: No
- Year built: 1999
Utilities & green energy
- Sewer: Public Sewer
- Water: City
Community & HOA
Community
- Features: Clubhouse, Playground, Walking Trails
- Security: Carbon Monoxide Detector(s), Smoke Detector(s)
- Subdivision: Rocky River Crossing
HOA
- Has HOA: Yes
- HOA fee: $117 quarterly
- HOA name: Keuster Management
Location
- Region: Harrisburg
Financial & listing details
- Price per square foot: $187/sqft
- Tax assessed value: $467,550
- Annual tax amount: $4,610
- Date on market: 9/25/2025
- Cumulative days on market: 330 days
- Listing terms: Cash,Conventional,FHA,VA Loan
- Road surface type: Concrete, Paved
Estimated market value
$507,500
$482,000 - $533,000
$2,720/mo
Price history
| Date | Event | Price |
|---|---|---|
| 5/13/2026 | Price change | $515,000-1%$187/sqft |
Source:  Canopy MLS as distributed by MLS GRID #4302155 Report a problem Canopy MLS as distributed by MLS GRID #4302155 Report a problem | ||
| 11/11/2025 | Price change | $520,000-1%$189/sqft |
Source: Canopy MLS as distributed by MLS GRID #4302155 Report a problem | ||
| 9/25/2025 | Listed for sale | $525,000+123.4%$191/sqft |
Source: Canopy MLS as distributed by MLS GRID #4302155 Report a problem | ||
| 6/29/2005 | Sold | $235,000+25.7%$86/sqft |
Source: Public Record Report a problem | ||
| 9/7/2000 | Sold | $187,000+1.6%$68/sqft |
Source: Public Record Report a problem | ||
| 4/23/1999 | Sold | $184,000$67/sqft |
Source: Public Record Report a problem | ||
Public tax history
| Year | Property taxes | Tax assessment |
|---|---|---|
| 2025 | $4,610 | $467,550 |
| 2024 | $4,610 +30.4% | $467,550 +55.4% |
| 2023 | $3,535 | $300,850 |
| 2022 | $3,535 +7.3% | $300,850 |
| 2021 | $3,294 +24.7% | $300,850 +24.7% |
| 2019 | $2,643 +10.6% | $241,330 |
| 2018 | $2,389 | $241,330 |
| 2017 | $2,389 | $241,330 +7.5% |
| 2016 | $2,389 | $224,550 |
| 2015 | $2,389 +52% | $224,550 |
| 2014 | $1,572 | $224,550 |
| 2013 | -- | $224,550 |
| 2012 | -- | $224,550 -15.1% |
| 2011 | -- | $264,630 |
| 2010 | -- | $264,630 |
| 2009 | -- | $264,630 +1.7% |
| 2008 | -- | $260,140 +16.8% |
| 2007 | -- | $222,740 |
| 2006 | -- | $222,740 |
| 2005 | -- | $222,740 |
| 2004 | -- | $222,740 +1.5% |
| 2003 | -- | $219,450 |
| 2002 | -- | $219,450 |
| 2001 | -- | $219,450 |
| 2000 | -- | $219,450 |
Find assessor info on the county website
Monthly payment
Est. payment
Payment breakdown
Explore the cost of this home by adjusting the details. Changes won't be saved.Climate risks
Neighborhood: Rocky River Crossing
Nearby schools
GreatSchools rating
- 8/10Pitts School Road ElementaryGrades: K-5Distance: 0.6 mi
- 4/10Roberta Road Middle SchoolGrades: 6-8Distance: 1.2 mi
- 4/10Jay M Robinson HighGrades: 9-12Distance: 2.1 mi
Schools provided by the listing agent
- Elementary: Pitts School
- Middle: Roberta Road
- High: Jay M. Robinson
Source: Canopy MLS as distributed by MLS GRID. This data may not be complete. We recommend contacting the local school district to confirm school assignments for this home.
- $477,2004 bd3 ba2.5k sqft5905 Crimson Oak Ct, Harrisburg, NC 28075Off Market
- $490,6004 bd3 ba2.6k sqft5893 Crimson Oak Ct, Harrisburg, NC 28075Off Market

- $508,2004 bd3 ba2.7k sqft5908 Heartwood Ct, Harrisburg, NC 28075Off Market
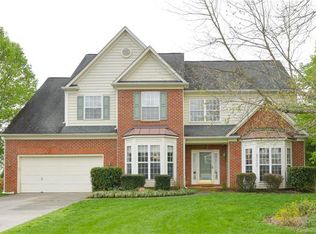
- $487,4005 bd2 ba2.7k sqft5889 Crimson Oak Ct, Harrisburg, NC 28075Off Market
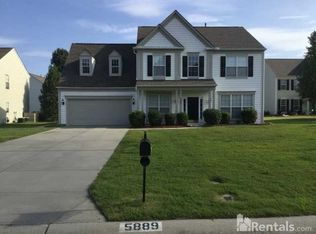
- $448,4005 bd2 ba2.4k sqft5910 Crimson Oak Ct, Harrisburg, NC 28075Off Market
- $472,4003 bd2 ba2.7k sqft5900 Heartwood Ct, Harrisburg, NC 28075Off Market
- $498,7004 bd3 ba2.5k sqft5924 Heartwood Ct, Harrisburg, NC 28075Off Market
- $492,8005 bd3 ba2.6k sqft5942 Heartwood Ct, Harrisburg, NC 28075Off Market
A local agent can set up tours, give advice and negotiate with sellers.
Similar homes
- $525,0004 bd3 ba2.2k sqft8513 Middleton Cir, Harrisburg, NC 28075For Sale
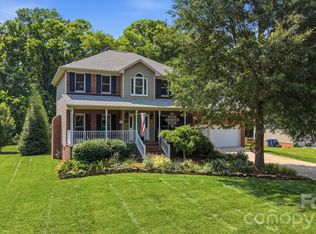
 MLS ID #4386336, Kat Spizzirri, McCoy Real Estate Inc. Canopy MLS as distributed by MLS GRID
 - $545,0004 bd3 ba2.6k sqft5302 Fairgrove Ln, Harrisburg, NC 28075For Sale
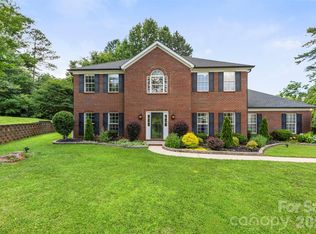 MLS ID #4372391, Gopal Dhimal, Keller Williams Ballantyne Area. Canopy MLS as distributed by MLS GRID
 - $549,9004 bd3 ba3k sqft7809 Pinecroft Ct, Harrisburg, NC 28075For Sale
 MLS ID #4399247, Susan Billiar, Howard Hanna Allen Tate Concord. Canopy MLS as distributed by MLS GRID
 - $569,9005 bd4 ba2.7k sqft3671 Burnage Hall Rd, Harrisburg, NC 28075For Sale
 MLS ID #4343906, Felicia Long, Coldwell Banker Realty. Canopy MLS as distributed by MLS GRID
 - $488,0003 bd3 ba2.1k sqft4178 Glen Eagles Ln SW #75, Concord, NC 28027For SaleMLS ID #4412818, Tamara Wright, Carolinas Dynamic Realty. Canopy MLS as distributed by MLS GRID
- $644,0004 bd3 ba2.8k sqft8477 Whitworth Ave, Harrisburg, NC 28075For SaleMLS ID #4399268, Maggie Laskowski, Keller Williams Lake Norman. Canopy MLS as distributed by MLS GRID
- $515,0004 bd4 ba2.5k sqft5010 Ardenwoods Dr, Charlotte, NC 28215For SaleMLS ID #4404600, Kewone Harris, Coldwell Banker Realty. Canopy MLS as distributed by MLS GRID
- $749,9004 bd5 ba3k sqft8463 Plantation Way, Harrisburg, NC 28075For SaleMLS ID #4409773, Karen Parsons, RE/MAX Executive. Canopy MLS as distributed by MLS GRID
- $540,0003 bd3 ba2.6k sqft5601 Underwood Ave, Charlotte, NC 28213For SaleMLS ID #4404689, Matt Stone, Stone Realty Group. Canopy MLS as distributed by MLS GRID
- $520,0005 bd3 ba2.8k sqft1728 Copperplate Rd, Charlotte, NC 28262For SaleMLS ID #4332667, Craig Tribus, Beycome Brokerage Realty LLC. Canopy MLS as distributed by MLS GRID
- $465,0004 bd4 ba2.7k sqft4113 Hallam Ct, Charlotte, NC 28269For SaleMLS ID #4410743, Josh Finigan, EXP Realty LLC Ballantyne. Canopy MLS as distributed by MLS GRID
- $518,9004 bd3 ba2.5k sqft11007 Secotan Ln, Matthews, NC 28105For SaleMLS ID #4393288, Katie Burton, Realty One Group Revolution. Canopy MLS as distributed by MLS GRID
- $600,0004 bd3 ba3.2k sqft7418 Tarland Ln, Charlotte, NC 28269For SaleMLS ID #4413714, Michael Tiburtini, New Dream Homes Realty. Canopy MLS as distributed by MLS GRID
- $414,9974 bd3 ba2.4k sqft5716 Autumn Knoll Pl NW, Concord, NC 28027For SaleMLS ID #4381131, Brenda Cline, RE/MAX Executive. Canopy MLS as distributed by MLS GRID
- $524,9005 bd3 ba2.7k sqft1507 Belmont Stakes Ave, Indian Trail, NC 28079For SaleMLS ID #4405383, Kathy Wing, NorthGroup Real Estate LLC. Canopy MLS as distributed by MLS GRID
- $425,0004 bd3 ba2.4k sqft10706 Hellebore Rd, Charlotte, NC 28213For SaleMLS ID #4409890, Latricia Gilmore, Carod Properties. Canopy MLS as distributed by MLS GRID
- $520,0004 bd3 ba2.3k sqft2908 Pinewood Hill Dr, Matthews, NC 28105For SaleMLS ID #4394283, Christie Wells, LKI Realty LLC. Canopy MLS as distributed by MLS GRID
- $550,0004 bd3 ba2.2k sqft10310 Sawtimber Ct, Huntersville, NC 28078For SaleMLS ID #4407311, Mike Carlin, Howard Hanna Allen Tate Lake Norman. Canopy MLS as distributed by MLS GRID
- $449,0004 bd3 ba2.6k sqft570 Surry Trace Cir NW, Concord, NC 28027For SaleMLS ID #4400588, Amy Stamper, Stamper-Thompson Real Estate LLC. Canopy MLS as distributed by MLS GRID
- $625,0005 bd4 ba3.1k sqft1265 Braeburn Rd NW, Concord, NC 28027For SaleMLS ID #4373392, Noelle Donovan Baranuk, Howard Hanna Allen Tate Concord. Canopy MLS as distributed by MLS GRID
