Welcome to your dream home! This charming 4-bedroom, 2.5-bath residence offers the perfect blend of beauty and comfort. Step into the formal living and dining rooms, perfect for entertaining. The beautifully updated kitchen features a large island, a cozy breakfast area, and opens seamlessly into the great room with a warm fireplace.
Large primary bedroom and updated bath.
Outside, enjoy a large fenced backyard with a sparkling swimming pool, a deck, and a patio—perfect for relaxation and entertaining. Don’t miss your chance to make this exceptional home yours!
Active
$425,000
5716 Autumn Knoll Pl NW, Concord, NC 28027
4beds
2,446sqft
:
Get pre-qualified$2,574/mo
Single Family Residence
Built in 1998
0.4 Acres Lot
$-- Zestimate®
$174/sqft
$-- HOA
What's special
Updated bathBeautifully updated kitchenCozy breakfast areaLarge islandLarge fenced backyardSparkling swimming poolLarge primary bedroom
- 68 days |
- 671 |
- 53 |
Likely to sell faster than
Zillow last checked:
Listing updated:
Listed by:
Brenda Cline brendaclinegroup@gmail.com,
RE/MAX Executive
Source: Canopy MLS as distributed by MLS GRID,MLS#: 4381131
Facts & features
Interior
Bedrooms & bathrooms
- Bedrooms: 4
- Bathrooms: 3
- Full bathrooms: 2
- 1/2 bathrooms: 1
Primary bedroom
- Level: Upper
Bedroom s
- Level: Upper
Bedroom s
- Level: Upper
Bedroom s
- Level: Upper
Bathroom half
- Level: Main
Bathroom full
- Level: Upper
Bathroom full
- Level: Upper
Breakfast
- Level: Main
Dining room
- Level: Main
Great room
- Level: Main
Kitchen
- Level: Main
Laundry
- Level: Upper
Living room
- Level: Main
Heating
- Natural Gas
Cooling
- Central Air
Appliances
- Included: Electric Cooktop, Electric Oven
- Laundry: Laundry Room
Features
- Has basement: No
- Fireplace features: Gas
Interior area
- Total structure area: 2,446
- Total interior livable area: 2,446 sqft
- Finished area above ground: 2,446
- Finished area below ground: 0
Property
Parking
- Total spaces: 2
- Parking features: Attached Garage, Garage on Main Level
- Attached garage spaces: 2
Features
- Levels: Two
- Stories: 2
- Pool features: Above Ground, Fenced
- Fencing: Back Yard
Lot
- Size: 0.4 Acres
Details
- Parcel number: 55090642030000
- Zoning: RC
- Special conditions: Standard
Construction
Type & style
- Home type: SingleFamily
- Property subtype: Single Family Residence
Materials
- Brick Partial, Vinyl
- Foundation: Crawl Space
Condition
- New construction: No
- Year built: 1998
Utilities & green energy
- Sewer: Public Sewer
- Water: City
Community & HOA
Community
- Subdivision: Ridge Crossing
Location
- Region: Concord
Financial & listing details
- Price per square foot: $174/sqft
- Tax assessed value: $374,670
- Annual tax amount: $3,732
- Date on market: 5/20/2026
- Cumulative days on market: 68 days
- Listing terms: Cash,Conventional,FHA,VA Loan
- Road surface type: Concrete, Paved
Estimated market value
Not available
Estimated sales range
Not available
Not available
Price history
| Date | Event | Price |
|---|---|---|
| 5/20/2026 | Listed for sale | $425,000+189.1%$174/sqft |
Source:  Canopy MLS as distributed by MLS GRID #4381131 Report a problem Canopy MLS as distributed by MLS GRID #4381131 Report a problem | ||
| 9/10/1998 | Sold | $147,000$60/sqft |
Source: Public Record Report a problem | ||
Public tax history
| Year | Property taxes | Tax assessment |
|---|---|---|
| 2025 | $3,732 | $374,670 |
| 2024 | $3,732 +40.4% | $374,670 +72% |
| 2023 | $2,658 | $217,880 |
| 2022 | $2,658 | $217,880 |
| 2021 | $2,658 +22.4% | $217,880 +22.4% |
| 2019 | $2,172 +3.4% | $178,020 |
| 2018 | $2,101 | $178,020 |
| 2017 | $2,101 +68.6% | $178,020 +11.2% |
| 2016 | $1,246 | $160,100 |
| 2015 | $1,246 -34% | $160,100 |
| 2014 | $1,889 | $160,100 |
| 2013 | -- | $160,100 |
| 2012 | -- | $160,100 -14% |
| 2011 | -- | $186,250 |
| 2010 | -- | $186,250 |
| 2009 | -- | $186,250 +0.6% |
| 2008 | -- | $185,130 +15.5% |
| 2007 | -- | $160,350 |
| 2006 | -- | $160,350 |
| 2005 | -- | $160,350 |
| 2004 | -- | $160,350 +8.6% |
| 2003 | -- | $147,610 |
| 2002 | -- | $147,610 |
| 2001 | -- | $147,610 |
| 2000 | -- | $147,610 |
Find assessor info on the county website
Monthly payment
Est. payment
Payment breakdown
Explore the cost of this home by adjusting the details. Changes won't be saved.Climate risks
Neighborhood: 28027
Nearby schools
GreatSchools rating
- 5/10Carl A. Furr Elementary SchoolGrades: K-5Distance: 0.6 mi
- 4/10Roberta Road Middle SchoolGrades: 6-8Distance: 3 mi
- 4/10Jay M Robinson HighGrades: 9-12Distance: 1.3 mi
- $359,7003 bd2 ba1.8k sqft5712 Autumn Knoll Pl NW, Concord, NC 28027Off Market
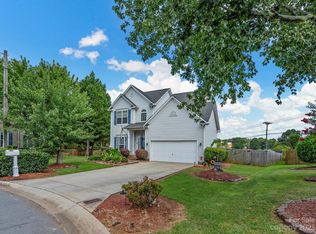
- $377,0003 bd3 ba1.5k sqft5720 Autumn Knoll Pl NW, Concord, NC 28027Sold
- $344,2004 bd2 ba1.8k sqft5836 Brookstone Dr NW, Concord, NC 28027Off Market

- $299,8003 bd3 ba1.8k sqft5836 Brookstone Dr NW #240, Concord, NC 28027Off Market

- $339,3003 bd2 ba1.4k sqft5840 Brookstone Dr NW, Concord, NC 28027Off Market
- $420,9004 bd3 ba2k sqft5719 Autumn Knoll Pl NW, Concord, NC 28027Off Market
- $382,0003 bd3 ba1.8k sqft5844 Brookstone Dr NW, Concord, NC 28027Off Market
- $404,8004 bd2 ba2k sqft5715 Autumn Knoll Pl NW, Concord, NC 28027Off Market
A local agent can set up tours, give advice and negotiate with sellers.
Similar homes
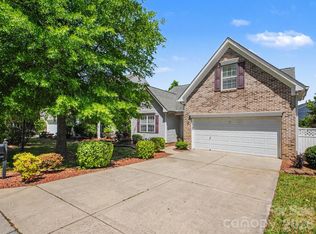
- $430,0003 bd2 ba1.8k sqft1274 Emory Ln NW, Concord, NC 28027For Sale
 MLS ID #4375773, Carol Grochmal, Keller Williams Unlimited. Canopy MLS as distributed by MLS GRID
 - $430,0004 bd3 ba2.4k sqft7287 Mill Ruins Ave SW, Concord, NC 28025For Sale
 MLS ID #4376339, Jackie Kersey, Realty One Group Revolution. Canopy MLS as distributed by MLS GRID
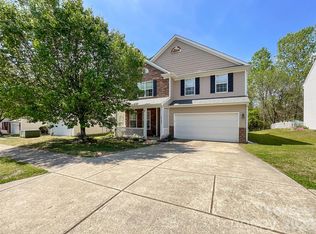
 - $394,9004 bd3 ba2.5k sqft15137 Oldcorn Ln, Charlotte, NC 28262For Sale
 MLS ID #4367729, Tracey Henson, Better Homes and Gardens Real Estate Paracle. Canopy MLS as distributed by MLS GRID
 - $350,0003 bd2 ba1.4k sqft3616 Still Oaks Ct NW, Concord, NC 28027For Sale
 MLS ID #4395356, Lisa Rosenbaum, Carolina Living Real Estate. Canopy MLS as distributed by MLS GRID
 - $437,0004 bd3 ba2.2k sqft9136 Whittel Pl, Charlotte, NC 28216For SaleMLS ID #4402060, Susan Zongker, NorthGroup Real Estate LLC. Canopy MLS as distributed by MLS GRID
- $390,0004 bd3 ba2.3k sqft3315 Ashley View Dr, Charlotte, NC 28213For SaleMLS ID #4381799, Miranda Solomon, Keller Williams Ballantyne Area. Canopy MLS as distributed by MLS GRID
- $440,0003 bd3 ba1.8k sqft6101 Skyline Dr, Charlotte, NC 28269For SaleMLS ID #4404845, Tyrone Hibbler, Hibbler Realty L.L.C.. Canopy MLS as distributed by MLS GRID
- $355,0003 bd2 ba1.3k sqft4511 Hunton Dale Rd NW, Concord, NC 28027For SaleMLS ID #4383051, Kendall Jane Hunt, DASH Carolina. Canopy MLS as distributed by MLS GRID
- $475,0004 bd3 ba2.1k sqft6311 Tunston Ln, Charlotte, NC 28269For SaleMLS ID #4393627, Zach Markle, Helen Adams Realty. Canopy MLS as distributed by MLS GRID
- $375,0004 bd3 ba1.9k sqft3429 Turtle Cross Ln, Charlotte, NC 28269For SaleMLS ID #4389563, Michelle Mercado, DASH Carolina. Canopy MLS as distributed by MLS GRID
- $385,0004 bd3 ba2.2k sqft112 Elrosa Rd, Mooresville, NC 28115For SaleMLS ID #4404998, Dan Jones, Carolina Real Estate Experts The Dan Jones Group. Canopy MLS as distributed by MLS GRID
- $560,0004 bd4 ba2.7k sqft420 Brook Ave SE, Concord, NC 28025For SaleMLS ID #4390196, Wendy Osborne, Keller Williams South Park. Canopy MLS as distributed by MLS GRID
- $454,0005 bd3 ba2.7k sqft6719 Reedy Creek Rd, Charlotte, NC 28215For SaleMLS ID #4395097, Deborah Calderon, Calderon Realty Inc.. Canopy MLS as distributed by MLS GRID
- $484,9004 bd4 ba2.7k sqft4113 Hallam Ct, Charlotte, NC 28269For SaleMLS ID #4376337, Ana Sturt, NextHome Choice Realty. Canopy MLS as distributed by MLS GRID
- $575,0004 bd3 ba2.6k sqft10648 Sky Chase Ave NW, Concord, NC 28027For SaleMLS ID #4398953, Trisha Frye, NorthGroup Real Estate LLC. Canopy MLS as distributed by MLS GRID
- $440,0004 bd2 ba2.8k sqft1919 Corriente Ct, Charlotte, NC 28213For SaleMLS ID #4391597, Ty Harris, Coldwell Banker Realty. Canopy MLS as distributed by MLS GRID
- $399,0003 bd3 ba2.1k sqft14558 Greenpoint Ln, Huntersville, NC 28078For SaleMLS ID #4406568, Tracey Cook, COMPASS. Canopy MLS as distributed by MLS GRID
- $460,0005 bd3 ba2.5k sqft8918 Magennis Grove Ct, Charlotte, NC 28216For SaleMLS ID #4391951, Debbie Lipszyc, NorthGroup Real Estate LLC. Canopy MLS as distributed by MLS GRID
- $395,0003 bd2 ba1.4k sqft12410 Cool Mist Ln, Huntersville, NC 28078For SaleMLS ID #4406459, Rachel Reardon, RE/MAX Executive. Canopy MLS as distributed by MLS GRID
- $290,0003 bd2 ba1.3k sqft1472 Ridgewood Dr, Concord, NC 28027For SaleMLS ID #4379577, Greg Martin, MartinGroup Properties Inc. Canopy MLS as distributed by MLS GRID
