Entire home was just painted professionally! Landscaping was just freshened up! This beautifully maintained single-level home with an upstairs bonus room featuring an open floor plan is perfect for both relaxation and entertaining. This 3 bedroom 2 bath home is move-in ready! The bright kitchen includes granite counters and generous counter space. New LVP and carpeting has been installed (2024) in this home. The primary bathroom has an large updated walk-in shower that combines style with accessibility. Kick back in the inviting sunroom or large covered deck in the fenced backyard. This home is wired for a whole house generator as well. Located within a top-rated school district with a perfect 10/10 rating, this home offers a fantastic opportunity for comfortable living. Enjoy resort-style community amenities such as a clubhouse, swimming pool, tennis and pickle ball courts, playgrounds, and the scenic Greenway—perfect for walking, biking, and outdoor adventures. The location provides quick access to Concord, Kannapolis, and Huntersville, all just a short drive away, offering a variety of shopping, dining, and recreational options.
Active
Price cut: $5K (9/23)
$415,000
1274 Emory Ln NW, Concord, NC 28027
3beds
1,833sqft
Single Family Residence
Built in 2004
0.13 Acres Lot
$411,100 Zestimate®
$226/sqft
$93/mo HOA
What's special
Beautifully maintained single-level homeUpstairs bonus roomLarge updated walk-in showerInviting sunroomBright kitchenGranite countersGenerous counter space
- 153 days
- 503
- 34
Zillow last checked:
Listing updated:
Listed by:
Carol Grochmal cgrochmal@kw.com,
Keller Williams Unlimited
Source: Canopy MLS as distributed by MLS GRID,MLS#: 4375773
Facts & features
Interior
Bedrooms & bathrooms
- Bedrooms: 3
- Bathrooms: 2
- Full bathrooms: 2
- Main level bedrooms: 3
Primary bedroom
- Features: Ceiling Fan(s), Tray Ceiling(s), Walk-In Closet(s)
- Level: Main
- Area: 167.67 Square Feet
- Dimensions: 14' 7" X 11' 6"
Bedroom s
- Features: Ceiling Fan(s), Split BR Plan
- Level: Main
- Area: 138.03 Square Feet
- Dimensions: 11' 11" X 11' 7"
Bedroom s
- Features: Split BR Plan
- Level: Main
- Area: 98.28 Square Feet
- Dimensions: 9' 0" X 10' 11"
Bonus room
- Level: Upper
- Area: 204.25 Square Feet
- Dimensions: 10' 9" X 19' 0"
Dining room
- Level: Main
- Area: 114.72 Square Feet
- Dimensions: 11' 8" X 9' 10"
Great room
- Features: Ceiling Fan(s), Open Floorplan, Vaulted Ceiling(s)
- Level: Main
- Area: 2179.31 Square Feet
- Dimensions: 14' 9" X 147' 9"
Kitchen
- Features: Breakfast Bar, Walk-In Pantry
- Level: Main
Heating
- Central
Cooling
- Central Air
Appliances
- Included: Dishwasher, Disposal, Electric Range, Ice Maker, Microwave
- Laundry: Laundry Closet
Features
- Flooring: Carpet, Tile, Vinyl
- Has basement: No
- Attic: Pull Down Stairs
- Fireplace features: Gas, Great Room
Interior area
- Total structure area: 1,833
- Total interior livable area: 1,833 sqft
- Finished area above ground: 1,833
- Finished area below ground: 0
Property
Parking
- Total spaces: 4
- Parking features: Driveway, Attached Garage, Garage Door Opener, Garage Faces Front, Garage on Main Level
- Attached garage spaces: 2
- Uncovered spaces: 2
Features
- Levels: 1 Story/F.R.O.G.
- Patio & porch: Covered, Deck, Enclosed, Porch, Rear Porch
- Pool features: Community
- Fencing: Back Yard,Fenced
Lot
- Size: 0.13 Acres
- Dimensions: 101 x 58 x 99 x 58
Details
- Parcel number: 46813677290000
- Zoning: RM-2-CU
- Special conditions: Standard
Construction
Type & style
- Home type: SingleFamily
- Architectural style: Transitional
- Property subtype: Single Family Residence
Materials
- Brick Partial, Vinyl
- Foundation: Slab
Condition
- New construction: No
- Year built: 2004
Utilities & green energy
- Sewer: Public Sewer
- Water: City
- Utilities for property: Cable Connected, Electricity Connected
Community & HOA
Community
- Features: Clubhouse, Fitness Center, Game Court, Picnic Area, Playground, Sidewalks, Sport Court, Tennis Court(s), Walking Trails
- Subdivision: Moss Creek Village
HOA
- Has HOA: Yes
- HOA fee: $278 quarterly
- HOA name: Real Manage
- HOA phone: 704-520-7002
Location
- Region: Concord
Financial & listing details
- Price per square foot: $226/sqft
- Tax assessed value: $374,460
- Annual tax amount: $3,730
- Date on market: 5/1/2026
- Cumulative days on market: 153 days
- Listing terms: Cash,Conventional,FHA,VA Loan
- Electric utility on property: Yes
- Road surface type: Concrete, Paved
Estimated market value
$411,100
$391,000 - $432,000
$2,122/mo
Price history
| Date | Event | Price |
|---|---|---|
| 9/23/2026 | Price change | $415,000-1.2%$226/sqft |
Source:  Canopy MLS as distributed by MLS GRID #4375773 Report a problem Canopy MLS as distributed by MLS GRID #4375773 Report a problem | ||
| 9/16/2026 | Price change | $420,000-1.2%$229/sqft |
Source: Canopy MLS as distributed by MLS GRID #4375773 Report a problem | ||
| 8/26/2026 | Price change | $425,000-1.2%$232/sqft |
Source: Canopy MLS as distributed by MLS GRID #4375773 Report a problem | ||
| 7/24/2026 | Price change | $430,000-3.4%$235/sqft |
Source: Canopy MLS as distributed by MLS GRID #4375773 Report a problem | ||
| 7/8/2026 | Price change | $445,000-1.1%$243/sqft |
Source: Canopy MLS as distributed by MLS GRID #4375773 Report a problem | ||
| 5/27/2026 | Price change | $450,000-2.2%$245/sqft |
Source: Canopy MLS as distributed by MLS GRID #4375773 Report a problem | ||
| 5/1/2026 | Listed for sale | $460,000+184.8%$251/sqft |
Source: Canopy MLS as distributed by MLS GRID #4375773 Report a problem | ||
| 11/16/2004 | Sold | $161,500$88/sqft |
Source: Public Record Report a problem | ||
Public tax history
| Year | Property taxes | Tax assessment |
|---|---|---|
| 2025 | $3,730 | $374,460 |
| 2024 | $3,730 +23% | $374,460 +50.7% |
| 2023 | $3,032 +3.8% | $248,540 +3.8% |
| 2022 | $2,923 | $239,550 |
| 2021 | $2,923 +32% | $239,550 +32% |
| 2019 | $2,214 +3.4% | $181,440 |
| 2018 | $2,141 | $181,440 |
| 2017 | $2,141 +68.6% | $181,440 +11.9% |
| 2016 | $1,270 | $162,170 |
| 2015 | $1,270 -33.6% | $162,170 |
| 2014 | $1,914 | $162,170 |
| 2013 | -- | $162,170 |
| 2012 | -- | $162,170 -15.2% |
| 2011 | -- | $191,190 |
| 2010 | -- | $191,190 |
| 2009 | -- | $191,190 +1.1% |
| 2008 | -- | $189,030 +15% |
| 2007 | -- | $164,340 |
| 2006 | -- | $164,340 |
| 2005 | -- | $164,340 |
Find assessor info on the county website
Monthly payment
Est. payment
Payment breakdown
Explore the cost of this home by adjusting the details. Changes won't be saved.Climate risks
Neighborhood: Moss Creek
Nearby schools
Schools provided by the listing agent
- Elementary: W.R. Odell
- Middle: Harris Road
- High: Cox Mill
Source: Canopy MLS as distributed by MLS GRID. This data may not be complete. We recommend contacting the local school district to confirm school assignments for this home.
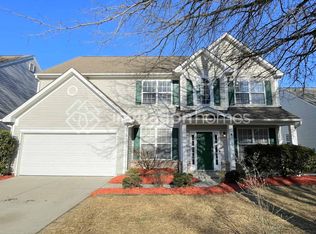
Similar homes
- $414,9974 bd3 ba2.4k sqft5716 Autumn Knoll Pl NW, Concord, NC 28027For Sale
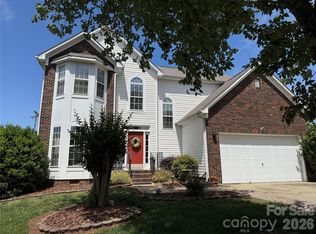
 MLS ID #4381131, Brenda Cline, RE/MAX Executive. Canopy MLS as distributed by MLS GRID
 - $460,0003 bd2 ba1.9k sqft849 Treva Anne Dr SW, Concord, NC 28027For Sale
 MLS ID #4369933, Hala Matar, Redfin Corporation. Canopy MLS as distributed by MLS GRID
 - $368,9003 bd3 ba1.8k sqft4828 Asherton Pl NW, Concord, NC 28027For Sale
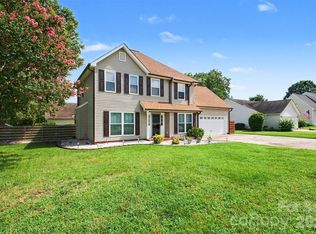 MLS ID #4411724, Katrina Carney, EXP Realty LLC. Canopy MLS as distributed by MLS GRID
 - $429,0004 bd3 ba2.6k sqft3324 Brackhill St, Davidson, NC 28036For Sale
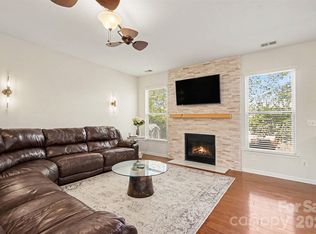 MLS ID #4428889, Melissa LaCroix, Call It Closed International Inc. Canopy MLS as distributed by MLS GRID
 - $359,0003 bd2 ba1.7k sqft4075 Zebulon Ave SW, Concord, NC 28027For SaleMLS ID #4425234, Wynn Pham, LPT Realty, LLC. Canopy MLS as distributed by MLS GRID
- $430,0003 bd2 ba1.8k sqft12524 Willow Grove Way, Huntersville, NC 28078For SaleMLS ID #4414480, Anne Canosa, Premier South. Canopy MLS as distributed by MLS GRID
- $425,0003 bd3 ba2k sqft8446 Aqua Ln, Kannapolis, NC 28081For SaleMLS ID #4411223, Paula Severt, Lantern Realty & Development, LLC. Canopy MLS as distributed by MLS GRID
- $385,0004 bd2 ba1.7k sqft1235 Nesters Store Pl SW, Concord, NC 28027For SaleMLS ID #4367544, Brigitte Perry, Southern Homes of the Carolinas, Inc. Canopy MLS as distributed by MLS GRID
- $595,0003 bd3 ba2.2k sqft2434 Plantation Rd NW, Concord, NC 28027For SaleMLS ID #4425292, Glen Tucker, RE/MAX Leading Edge. Canopy MLS as distributed by MLS GRID
- $399,9004 bd2 ba2k sqft178 Woodland Dr SW, Concord, NC 28025For SaleMLS ID #4422590, Jon House, Howard Hanna Allen Tate Mooresville/LKN. Canopy MLS as distributed by MLS GRID
- $285,0003 bd2 ba1.3k sqft1472 Ridgewood Dr, Concord, NC 28027For SaleMLS ID #4379577, Greg Martin, MartinGroup Properties Inc. Canopy MLS as distributed by MLS GRID
- $425,0003 bd2 ba2k sqft132 Gray Cliff Dr, Mooresville, NC 28115For SaleMLS ID #4430883, Kay Fisher, KB Fisher & Co. Canopy MLS as distributed by MLS GRID
- $399,8993 bd3 ba2.2k sqft6918 Barefoot Forest Dr, Charlotte, NC 28269For SaleMLS ID #4420558, Sanchez Fair, MartinGroup Properties Inc. Canopy MLS as distributed by MLS GRID
- $343,0003 bd3 ba1.8k sqft9115 Swallow Tail Ln, Charlotte, NC 28269For SaleMLS ID #4422878, Kindra Taplin, EXP Realty LLC. Canopy MLS as distributed by MLS GRID
- $480,0003 bd3 ba2.2k sqft9532 Kestral Ridge Dr, Charlotte, NC 28269For SaleMLS ID #4427764, Thomas Bates, Century 21 Murphy & Rudolph. Canopy MLS as distributed by MLS GRID
- $419,9004 bd3 ba2.2k sqft150 W Cavendish Dr, Mooresville, NC 28115For SaleMLS ID #4416863, Matt Sarver, Keller Williams Lake Norman. Canopy MLS as distributed by MLS GRID
- $425,0004 bd3 ba2.6k sqft8815 Balsam Bay Rd, Charlotte, NC 28227For SaleMLS ID #4429628, McNair Mitchener, Dickens Mitchener & Associates Inc. Canopy MLS as distributed by MLS GRID
- $279,9002 bd2 ba1.2k sqft3099 Trimble Cir, Concord, NC 28027For SaleMLS ID #4430038, Richie Egnor, Call It Closed International Inc. Canopy MLS as distributed by MLS GRID
- $389,9995 bd3 ba2.4k sqft4736 Kirkgard Trl, Charlotte, NC 28269For SaleMLS ID #4421731, Reggie McDavid, Reggie Realty, LLC. Canopy MLS as distributed by MLS GRID
- $369,9002 bd2 ba1.8k sqft12310 Panthersville Dr, Charlotte, NC 28269For SaleMLS ID #4375642, John Bolos, Keller Williams South Park. Canopy MLS as distributed by MLS GRID
