Stunning 3 bedroom with a bonus space making this a potential 4 bedroom full-brick home with a NEW roof! Located in desirable Yates Meadows Community offering a perfect blend of comfort & versatility, featuring a sunroom & spacious bonus room giving the option for a 4th bedroom or office space! Step inside the bright & inviting atmosphere, where natural light fills the vaulted-ceiling great room. The spacious kitchen boasts granite countertops, ideal for cooking & entertaining. Enjoy year-round relaxation in the sunroom, which overlooks the fully fenced backyard—a private retreat lined w/ Leyland Cypress trees. A large storage shed is also included. Community features swimming pool, playground, & dog park, w/ additional amenities just a short distance away. Don't miss out—schedule your tour today!
Active
Price cut: $5K (9/10)
$460,000
849 Treva Anne Dr SW, Concord, NC 28027
3beds
1,958sqft
Single Family Residence
Built in 2004
0.39 Acres Lot
$453,800 Zestimate®
$235/sqft
$36/mo HOA
What's special
Spacious bonus roomSpacious kitchenGranite countertopsBright and inviting atmosphereNew roofLarge storage shed
- 61 days
- 328
- 30
Zillow last checked:
Listing updated:
Listed by:
Hala Matar hala.matar@redfin.com,
Redfin Corporation
Source: Canopy MLS as distributed by MLS GRID,MLS#: 4369933
Facts & features
Interior
Bedrooms & bathrooms
- Bedrooms: 3
- Bathrooms: 2
- Full bathrooms: 2
- Main level bedrooms: 3
Primary bedroom
- Level: Main
Bedroom s
- Level: Main
Bedroom s
- Level: Main
Bathroom full
- Level: Main
Bathroom full
- Level: Main
Dining area
- Level: Main
Kitchen
- Level: Main
Laundry
- Level: Main
Living room
- Level: Main
Loft
- Level: Upper
Sunroom
- Level: Main
Heating
- Central
Cooling
- Ceiling Fan(s), Central Air
Appliances
- Included: Dishwasher, Disposal, Dryer, Electric Cooktop, Electric Oven, ENERGY STAR Qualified Washer, ENERGY STAR Qualified Dishwasher, ENERGY STAR Qualified Dryer, Gas Water Heater, Microwave, Refrigerator, Self Cleaning Oven, Washer
- Laundry: Main Level
Features
- Breakfast Bar
- Flooring: Carpet, Hardwood, Tile, Wood
- Has basement: No
- Attic: Pull Down Stairs
- Fireplace features: Gas Log, Living Room
Interior area
- Total structure area: 1,958
- Total interior livable area: 1,958 sqft
- Finished area above ground: 1,958
- Finished area below ground: 0
Property
Parking
- Total spaces: 2
- Parking features: Driveway, Attached Garage, Garage on Main Level
- Attached garage spaces: 2
- Has uncovered spaces: Yes
Features
- Levels: One and One Half
- Stories: 1.5
- Exterior features: Fire Pit
- Pool features: Community
- Fencing: Fenced
Lot
- Size: 0.39 Acres
- Dimensions: 206 x 129 x 189 x 21 x 25
- Features: Cul-De-Sac
Details
- Additional structures: Shed(s)
- Parcel number: 55180365700000
- Zoning: RM-2-CU
- Special conditions: Standard
Construction
Type & style
- Home type: SingleFamily
- Property subtype: Single Family Residence
Materials
- Brick Full
- Foundation: Slab
Condition
- New construction: No
- Year built: 2004
Utilities & green energy
- Sewer: Public Sewer
- Water: City
Community & HOA
Community
- Features: Sidewalks, Street Lights
- Subdivision: Yates Meadow
HOA
- Has HOA: Yes
- HOA fee: $435 annually
- HOA name: Red Rock Management
- HOA phone: 888-757-3376
Location
- Region: Concord
Financial & listing details
- Price per square foot: $235/sqft
- Tax assessed value: $368,870
- Annual tax amount: $3,674
- Date on market: 7/16/2026
- Cumulative days on market: 61 days
- Road surface type: Concrete, Paved
Estimated market value
$453,800
$431,000 - $476,000
$2,212/mo
Price history
| Date | Event | Price |
|---|---|---|
| 9/10/2026 | Price change | $460,000-1.1%$235/sqft |
Source:  Canopy MLS as distributed by MLS GRID #4369933 Report a problem Canopy MLS as distributed by MLS GRID #4369933 Report a problem | ||
| 8/21/2026 | Listed for sale | $465,000-1.7%$237/sqft |
Source: Canopy MLS as distributed by MLS GRID #4369933 Report a problem | ||
| 1/9/2026 | Listing removed | $473,000$242/sqft |
Source: Canopy MLS as distributed by MLS GRID #4300461 Report a problem | ||
| 12/10/2025 | Price change | $473,000-0.4%$242/sqft |
Source: Canopy MLS as distributed by MLS GRID #4300461 Report a problem | ||
| 11/19/2025 | Price change | $474,9000%$243/sqft |
Source: Canopy MLS as distributed by MLS GRID #4300461 Report a problem | ||
| 9/17/2025 | Listed for sale | $475,000-2.3%$243/sqft |
Source: Canopy MLS as distributed by MLS GRID #4300461 Report a problem | ||
| 6/9/2025 | Listing removed | $485,990$248/sqft |
Source: Canopy MLS as distributed by MLS GRID #4218635 Report a problem | ||
| 4/29/2025 | Price change | $485,990-0.8%$248/sqft |
Source: Canopy MLS as distributed by MLS GRID #4218635 Report a problem | ||
| 3/25/2025 | Price change | $489,990-1%$250/sqft |
Source: Canopy MLS as distributed by MLS GRID #4218635 Report a problem | ||
| 2/27/2025 | Listed for sale | $495,000+13.8%$253/sqft |
Source: Canopy MLS as distributed by MLS GRID #4218635 Report a problem | ||
| 5/26/2023 | Listing removed | -- |
Source: Canopy MLS as distributed by MLS GRID #CAR4023561 Report a problem | ||
| 5/5/2023 | Listed for sale | $435,000+58.2%$222/sqft |
Source: Canopy MLS as distributed by MLS GRID #CAR4023561 Report a problem | ||
| 6/26/2020 | Sold | $275,000$140/sqft |
Source: Canopy MLS as distributed by MLS GRID #3603139 Report a problem | ||
| 5/6/2020 | Pending sale | $275,000$140/sqft |
Source: Craven & Company, Realtors #3603139 Report a problem | ||
| 3/23/2020 | Listed for sale | $275,000$140/sqft |
Source: Craven & Company, Realtors #3603139 Report a problem | ||
| 3/18/2020 | Pending sale | $275,000$140/sqft |
Source: Craven & Company, Realtors #3603139 Report a problem | ||
| 3/15/2020 | Listed for sale | $275,000+60.8%$140/sqft |
Source: Craven & Company, Realtors #3603139 Report a problem | ||
| 2/25/2005 | Sold | $171,000$87/sqft |
Source: Public Record Report a problem | ||
Public tax history
| Year | Property taxes | Tax assessment |
|---|---|---|
| 2025 | $3,674 | $368,870 |
| 2024 | $3,674 +10.7% | $368,870 +35.6% |
| 2023 | $3,318 | $271,980 |
| 2022 | $3,318 | $271,980 |
| 2021 | $3,318 +37.9% | $271,980 +37.9% |
| 2019 | $2,405 +3.4% | $197,170 |
| 2018 | $2,327 | $197,170 |
| 2017 | $2,327 +68.6% | $197,170 +12.4% |
| 2016 | $1,380 | $175,390 |
| 2015 | $1,380 -30.3% | $175,390 |
| 2014 | $1,980 | $175,390 +4.5% |
| 2013 | -- | $167,780 |
| 2012 | -- | $167,780 -16% |
| 2011 | -- | $199,640 |
| 2010 | -- | $199,640 |
| 2009 | -- | $199,640 +0.7% |
| 2008 | -- | $198,210 +13.3% |
| 2007 | -- | $175,000 |
| 2006 | -- | $175,000 |
| 2005 | -- | $175,000 |
Find assessor info on the county website
Monthly payment
Est. payment
Payment breakdown
Explore the cost of this home by adjusting the details. Changes won't be saved.Climate risks
Neighborhood: 28027
Nearby schools
Schools provided by the listing agent
- Elementary: Pitts School
- Middle: Roberta Road
- High: Jay M. Robinson
Source: Canopy MLS as distributed by MLS GRID. This data may not be complete. We recommend contacting the local school district to confirm school assignments for this home.

Similar homes
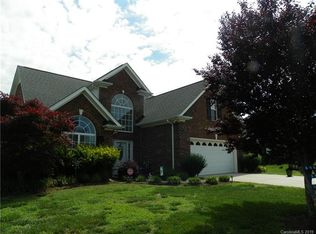
- $414,9974 bd3 ba2.4k sqft5716 Autumn Knoll Pl NW, Concord, NC 28027For Sale
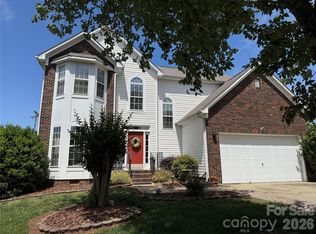
 MLS ID #4381131, Brenda Cline, RE/MAX Executive. Canopy MLS as distributed by MLS GRID
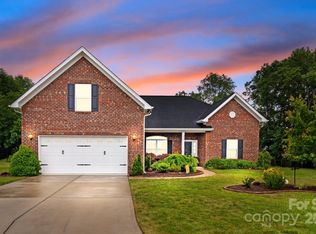
 - $450,0004 bd3 ba2.2k sqft5645 Winslow Ave NW, Concord, NC 28027For Sale
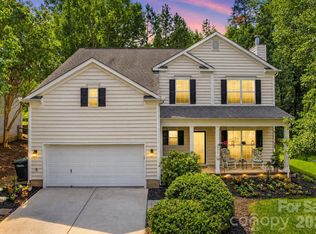 MLS ID #4400484, Audrey Vandall Henson, NorthGroup Real Estate LLC. Canopy MLS as distributed by MLS GRID
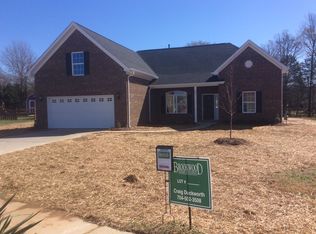
 - $450,0003 bd3 ba2.1k sqft421 Halliwell St, Charlotte, NC 28262For Sale
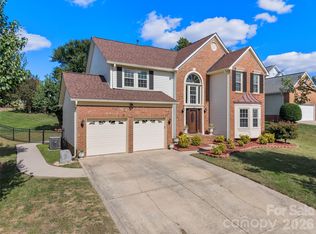 MLS ID #4432300, Donna Collier, Carolina Homes Connection, LLC. Canopy MLS as distributed by MLS GRID
 - $368,9003 bd3 ba1.8k sqft4828 Asherton Pl NW, Concord, NC 28027For Sale
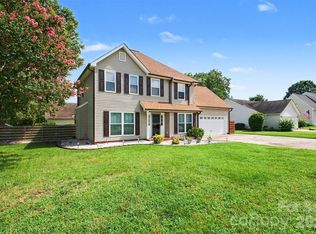 MLS ID #4411724, Katrina Carney, EXP Realty LLC. Canopy MLS as distributed by MLS GRID
 - $559,9004 bd3 ba2.2k sqft1312 Bennington Dr NW, Concord, NC 28027For SaleMLS ID #4430583, Jon Zavodny, Beckett Avenue Realty. Canopy MLS as distributed by MLS GRID
- $595,0003 bd3 ba2.2k sqft2434 Plantation Rd NW, Concord, NC 28027For SaleMLS ID #4425292, Glen Tucker, RE/MAX Leading Edge. Canopy MLS as distributed by MLS GRID
- $425,0003 bd2 ba2.5k sqft601 Wilmar St NW, Concord, NC 28025For SaleMLS ID #4433141, TJ Norris, Local R.E. Inc.. Canopy MLS as distributed by MLS GRID
- $489,9004 bd3 ba2.2k sqft8513 Middleton Cir, Harrisburg, NC 28075For SaleMLS ID #4386336, Kat Spizzirri, McCoy Real Estate Inc. Canopy MLS as distributed by MLS GRID
- $450,0003 bd2 ba1.5k sqft11715 Timber Ridge Rd, Charlotte, NC 28213For SaleMLS ID #4363078, Sherri Green, Coldwell Banker Realty. Canopy MLS as distributed by MLS GRID
- $329,5003 bd2 ba1.2k sqft3028 Dylan Pl NW, Concord, NC 28027For SaleMLS ID #4417789, Don Gomez, C-A-RE Realty. Canopy MLS as distributed by MLS GRID
- $435,0003 bd3 ba1.8k sqft3070 Beech Ct #77, Indian Trail, NC 28079For SaleMLS ID #4432299, Ray Black, Ray Black Real Estate. Canopy MLS as distributed by MLS GRID
- $405,0003 bd2 ba1.8k sqft1274 Emory Ln NW, Concord, NC 28027For SaleMLS ID #4375773, Carol Grochmal, Keller Williams Unlimited. Canopy MLS as distributed by MLS GRID
- $309,9003 bd2 ba1.3k sqft4618 Hendrix Ct, Concord, NC 28025For SaleMLS ID #4431884, Gabe Price, Coldwell Banker Advantage. Canopy MLS as distributed by MLS GRID
- $425,0003 bd3 ba2k sqft8446 Aqua Ln, Kannapolis, NC 28081For SaleMLS ID #4411223, Paula Severt, Lantern Realty & Development, LLC. Canopy MLS as distributed by MLS GRID
- $465,0003 bd3 ba2k sqft7420 Edgefield Ct, Matthews, NC 28104For SaleMLS ID #4419458, Amy Stamper, Stamper-Thompson Real Estate LLC. Canopy MLS as distributed by MLS GRID
- $675,0003 bd3 ba2.2k sqft8301 Mooresville Rd, Concord, NC 28027For SaleMLS ID #4397469, Drew Maher, DM Properties & Associates. Canopy MLS as distributed by MLS GRID
- $399,0003 bd2 ba1.6k sqft13510 Damson Dr, Huntersville, NC 28078For SaleMLS ID #4430576, Felicia Gaskin, Gaskin Home. Canopy MLS as distributed by MLS GRID
- $549,0004 bd3 ba2.8k sqft12635 Headquarters Farm Rd, Charlotte, NC 28262For SaleMLS ID #4419128, Gerty Dagba, NorthGroup Real Estate LLC. Canopy MLS as distributed by MLS GRID
- $435,0003 bd2 ba1.3k sqft1320 Watts Dr, Charlotte, NC 28216For SaleMLS ID #4415757, Jon Hampton, David Hoffman Realty Charlotte. Canopy MLS as distributed by MLS GRID
- $390,0003 bd2 ba1.5k sqft9803 Cooper Run Ln, Charlotte, NC 28269For SaleMLS ID #4419711, Leah Long, Better Homes and Garden Real Estate Paracle. Canopy MLS as distributed by MLS GRID
