This charming 3-bedroom, 2-bath ranch home on half an acre offers the perfect blend of move-in-ready comfort and outdoor living! Inside, you’ll find updated laminate flooring in the kitchen and vinyl in the bathrooms, along with a bright and peaceful sunroom just off the kitchen; perfect for enjoying your morning coffee or tea, creating a home office, or setting up a workout space, etc.. The spacious 2-car garage provides ample storage, while the expansive lot offers plenty of room for additional living space, a workshop, or an ADU. An 8-foot privacy fence along the back of the property adds to the outdoor appeal. Recent updates include new windows with wooden blinds installed in 2023 and gutters with mesh gutter guards installed in 2020. This home also features an energy-efficient Trane variable-speed HVAC unit that is less than 10 years old. Located in the desirable Oakdale neighborhood with NO HOA, this home offers convenient access to I-485, I-85, I-77, Uptown, Charlotte Douglas International Airport, and the U.S. National Whitewater Center. With its combination of location, usable outdoor space, and one-level living, 1320 Watts Drive is an opportunity you won’t want to miss!
Active
$435,000
1320 Watts Dr, Charlotte, NC 28216
3beds
1,384sqft
Single Family Residence
Built in 1998
0.54 Acres Lot
$434,000 Zestimate®
$314/sqft
$-- HOA
What's special
Expansive lot
- 11 days
- 351
- 23
Likely to sell faster than
Zillow last checked:
Listing updated:
Listed by:
Jon Hampton jon.hampton@davidhoffmanrealty.com,
David Hoffman Realty Charlotte
Source: Canopy MLS as distributed by MLS GRID,MLS#: 4415757
Facts & features
Interior
Bedrooms & bathrooms
- Bedrooms: 3
- Bathrooms: 2
- Full bathrooms: 2
- Main level bedrooms: 3
Primary bedroom
- Level: Main
Bedroom s
- Level: Main
Bedroom s
- Level: Main
Bathroom full
- Level: Main
Bathroom full
- Level: Main
Dining room
- Level: Main
Family room
- Level: Main
Kitchen
- Level: Main
Laundry
- Level: Main
Heating
- Central
Cooling
- Ceiling Fan(s), Central Air
Appliances
- Included: Dishwasher, Electric Range, Microwave
- Laundry: Inside, Laundry Closet, Main Level, Washer Hookup
Features
- Breakfast Bar, Pantry, Walk-In Closet(s)
- Flooring: Carpet, Vinyl
- Doors: Screen Door(s), Sliding Doors
- Has basement: No
- Fireplace features: Family Room
Interior area
- Total structure area: 1,384
- Total interior livable area: 1,384 sqft
- Finished area above ground: 1,384
- Finished area below ground: 0
Property
Parking
- Total spaces: 2
- Parking features: Driveway, Attached Garage, Garage Faces Front, Garage on Main Level
- Attached garage spaces: 2
- Has uncovered spaces: Yes
Features
- Levels: One
- Stories: 1
- Patio & porch: Covered, Front Porch, Patio, Screened, Side Porch
Lot
- Size: 0.54 Acres
- Features: Level, Private, Wooded
Details
- Parcel number: 03702842
- Zoning: N1-A
- Special conditions: Standard
- Horse amenities: None
Construction
Type & style
- Home type: SingleFamily
- Architectural style: Transitional
- Property subtype: Single Family Residence
Materials
- Brick Partial, Vinyl
- Foundation: Slab
Condition
- New construction: No
- Year built: 1998
Utilities & green energy
- Sewer: Public Sewer
- Water: City
- Utilities for property: Electricity Connected
Community & HOA
Community
- Features: Street Lights
- Subdivision: Oakdale
Location
- Region: Charlotte
Financial & listing details
- Price per square foot: $314/sqft
- Tax assessed value: $299,000
- Annual tax amount: $2,468
- Date on market: 8/28/2026
- Cumulative days on market: 12 days
- Listing terms: Cash,Conventional,FHA,VA Loan
- Electric utility on property: Yes
- Road surface type: Concrete, Paved
Estimated market value
$434,000
$412,000 - $456,000
$1,996/mo
Price history
| Date | Event | Price |
|---|---|---|
| 8/28/2026 | Listed for sale | $435,000+222.2%$314/sqft |
Source:  Canopy MLS as distributed by MLS GRID #4415757 Report a problem Canopy MLS as distributed by MLS GRID #4415757 Report a problem | ||
| 8/12/2014 | Sold | $135,000$98/sqft |
Source: Canopy MLS as distributed by MLS GRID #3012620 Report a problem | ||
| 7/14/2014 | Pending sale | $135,000$98/sqft |
Source: Allen Tate Company #3012620 Report a problem | ||
| 6/29/2014 | Listed for sale | $135,000$98/sqft |
Source: Allen Tate Company #3012620 Report a problem | ||
| 6/13/2014 | Pending sale | $135,000$98/sqft |
Source: Allen Tate Company #3012620 Report a problem | ||
| 6/10/2014 | Listed for sale | $135,000+0.1%$98/sqft |
Source: Allen Tate Company #3012620 Report a problem | ||
| 9/19/2011 | Listing removed | $134,900+1.8%$97/sqft |
Source: Visual Tour #974696 Report a problem | ||
| 1/28/2011 | Sold | $132,500-1.8%$96/sqft |
Source: Public Record Report a problem | ||
| 10/16/2010 | Price change | $134,900-6.9%$97/sqft |
Source: ERA Knight Realty #974696 Report a problem | ||
| 9/21/2010 | Listed for sale | $144,900-9.4%$105/sqft |
Source: Visual Tour #974696 Report a problem | ||
| 6/2/2008 | Sold | $160,000+0.3%$116/sqft |
Source: Public Record Report a problem | ||
| 1/18/2007 | Sold | $159,500+29.1%$115/sqft |
Source: Public Record Report a problem | ||
| 5/15/1998 | Sold | $123,500$89/sqft |
Source: Public Record Report a problem | ||
Public tax history
| Year | Property taxes | Tax assessment |
|---|---|---|
| 2025 | $2,468 +2.1% | $299,000 |
| 2024 | $2,418 +3.7% | $299,000 |
| 2023 | $2,332 +30.6% | $299,000 +73.8% |
| 2022 | $1,785 +0.6% | $172,000 |
| 2021 | $1,774 +0.4% | $172,000 |
| 2020 | $1,767 +0.9% | $172,000 |
| 2019 | $1,751 +16.3% | $172,000 +57.5% |
| 2018 | $1,506 +2.7% | $109,200 |
| 2017 | $1,467 | $109,200 |
| 2016 | $1,467 | $109,200 |
| 2015 | $1,467 +0.2% | $109,200 |
| 2014 | $1,465 | -- |
| 2013 | -- | $109,200 -2.3% |
| 2012 | -- | $111,800 |
| 2011 | -- | $111,800 -9.8% |
| 2010 | -- | $123,900 |
| 2009 | -- | $123,900 |
| 2008 | -- | $123,900 |
| 2007 | -- | $123,900 |
| 2006 | -- | $123,900 |
| 2005 | -- | $123,900 |
| 2004 | -- | $123,900 |
| 2003 | -- | $123,900 -3.3% |
| 2002 | -- | $128,080 |
| 2001 | -- | $128,080 |
| 2000 | -- | $128,080 |
Find assessor info on the county website
Monthly payment
Est. payment
Payment breakdown
Explore the cost of this home by adjusting the details. Changes won't be saved.Climate risks
Neighborhood: Oakdale
Nearby schools
Schools provided by the listing agent
- Elementary: Oakdale
- Middle: Ranson
- High: West Charlotte
Source: Canopy MLS as distributed by MLS GRID. This data may not be complete. We recommend contacting the local school district to confirm school assignments for this home.
Similar homes
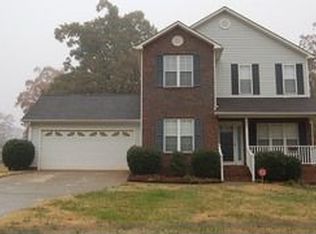
- $399,0003 bd3 ba1.8k sqft8802 Tarpan Ct, Charlotte, NC 28216For Sale
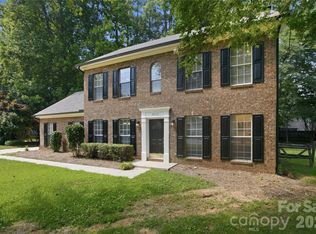
 MLS ID #4399661, Maria Tobin, Howard Hanna Allen Tate Lake Norman. Canopy MLS as distributed by MLS GRID
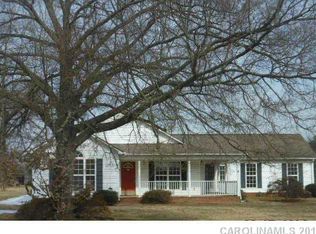
 - $300,0003 bd3 ba1.5k sqft1508 Hollow Maple Dr, Charlotte, NC 28216For Sale
 MLS ID #4411969, Reggie Carson, NextHome Authority. Canopy MLS as distributed by MLS GRID
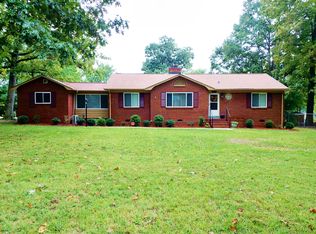
 - $379,0003 bd2 ba1.8k sqft10026 Dauphine Dr, Charlotte, NC 28216For Sale
 MLS ID #4385192, Raeemah Redd, Keller Williams South Park. Canopy MLS as distributed by MLS GRID
 - $330,0003 bd2 ba1.7k sqft6225 Sid Crane Dr, Charlotte, NC 28216For Sale
 MLS ID #4374536, Maria Martinez, NorthGroup Real Estate LLC. Canopy MLS as distributed by MLS GRID
 - $300,0003 bd2 ba1.5k sqft8410 Gidleigh Ct, Charlotte, NC 28216For SaleMLS ID #4398326, Mary Page Haslett, Coldwell Banker Realty. Canopy MLS as distributed by MLS GRID
- $355,0003 bd2 ba1.5k sqft6507 Paleface Pl, Charlotte, NC 28214For SaleMLS ID #4405415, Linda Rivas Diaz, Future Homes Realty Inc. Canopy MLS as distributed by MLS GRID
- $400,0003 bd3 ba1.9k sqft7838 Cafferty Cir, Charlotte, NC 28215For SaleMLS ID #4419885, Mac Hanson, Coldwell Banker- CK Select. Canopy MLS as distributed by MLS GRID
- $399,9003 bd3 ba1.9k sqft200 Autumn Woods Blvd, Mount Holly, NC 28120For SaleMLS ID #4410226, Aaron Digh, Key Real Estate Group, LLC. Canopy MLS as distributed by MLS GRID
- $365,0003 bd3 ba1.7k sqft612 Grays Creek Ln, Charlotte, NC 28214For SaleMLS ID #4412126, Susan Ayers, HomeZu. Canopy MLS as distributed by MLS GRID
- $380,0003 bd3 ba1.9k sqft1315 Red Tallen Ct, Charlotte, NC 28214For SaleMLS ID #4373869, Zapata Tate, Better Homes and Gardens Real Estate Paracle. Canopy MLS as distributed by MLS GRID
- $439,9004 bd3 ba2k sqft5936 Downfield Wood Dr, Charlotte, NC 28269For SaleMLS ID #4413592, Latoya Dillard, Bloom Realty. Canopy MLS as distributed by MLS GRID
- $425,0002 bd2 ba1.7k sqftFalcon Ridge, Charlotte, NC 28269For SaleMLS ID #4411870, Cathleen Staskel, Howard Hanna Allen Tate Lake Norman. Canopy MLS as distributed by MLS GRID
- $399,9003 bd3 ba2k sqft4203 Patriots Way, Gastonia, NC 28056For SaleMLS ID #4419507, John R Bolin, Howard Hanna Allen Tate Gastonia. Canopy MLS as distributed by MLS GRID
- $349,9003 bd3 ba1.8k sqft6421 Whitewater Dr, Charlotte, NC 28214For SaleMLS ID #4399333, Joshua Baradaran-Dilmaghani, White Stag Realty NC LLC. Canopy MLS as distributed by MLS GRID
- $425,0003 bd3 ba1.7k sqft19535 Heartland St, Cornelius, NC 28031For SaleMLS ID #4405802, Libby Pope, Hope Properties LKN INC. Canopy MLS as distributed by MLS GRID
- $440,0003 bd2 ba1.8k sqft12524 Willow Grove Way, Huntersville, NC 28078For SaleMLS ID #4414480, Anne Canosa, Premier South. Canopy MLS as distributed by MLS GRID
- $339,0003 bd3 ba1.6k sqft10216 Old Carolina Dr, Charlotte, NC 28214For SaleMLS ID #4407197, Tina Fandel, Better Homes and Garden Real Estate Paracle. Canopy MLS as distributed by MLS GRID
- $445,0004 bd3 ba1.5k sqft121 Oak St, Belmont, NC 28012For SaleMLS ID #4395988, Sam Zobrest, Revelation Realty Group. Canopy MLS as distributed by MLS GRID
- $320,0003 bd3 ba1.4k sqft10302 Hugue Way, Charlotte, NC 28214For SaleMLS ID #4417320, Michelle Frum, DASH Carolina. Canopy MLS as distributed by MLS GRID
- $444,0004 bd3 ba2k sqft7055 Sedgebrook Dr W, Stanley, NC 28164For SaleMLS ID #4411096, Tara Kane, Southern Homes of the Carolinas, Inc. Canopy MLS as distributed by MLS GRID
