An oasis in the heart of Belmont! This 4 bedroom, 3 full bathroom home boasts 2 primary suites perfect for multi-generational living or just the extra privacy we all want. There is a great kitchen, living room, and two laundry areas, completing a home that is both beautiful and functional. Nestled on a large 0.4 acre lot, you may spend all of your time outside enjoying the sparkling pool, spa, and sitting under the gazebo on your large deck. There is plenty of room for all your tools and toys in two separate sheds. An additional fenced rear yard is perfect for your dogs or the garden you have been wanting to plant. Located at the end of Oak Street and lined with mature trees, this home feels private but is close to all the conveniences and charm Belmont has to offer. Truly the best of both worlds.
Active
Price cut: $30K (9/10)
$415,000
121 Oak St, Belmont, NC 28012
4beds
1,558sqft
Modular
Built in 2001
0.4 Acres Lot
$412,700 Zestimate®
$266/sqft
$-- HOA
What's special
Sparkling poolGreat kitchenTwo laundry areasTwo separate sheds
- 117 days
- 938
- 65
Zillow last checked:
Listing updated:
Listed by:
Sam Zobrest samz@bestncrealtor.com,
Revelation Realty Group
Source: Canopy MLS as distributed by MLS GRID,MLS#: 4395988
Facts & features
Interior
Bedrooms & bathrooms
- Bedrooms: 4
- Bathrooms: 3
- Full bathrooms: 3
- Main level bedrooms: 4
Primary bedroom
- Level: Main
Bedroom s
- Level: Main
Bathroom full
- Level: Main
Other
- Level: Main
Laundry
- Level: Main
Heating
- Central, Ductless, Electric
Cooling
- Central Air, Ductless
Appliances
- Included: Dishwasher, Disposal, Electric Oven, Refrigerator, Tankless Water Heater
- Laundry: Electric Dryer Hookup, Mud Room, Laundry Room, Multiple Locations, Washer Hookup
Features
- Has basement: No
Interior area
- Total structure area: 1,558
- Total interior livable area: 1,558 sqft
- Finished area above ground: 1,558
- Finished area below ground: 0
Property
Parking
- Parking features: Driveway
- Has uncovered spaces: Yes
Features
- Levels: One
- Stories: 1
- Pool features: Above Ground
- Has spa: Yes
Lot
- Size: 0.4 Acres
Details
- Additional structures: Shed(s)
- Parcel number: 125702
- Zoning: RMD
- Special conditions: Standard
Construction
Type & style
- Home type: SingleFamily
- Property subtype: Modular
Materials
- Vinyl
- Foundation: Crawl Space
Condition
- New construction: No
- Year built: 2001
Utilities & green energy
- Sewer: Public Sewer
- Water: City
Community & HOA
Community
- Subdivision: none
Location
- Region: Belmont
Financial & listing details
- Price per square foot: $266/sqft
- Tax assessed value: $329,580
- Annual tax amount: $2,999
- Date on market: 6/22/2026
- Cumulative days on market: 117 days
- Listing terms: Cash,Conventional,FHA,VA Loan
- Road surface type: Concrete, Paved
Estimated market value
$412,700
$392,000 - $433,000
$2,262/mo
Price history
| Date | Event | Price |
|---|---|---|
| 9/10/2026 | Price change | $415,000-6.7%$266/sqft |
Source:  Canopy MLS as distributed by MLS GRID #4395988 Report a problem Canopy MLS as distributed by MLS GRID #4395988 Report a problem | ||
| 7/24/2026 | Price change | $445,000-3.3%$286/sqft |
Source: Canopy MLS as distributed by MLS GRID #4395988 Report a problem | ||
| 6/30/2026 | Price change | $460,000-4.2%$295/sqft |
Source: Canopy MLS as distributed by MLS GRID #4395988 Report a problem | ||
| 6/22/2026 | Listed for sale | $480,000+300%$308/sqft |
Source: Canopy MLS as distributed by MLS GRID #4395988 Report a problem | ||
| 11/29/2001 | Sold | $120,000$77/sqft |
Source: Public Record Report a problem | ||
Public tax history
| Year | Property taxes | Tax assessment |
|---|---|---|
| 2025 | $2,999 | $329,580 |
| 2024 | $2,999 -14.5% | $329,580 |
| 2023 | $3,510 +23.6% | $329,580 +51.4% |
| 2022 | $2,840 -3% | $217,650 |
| 2021 | $2,927 +6.2% | $217,650 +6.2% |
| 2020 | $2,758 -0.7% | $205,030 |
| 2019 | $2,778 +31.2% | $205,030 +34.1% |
| 2018 | $2,117 +3% | $152,872 |
| 2017 | $2,056 | $152,872 |
| 2016 | $2,056 | $152,872 +22.7% |
| 2014 | $2,056 | $124,592 |
| 2012 | -- | $124,592 |
| 2011 | -- | $124,592 |
| 2010 | -- | $124,592 |
| 2009 | -- | $124,592 |
| 2008 | -- | $124,592 +6% |
| 2007 | -- | $117,590 |
| 2006 | -- | $117,590 |
| 2005 | -- | $117,590 |
Find assessor info on the county website
Monthly payment
Est. payment
Payment breakdown
Explore the cost of this home by adjusting the details. Changes won't be saved.Climate risks
Neighborhood: 28012
Nearby schools
Schools provided by the listing agent
- Elementary: Belmont Central
- Middle: Belmont
- High: South Point (NC)
Source: Canopy MLS as distributed by MLS GRID. This data may not be complete. We recommend contacting the local school district to confirm school assignments for this home.


Similar homes
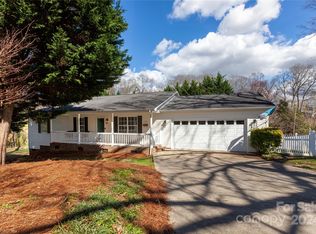
- $415,0003 bd3 ba1.6k sqft107 Howe St, Belmont, NC 28012For Sale

 MLS ID #4382704, Jeff Moll, Keller Williams Ballantyne Area. Canopy MLS as distributed by MLS GRID
 - $349,0003 bd1 ba1.2k sqft200 Point Cir, Belmont, NC 28012For Sale
 MLS ID #4406314, Lena Lawing, Century 21 Town & Country Rlty. Canopy MLS as distributed by MLS GRID
 - $399,9003 bd3 ba2k sqft4203 Patriots Way, Gastonia, NC 28056For Sale
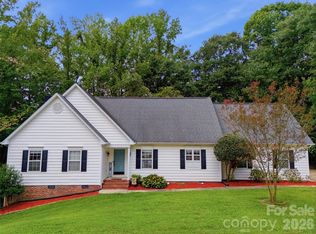 MLS ID #4419507, John R Bolin, Howard Hanna Allen Tate Gastonia. Canopy MLS as distributed by MLS GRID
 - $388,9003 bd3 ba1.9k sqft200 Autumn Woods Blvd, Mount Holly, NC 28120For Sale
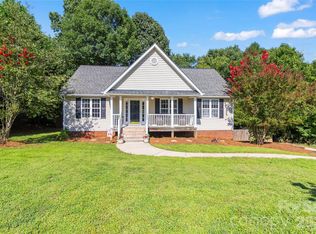 MLS ID #4410226, Aaron Digh, Key Real Estate Group, LLC. Canopy MLS as distributed by MLS GRID
 - $359,9003 bd2 ba1.8k sqft3325 Saint Evans Rd, Charlotte, NC 28214For SaleMLS ID #4432718, Hillary Meachum, Keller Williams Ballantyne Area. Canopy MLS as distributed by MLS GRID
- $425,0004 bd3 ba2.1k sqft4502 Tabcat Ct, Charlotte, NC 28273For SaleMLS ID #4408826, Caesar Escobar, Milemma Realty, LLC. Canopy MLS as distributed by MLS GRID
- $369,5003 bd3 ba1.6k sqft3618 Easthampton Dr, Gastonia, NC 28056For SaleMLS ID #4418108, Thomas Haygood, White Stag Realty NC LLC. Canopy MLS as distributed by MLS GRID
- $359,9004 bd3 ba1.7k sqft1548 Westbrook Cir, Gastonia, NC 28052For SaleMLS ID #4358930, Inga Draper, EXP Realty LLC. Canopy MLS as distributed by MLS GRID
- $350,0003 bd1 ba1.6k sqft4920 Bright Rd, Charlotte, NC 28214For SaleMLS ID #4358437, Gloria Leguillow, Yancey Realty, LLC. Canopy MLS as distributed by MLS GRID
- $400,0004 bd3 ba2.2k sqft7309 Leesburg Rd, Charlotte, NC 28215For SaleMLS ID #4417972, Shandreika Stephenson, Keller Williams Unlimited. Canopy MLS as distributed by MLS GRID
- $400,0004 bd3 ba1.7k sqft15027 Ashlight Dr, Charlotte, NC 28278For SaleMLS ID #4374674, John Combs, Local Real Estate. Canopy MLS as distributed by MLS GRID
- $334,9003 bd3 ba1.5k sqft4336 Hickory Hollow Rd, Gastonia, NC 28056For SaleMLS ID #4423577, Lee Huss, Gilleland Realty Inc. Canopy MLS as distributed by MLS GRID
- $330,0003 bd2 ba1.7k sqft1620 Windyrush Ln, Gastonia, NC 28054For SaleMLS ID #4395424, Michelle Andrews, Fortuno Investments LLC. Canopy MLS as distributed by MLS GRID
- $425,0004 bd2 ba1.7k sqft121 E Summersby St, Fort Mill, SC 29715For SaleMLS ID #4388715, Hunter Blackwell, Keller Williams Connected. Canopy MLS as distributed by MLS GRID
- $339,9004 bd3 ba1.2k sqft4448 Ridgevalley Dr, Charlotte, NC 28208For SaleMLS ID #4410997, Lena Perez, Elaris Realty Group. Canopy MLS as distributed by MLS GRID
- $405,9004 bd3 ba2k sqft3065 Devonshire Dr, Rock Hill, SC 29732For SaleMLS ID #4364433, Randy Ligon, The Ligon Company. Canopy MLS as distributed by MLS GRID
- $424,9994 bd3 ba2k sqft5381 Woodside Dr, Rock Hill, SC 29732For SaleMLS ID #4398063, Samantha Kerr, EXP Realty LLC Ballantyne. Canopy MLS as distributed by MLS GRID
- $398,5003 bd2 ba1.6k sqft5053 Suwarrow Ct, Tega Cay, SC 29708For SaleMLS ID #4395650, Tracy Imler, Keller Williams Connected. Canopy MLS as distributed by MLS GRID
- $354,9003 bd2 ba1.6k sqft2914 Dresden Dr, Gastonia, NC 28056For SaleMLS ID #4395963, Meg Grayson, Coldwell Banker Mountain View. Canopy MLS as distributed by MLS GRID
- $389,9003 bd2 ba1.5k sqft167 Sea Island Blvd, Fort Mill, SC 29708For SaleMLS ID #4420678, Carl Patterson, EXP Realty LLC Rock Hill. Canopy MLS as distributed by MLS GRID
