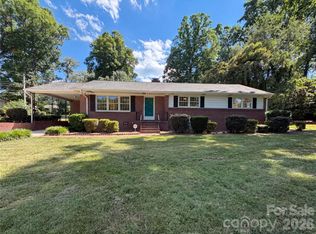
Looking for an updated and spacious ranch style home?? This 3 bedroom / 2 bathroom might be it! Step inside & start dreaming of it being your very own! And huge bonus - a new HVAC was installed in Jan 2026!! The floor plan is fabulous and the huge family room, 19 x 24, gives so many options! Need space for an oversized sectional? Along with a piano or pool table?? Plenty of room in here! And the separate dining room could alternatively be used as an office, home gym, music or hobby room, whatever you please! The kitchen has been updated with new white cabinetry and some open shelving. The primary bedroom has its own private updated bathroom and two closets!! The hall bathroom has also been updated. All flooring was replaced with stylish LVP and rooms have been freshly painted. All appliances will convey. Outside you'll find a large new deck, perfect for summer grilling and relaxing!! The fenced backyard has two storage buildings (sold as is). The widened driveway provides lots of space for parking. The prior owner stated all HVAC ductwork was replaced in 2017, and in 2014 a vapor barrier & dehumidifier were added to the crawl space. The roof was replaced in 2011 and gutters were added. Professional photos coming soon and showings begin 8/7/2026
Active
$329,900
1620 Windyrush Ln, Gastonia, NC 28054
3beds
1,770sqft
:
Get pre-qualified$1,976/mo
Single Family Residence
Built in 1977
0.34 Acres Lot
$330,600 Zestimate®
$186/sqft
$-- HOA
What's special
Fenced backyardAll appliances will conveyTwo storage buildingsSeparate dining room
- 5 days |
- 190 |
- 12 |
Likely to sell faster than
Zillow last checked:
Listing updated:
Listed by:
Michelle Andrews 704-996-0134,
Fortuno Investments LLC
Source: Canopy MLS as distributed by MLS GRID,MLS#: 4395424
Facts & features
Interior
Bedrooms & bathrooms
- Bedrooms: 3
- Bathrooms: 2
- Full bathrooms: 2
- Main level bedrooms: 3
Primary bedroom
- Features: Ceiling Fan(s), En Suite Bathroom, Walk-In Closet(s)
- Level: Main
Bedroom s
- Features: Ceiling Fan(s)
- Level: Main
Bedroom s
- Features: Ceiling Fan(s)
- Level: Main
Bathroom full
- Level: Main
Bathroom full
- Level: Main
Breakfast
- Level: Main
Dining room
- Level: Main
Kitchen
- Features: Breakfast Bar
- Level: Main
Living room
- Features: Ceiling Fan(s)
- Level: Main
Heating
- Natural Gas
Cooling
- Central Air
Appliances
- Included: Dishwasher, Disposal, Electric Range, Electric Water Heater, Microwave, Refrigerator with Ice Maker, Washer/Dryer
- Laundry: Laundry Closet
Features
- Walk-In Closet(s)
- Flooring: Vinyl
- Doors: Sliding Doors
- Has basement: No
- Attic: Pull Down Stairs
- Fireplace features: Living Room
Interior area
- Total structure area: 1,770
- Total interior livable area: 1,770 sqft
- Finished area above ground: 1,770
- Finished area below ground: 0
Property
Parking
- Parking features: Driveway
- Has uncovered spaces: Yes
- Details: Widened driveway for extra parking
Features
- Levels: One
- Stories: 1
- Patio & porch: Deck
- Fencing: Back Yard
Lot
- Size: 0.34 Acres
Details
- Additional structures: Shed(s)
- Parcel number: 115262
- Zoning: R1
- Special conditions: Standard
Construction
Type & style
- Home type: SingleFamily
- Architectural style: Ranch
- Property subtype: Single Family Residence
Materials
- Wood
- Foundation: Crawl Space
Condition
- New construction: No
- Year built: 1977
Utilities & green energy
- Sewer: Public Sewer
- Water: City
- Utilities for property: Electricity Connected
Community & HOA
Community
- Security: Carbon Monoxide Detector(s), Smoke Detector(s)
- Subdivision: Kingswood South
Location
- Region: Gastonia
Financial & listing details
- Price per square foot: $186/sqft
- Tax assessed value: $251,560
- Annual tax amount: $2,689
- Date on market: 7/31/2026
- Listing terms: Cash,Conventional,FHA,VA Loan
- Electric utility on property: Yes
- Road surface type: Concrete, Paved
Estimated market value
$330,600
$314,000 - $347,000
$1,842/mo
Price history
| Date | Event | Price |
|---|---|---|
| 7/31/2026 | Listed for sale | $329,900+65%$186/sqft |
Source:  Canopy MLS as distributed by MLS GRID #4395424 Report a problem Canopy MLS as distributed by MLS GRID #4395424 Report a problem | ||
| 11/20/2020 | Sold | $200,000+4.2%$113/sqft |
Source: Public Record Report a problem | ||
| 5/22/2020 | Sold | $192,000+1.1%$108/sqft |
Source: Canopy MLS as distributed by MLS GRID #3618972 Report a problem | ||
| 5/12/2020 | Pending sale | $189,900$107/sqft |
Source: Nestlewood Realty, LLC #3618972 Report a problem | ||
| 5/10/2020 | Listed for sale | $189,900+51.9%$107/sqft |
Source: Nestlewood Realty, LLC #3618972 Report a problem | ||
| 11/26/2003 | Sold | $125,000+9.6%$71/sqft |
Source: Public Record Report a problem | ||
| 10/18/1999 | Sold | $114,000$64/sqft |
Source: Public Record Report a problem | ||
Public tax history
| Year | Property taxes | Tax assessment |
|---|---|---|
| 2025 | $2,689 | $251,560 |
| 2024 | $2,689 -1% | $251,560 |
| 2023 | $2,717 +38.2% | $251,560 +70.2% |
| 2022 | $1,966 -1.5% | $147,810 |
| 2021 | $1,995 | $147,810 |
| 2020 | $1,995 -0.7% | $147,810 |
| 2019 | $2,010 +14.8% | $147,810 +18.2% |
| 2018 | $1,751 | $125,087 |
| 2017 | $1,751 | $125,087 |
| 2016 | $1,751 | $125,087 -9.1% |
| 2014 | $1,751 | $137,582 |
| 2012 | -- | $137,582 |
| 2011 | -- | $137,582 |
| 2010 | -- | $137,582 |
| 2009 | -- | $137,582 |
| 2008 | -- | $137,582 +8.8% |
| 2007 | -- | $126,500 |
| 2006 | -- | $126,500 |
| 2005 | -- | $126,500 |
| 2004 | -- | $126,500 |
| 2003 | -- | $126,500 |
| 2002 | -- | $126,500 +42.6% |
| 2001 | -- | $88,730 +0% |
| 2000 | -- | $88,700 |
Find assessor info on the county website
Monthly payment
Est. payment
Payment breakdown
Explore the cost of this home by adjusting the details. Changes won't be saved.Climate risks
Neighborhood: 28054
Nearby schools
GreatSchools rating
- 2/10Sherwood Elementary SchoolGrades: PK-5Distance: 0.9 mi
- 2/10W P Grier Middle SchoolGrades: 6-8Distance: 1.1 mi
- 3/10Ashbrook High SchoolGrades: 9-12Distance: 1 mi
Schools provided by the listing agent
- Elementary: Sherwood
- Middle: Grier
- High: Ashbrook
Source: Canopy MLS as distributed by MLS GRID. This data may not be complete. We recommend contacting the local school district to confirm school assignments for this home.
- $---- bd-- ba-- sqft1620 Windy Rush Ln, Gastonia, NC 28054Off Market
- $375,7003 bd2 ba2.3k sqft1628 Windyrush Ln, Gastonia, NC 28054Off Market
- $315,0003 bd2 ba1.6k sqft1610 Windyrush Ln, Gastonia, NC 28054Sold

- $---- bd-- ba-- sqft1610 Windy Rush Ln, Gastonia, NC 28054Off Market
- $326,4003 bd2 ba1.8k sqft1632 Quail Hollow Ct, Gastonia, NC 28054Off Market
- $326,7003 bd2 ba1.8k sqft1619 Windyrush Ln, Gastonia, NC 28054Off Market
- $332,9003 bd2 ba1.6k sqft2141 Foxhunt Dr, Gastonia, NC 28054Off Market
- $---- bd-- ba-- sqft2141 Fox Hunt Dr, Gastonia, NC 28054Off Market
A local agent can set up tours, give advice and negotiate with sellers.
Similar homes
- $331,0003 bd2 ba1.9k sqft501 Derby Ct, Gastonia, NC 28054For Sale
 MLS ID #4397339, Lisa Belk, Mark Spain Real Estate. Canopy MLS as distributed by MLS GRID
 - $315,0004 bd3 ba1.7k sqft1716 Timberlane St, Gastonia, NC 28054For Sale
 MLS ID #4401623, Regina Toner, Opendoor Brokerage LLC. Canopy MLS as distributed by MLS GRID
 - $324,9903 bd3 ba1.9k sqft2119 Pamela St, Gastonia, NC 28054For Sale
 MLS ID #4363163, Henry Phillips, Coldwell Banker Realty. Canopy MLS as distributed by MLS GRID
 - $379,9003 bd3 ba1.8k sqft825 Raleigh Ct, Gastonia, NC 28054For Sale
 MLS ID #4406395, Ronnie Holland, Holland-Holland Realty. Canopy MLS as distributed by MLS GRID
 - $359,9003 bd2 ba1.7k sqft3101 Canterberry Dr, Gastonia, NC 28056For SaleMLS ID #4400695, Pressly Ramey, EXP Realty LLC Ballantyne. Canopy MLS as distributed by MLS GRID
- $325,0003 bd3 ba1.8k sqft2600 Providence Dr, Gastonia, NC 28052For SaleMLS ID #4381747, Shauna Graves, Howard Hanna Allen Tate Center City. Canopy MLS as distributed by MLS GRID
- $200,0003 bd2 ba1.3k sqft1818 Union Rd, Gastonia, NC 28054For SaleMLS ID #4402223, Eric Glave, Glave Realty. Canopy MLS as distributed by MLS GRID
- $325,0003 bd2 ba1.3k sqft1433 Niagara Cres, Charlotte, NC 28214For SaleMLS ID #4406762, Shellie Rhodes, Lake Realty. Canopy MLS as distributed by MLS GRID
- $215,0002 bd1 ba1k sqft394 Efird St, Gastonia, NC 28054For SaleMLS ID #4406349, Stephanie Pearson, Howard Hanna Allen Tate Shelby. Canopy MLS as distributed by MLS GRID
- $299,9003 bd2 ba1.6k sqft4617 Oakwood Cir, Gastonia, NC 28056For SaleMLS ID #4390480, Buddy Harper, Buddy Harper Team Realty. Canopy MLS as distributed by MLS GRID
- $345,0004 bd3 ba2.1k sqft5305 Grandover Dr, Gastonia, NC 28054For SaleMLS ID #4376492, Demond Carter, Dockery & Associates Realty Group LLC. Canopy MLS as distributed by MLS GRID
- $405,0003 bd3 ba1.8k sqft4224 Old Forge Dr, Gastonia, NC 28056For SaleMLS ID #4401415, Whitney Hunt-Sailors, Opendoor Brokerage LLC. Canopy MLS as distributed by MLS GRID
- $299,9003 bd2 ba1.6k sqft203 Ratchford Farm Rd, Gastonia, NC 28056For SaleMLS ID #4390648, Buddy Harper, Buddy Harper Team Realty. Canopy MLS as distributed by MLS GRID
- $259,9003 bd2 ba1.4k sqft2378 Old Field Rd, Gastonia, NC 28056For SaleMLS ID #4404072, Buddy Harper, Buddy Harper Team Realty. Canopy MLS as distributed by MLS GRID
- $320,0003 bd2 ba1.4k sqft3000 Barfield Dr, Charlotte, NC 28217For SaleMLS ID #4400815, Meghan Wilkinson, Corcoran HM Properties. Canopy MLS as distributed by MLS GRID
- $389,0004 bd2 ba2.1k sqft823 Carson Rd, Gastonia, NC 28052For SaleMLS ID #4371619, Brittany Austin, Coldwell Banker Mountain View. Canopy MLS as distributed by MLS GRID
- $--3 bd2 ba1.5k sqft406 Myra Ln, Cherryville, NC 28021AuctionAuction.com 2
- $313,0003 bd2 ba1.4k sqft529 Timberlane Dr, Mount Holly, NC 28120For SaleMLS ID #4409288, Lisa McGill, Opendoor Brokerage LLC. Canopy MLS as distributed by MLS GRID
- $330,0004 bd3 ba2.3k sqft225 Ferstl Ave, Belmont, NC 28012For SaleMLS ID #4397052, Kaylee Lynch, Carolina Platinum Realty LLC. Canopy MLS as distributed by MLS GRID
- $314,9903 bd2 ba1.3k sqft625 Stillwater Ct, Clover, SC 29710For SaleMLS ID #4364329, Jason Klugh, Northgroup Real Estate. Canopy MLS as distributed by MLS GRID
