Need space for your hobbies, projects, and gatherings? This 3-bedroom, 2.5-bath split-level home sits on a large corner lot in a quiet, established neighborhood with no HOA dues! The oversized side-load garage is a dream for anyone needing workshop space, extra storage, or room for all the toys, complete with durable epoxy floors. Love to entertain? Guests will appreciate the ample parking, and the huge deck is ready for cookouts, game days, and relaxing evenings outdoors. The split-level layout offers a comfortable flow, with the kitchen and bedrooms upstairs and a spacious family room and laundry area downstairs. If you're looking for a home with character, space, and plenty of room to make it your own, this one is worth a look!
Active
Price cut: $25K (7/22)
$325,000
2600 Providence Dr, Gastonia, NC 28052
3beds
1,833sqft
:
Get pre-qualified$1,946/mo
Single Family Residence
Built in 1979
0.28 Acres Lot
$319,900 Zestimate®
$177/sqft
$-- HOA
What's special
Workshop spaceDurable epoxy floorsLarge corner lotLaundry area downstairsOversized side-load garageAmple parkingBedrooms upstairs
- 46 days |
- 319 |
- 27 |
Zillow last checked:
Listing updated:
Listed by:
Shauna Graves gravesrealtygroupinc@gmail.com,
Howard Hanna Allen Tate Center City,
Shay Courts,
Howard Hanna Allen Tate Center City
Source: Canopy MLS as distributed by MLS GRID,MLS#: 4381747
Facts & features
Interior
Bedrooms & bathrooms
- Bedrooms: 3
- Bathrooms: 3
- Full bathrooms: 2
- 1/2 bathrooms: 1
- Main level bedrooms: 3
Primary bedroom
- Features: Ceiling Fan(s), En Suite Bathroom
- Level: Upper
Bedroom s
- Level: Upper
Bedroom s
- Level: Upper
Bathroom full
- Level: Upper
Bathroom half
- Level: Lower
Breakfast
- Level: Upper
Family room
- Level: Lower
Kitchen
- Level: Upper
Laundry
- Level: Lower
Loft
- Level: Upper
Heating
- Central
Cooling
- Central Air
Appliances
- Included: Dishwasher, Electric Range, Refrigerator
- Laundry: In Bathroom, Lower Level
Features
- Flooring: Carpet, Hardwood, Tile, Vinyl
- Basement: Basement Garage Door,Basement Shop,Exterior Entry,Walk-Out Access,Walk-Up Access
- Fireplace features: Family Room, Propane
Interior area
- Total structure area: 1,833
- Total interior livable area: 1,833 sqft
- Finished area above ground: 1,233
- Finished area below ground: 0
Video & virtual tour
Property
Parking
- Total spaces: 1
- Parking features: Driveway, Attached Garage, Garage Faces Side, Garage Shop
- Attached garage spaces: 1
- Has uncovered spaces: Yes
- Details: 1-car garage door; additional space in garage for storage, recreational use or workshop. Concrete driveway.
Features
- Levels: Multi/Split
- Patio & porch: Deck
Lot
- Size: 0.28 Acres
- Dimensions: 66 x 135 x 101 x 121
- Features: Corner Lot, Level
Details
- Parcel number: 113849
- Zoning: SFR
- Special conditions: Standard
Construction
Type & style
- Home type: SingleFamily
- Property subtype: Single Family Residence
Materials
- Brick Partial, Wood
Condition
- New construction: No
- Year built: 1979
Utilities & green energy
- Sewer: Public Sewer
- Water: City
Community & HOA
Community
- Subdivision: Lakewood Forest
Location
- Region: Gastonia
Financial & listing details
- Price per square foot: $177/sqft
- Tax assessed value: $261,100
- Annual tax amount: $2,310
- Date on market: 6/24/2026
- Cumulative days on market: 26 days
- Listing terms: Cash,Conventional,FHA,VA Loan
- Road surface type: Concrete, Paved
Estimated market value
$319,900
$304,000 - $336,000
$1,856/mo
Price history
| Date | Event | Price |
|---|---|---|
| 7/22/2026 | Price change | $325,000-7.1%$177/sqft |
Source:  Canopy MLS as distributed by MLS GRID #4381747 Report a problem Canopy MLS as distributed by MLS GRID #4381747 Report a problem | ||
| 7/14/2026 | Listed for sale | $350,000+224.1%$191/sqft |
Source: Canopy MLS as distributed by MLS GRID #4381747 Report a problem | ||
| 3/21/2002 | Sold | $108,000$59/sqft |
Source: Public Record Report a problem | ||
Public tax history
| Year | Property taxes | Tax assessment |
|---|---|---|
| 2025 | $2,310 -15.9% | $261,100 +1.6% |
| 2024 | $2,748 -1% | $257,070 |
| 2023 | $2,776 +36.3% | $257,070 +67.9% |
| 2022 | $2,036 -1.5% | $153,110 |
| 2021 | $2,067 | $153,110 |
| 2020 | $2,067 -0.7% | $153,110 |
| 2019 | $2,082 +13.6% | $153,110 +17% |
| 2018 | $1,832 | $130,878 |
| 2017 | $1,832 | $130,878 |
| 2016 | $1,832 | $130,878 +1.8% |
| 2014 | $1,832 | $128,594 |
| 2012 | -- | $128,594 |
| 2011 | -- | $128,594 |
| 2010 | -- | $128,594 |
| 2009 | -- | $128,594 |
| 2008 | -- | $128,594 +11.8% |
| 2007 | -- | $115,070 |
| 2006 | -- | $115,070 |
| 2005 | -- | $115,070 |
| 2004 | -- | $115,070 |
| 2003 | -- | $115,070 |
| 2002 | -- | $115,070 +21.4% |
| 2001 | -- | $94,760 +0.3% |
| 2000 | -- | $94,500 |
Find assessor info on the county website
Monthly payment
Est. payment
Payment breakdown
Explore the cost of this home by adjusting the details. Changes won't be saved.Climate risks
Neighborhood: 28052
Nearby schools
GreatSchools rating
- 2/10Pleasant Ridge Elementary SchoolGrades: PK-5Distance: 1.3 mi
- 2/10Southwest Middle SchoolGrades: 6-8Distance: 1 mi
- 2/10Hunter Huss High SchoolGrades: 9-12Distance: 1.1 mi
- $432,0005 bd3 ba3.1k sqftProvidence Dr, Gastonia, NC 28052Sold
- $278,7003 bd2 ba1.6k sqft2608 Providence Dr, Gastonia, NC 28052Off Market
- $266,8003 bd2 ba1.3k sqft2601 Birchwood Dr, Gastonia, NC 28052Off Market
- $257,7003 bd2 ba1.8k sqft2609 Birchwood Dr, Gastonia, NC 28052Off Market
- $299,5003 bd2 ba2.5k sqft2618 Providence Dr, Gastonia, NC 28052Off Market
- $298,5003 bd3 ba1.7k sqft1820 Anthony Dr, Gastonia, NC 28052Off Market
- $297,8003 bd2 ba1.6k sqft2601 Providence Dr, Gastonia, NC 28052Off Market
- $332,3003 bd2 ba1.7k sqft2617 Birchwood Dr, Gastonia, NC 28052Off Market
A local agent can set up tours, give advice and negotiate with sellers.
Similar homes
- $335,9003 bd2 ba1.5k sqft2251 Richland Ave, Gastonia, NC 28052New Construction

 MLS ID #4406871, Myisha Hoyle, Next Home Property Management LLC. Canopy MLS as distributed by MLS GRID
 - $389,0004 bd2 ba2.1k sqft823 Carson Rd, Gastonia, NC 28052For Sale
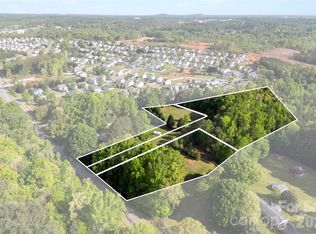 MLS ID #4371619, Brittany Austin, Coldwell Banker Mountain View. Canopy MLS as distributed by MLS GRID
 - $229,9003 bd2 ba1.3k sqft1617 W 4th Ave, Gastonia, NC 28052For Sale
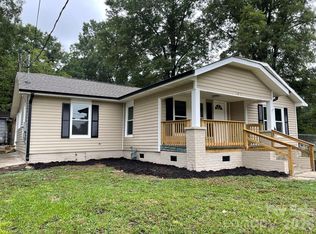 MLS ID #4405246, Grant Richards, EXP Realty LLC Mooresville. Canopy MLS as distributed by MLS GRID
 - $331,0003 bd2 ba1.9k sqft501 Derby Ct, Gastonia, NC 28054For Sale
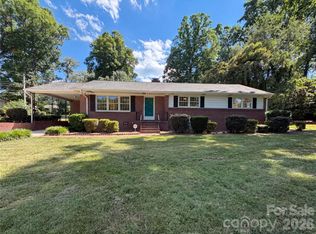 MLS ID #4397339, Lisa Belk, Mark Spain Real Estate. Canopy MLS as distributed by MLS GRID
 - $324,9903 bd3 ba1.9k sqft2119 Pamela St, Gastonia, NC 28054For SaleMLS ID #4363163, Henry Phillips, Coldwell Banker Realty. Canopy MLS as distributed by MLS GRID
- $288,9003 bd2 ba1.5k sqft120 Oakley Dr, Gastonia, NC 28052For SaleMLS ID #4317380, Lynette McClendon, NorthGroup Real Estate LLC. Canopy MLS as distributed by MLS GRID
- $359,9003 bd2 ba1.7k sqft3101 Canterberry Dr, Gastonia, NC 28056For SaleMLS ID #4400695, Pressly Ramey, EXP Realty LLC Ballantyne. Canopy MLS as distributed by MLS GRID
- $253,0004 bd2 ba1.6k sqft917 Canterbury Ct, Gastonia, NC 28052For SaleMLS ID #4383928, Danny McKenzie, Mckenzie Property Management LLC. Canopy MLS as distributed by MLS GRID
- $250,0003 bd2 ba1k sqft1019 W 7th Ave, Gastonia, NC 28052For SaleMLS ID #4346419, Ivonne Erion, Lantern Realty & Development, LLC. Canopy MLS as distributed by MLS GRID
- $349,0003 bd2 ba1.3k sqft318 Davis Park Rd, Gastonia, NC 28052New ConstructionMLS ID #4287400, Ismail Nagda, Carolinas Realty. Canopy MLS as distributed by MLS GRID
- $297,5003 bd2 ba1.6k sqft4617 Oakwood Cir, Gastonia, NC 28056For SaleMLS ID #4390480, Buddy Harper, Buddy Harper Team Realty. Canopy MLS as distributed by MLS GRID
- $305,0003 bd2 ba1.3k sqft2000 Brownstone Ct, Gastonia, NC 28054For Sale By Owner
- $--4 bd3 ba1.8k sqft608 E Lee Ave, Bessemer City, NC 28016AuctionAuction.com 1
- $349,0003 bd3 ba1.7k sqft2334 Eagle Glen Ct, Gastonia, NC 28056New ConstructionMLS ID #4400481, Corina Tolan, EXP Realty LLC Ballantyne. Canopy MLS as distributed by MLS GRID
- $220,0003 bd2 ba1.8k sqft127 Sequoia Dr, Gastonia, NC 28052For SaleMLS ID #4376659, Sandy Plachecki, EXP Realty LLC Rock Hill. Canopy MLS as distributed by MLS GRID
- $264,0002 bd2 ba1.5k sqft501 Rhodes Ave, Kings Mountain, NC 28086For SaleMLS ID #4408076, Denise Wright, Coldwell Banker Mountain View. Canopy MLS as distributed by MLS GRID
- $--3 bd2 ba1.5k sqft406 Myra Ln, Cherryville, NC 28021AuctionAuction.com 2
- $209,9003 bd1 ba1k sqft2218 W 5th Ave, Gastonia, NC 28052For SaleMLS ID #4300007, Brian Tessener, NorthGroup Real Estate LLC. Canopy MLS as distributed by MLS GRID
- $326,0003 bd2 ba1.8k sqft609 Ginger Dr, Kings Mountain, NC 28086For SaleMLS ID #4390011, Verria Hairston, Opendoor Brokerage LLC. Canopy MLS as distributed by MLS GRID
- $255,0003 bd2 ba1.4k sqft2378 Old Field Rd, Gastonia, NC 28056For SaleMLS ID #4404072, Buddy Harper, Buddy Harper Team Realty. Canopy MLS as distributed by MLS GRID
