New Construction - Single-Level Living with Upgraded Finishes! Welcome to 2251 Richland Ave in Gastonia, in the established Richland Park neighborhood. This 3-bed, 2-bath home offers approx. 1,550 sq ft of heated living space with an open-concept layout. Enjoy 9' ceilings throughout, extra recessed lighting, and ceiling fans in every room. The kitchen features modern island, two-tone cabinetry - grey lowers, white uppers - opening to a bright living room and dining area. The oversized primary suite includes large open window, tray ceiling, walk-in closet, and an ensuite bath. Two more bedrooms, a full secondary bath, and an extra-large laundry room with double doors complete the interior. Covered front porch and patio for outdoor living. Situated on a 0.46-acre lot with no HOA. Slab foundation, architectural shingles, energy-efficient windows. Est. completion mid-August 2026.
Active
$335,900
2251 Richland Ave, Gastonia, NC 28052
3beds
1,550sqft
Single Family Residence
Built in 2026
0.46 Acres Lot
$335,600 Zestimate®
$217/sqft
$-- HOA
What's special
Single-level livingCovered front porchUpgraded finishesExtra recessed lightingArchitectural shinglesEnergy-efficient windowsOversized primary suite
- 27 days |
- 206 |
- 9 |
Zillow last checked:
Listing updated:
Listed by:
Myisha Hoyle info@nexthomepm.com,
Next Home Property Management LLC
Source: Canopy MLS as distributed by MLS GRID,MLS#: 4406871
Facts & features
Interior
Bedrooms & bathrooms
- Bedrooms: 3
- Bathrooms: 2
- Full bathrooms: 2
- Main level bedrooms: 3
Primary bedroom
- Level: Main
Bedroom s
- Level: Main
Bedroom s
- Level: Main
Dining room
- Level: Main
Kitchen
- Features: Kitchen Island, Open Floorplan, Walk-In Pantry
- Level: Main
Living room
- Level: Main
Heating
- Central
Cooling
- Ceiling Fan(s), Central Air
Appliances
- Included: Dishwasher, Disposal, Electric Cooktop, Electric Oven, Microwave, Refrigerator
- Laundry: Laundry Room
Features
- Has basement: No
Interior area
- Total structure area: 1,550
- Total interior livable area: 1,550 sqft
- Finished area above ground: 1,550
- Finished area below ground: 0
Property
Parking
- Parking features: Driveway
- Has uncovered spaces: Yes
Features
- Levels: One
- Stories: 1
Lot
- Size: 0.46 Acres
- Dimensions: 100 x 200 x 96 x 200
- Features: Corner Lot
Details
- Parcel number: 139019
- Zoning: R12
- Special conditions: Standard
Construction
Type & style
- Home type: SingleFamily
- Property subtype: Single Family Residence
Materials
- Wood
- Foundation: Slab
Condition
- New construction: Yes
- Year built: 2026
Utilities & green energy
- Sewer: Septic Installed
- Water: City
Community & HOA
Community
- Subdivision: Richland Park
Location
- Region: Gastonia
Financial & listing details
- Price per square foot: $217/sqft
- Tax assessed value: $15,000
- Date on market: 7/22/2026
- Cumulative days on market: 27 days
- Road surface type: Concrete, Paved
Estimated market value
$335,600
$319,000 - $352,000
$2,018/mo
Price history
| Date | Event | Price |
|---|---|---|
| 7/22/2026 | Listed for sale | $335,900$217/sqft |
Source:  Canopy MLS as distributed by MLS GRID #4406871 Report a problem Canopy MLS as distributed by MLS GRID #4406871 Report a problem | ||
Public tax history
Tax history is unavailable.
Monthly payment
Est. payment
Payment breakdown
Explore the cost of this home by adjusting the details. Changes won't be saved.Climate risks
Neighborhood: South Gastonia
Nearby schools
GreatSchools rating
- 2/10Hershal H Beam Elementary SchoolGrades: PK-5Distance: 1.2 mi
- 2/10Southwest Middle SchoolGrades: 6-8Distance: 0.7 mi
- 2/10Hunter Huss High SchoolGrades: 9-12Distance: 1 mi
Schools provided by the listing agent
- Elementary: Forest Heights
- Middle: Southwest
- High: Hunter Huss
Source: Canopy MLS as distributed by MLS GRID. This data may not be complete. We recommend contacting the local school district to confirm school assignments for this home.

- $136,1003 bd1 ba1.1k sqft2301 Davis Park Rd, Gastonia, NC 28052Off Market

- $267,8004 bd2 ba2k sqft2300 Davis Park Rd, Gastonia, NC 28052Off Market

- $250,0003 bd2 ba2.3k sqft2231 Davis Park Rd, Gastonia, NC 28052Sold

- $250,0003 bd2 ba2.3k sqft2231 Davis Park Rd, Park Rd, NC 28052Sold
- $237,8002 bd2 ba1.5k sqft2302 Davis Park Rd, Gastonia, NC 28052Off Market
- $348,2004 bd1 ba2.1k sqft2212 Davis Park Rd, Gastonia, NC 28052Off Market
- $171,6002 bd1 ba1.3k sqft2338 Davis Park Rd, Gastonia, NC 28052Off Market
- $205,4003 bd1 ba1.8k sqft2378 Hedgewood Cir, Gastonia, NC 28052Off Market
A local agent can set up tours, give advice and negotiate with sellers.
Similar homes
- $349,0003 bd2 ba1.3k sqft318 Davis Park Rd, Gastonia, NC 28052New Construction
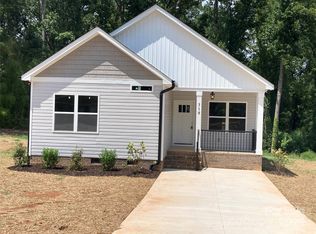
 MLS ID #4287400, Ismail Nagda, Carolinas Realty. Canopy MLS as distributed by MLS GRID
 - $349,5003 bd2 ba1.4k sqft417 W Westview St, Gastonia, NC 28052New Construction
 MLS ID #4367886, Kerianne Wilcox, Wilcox Real Estate Group. Canopy MLS as distributed by MLS GRID
 - $330,0004 bd3 ba2.2k sqft1013 Ridge Ave, Gastonia, NC 28052For Sale
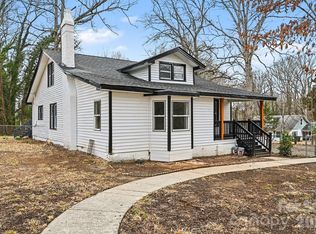 MLS ID #4341369, Zamir Ramos, Better Homes and Gardens Real Estate Paracle. Canopy MLS as distributed by MLS GRID
 - $229,9003 bd2 ba1.3k sqft1617 W 4th Ave, Gastonia, NC 28052For Sale
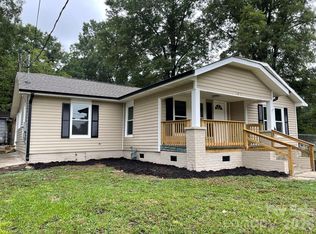 MLS ID #4405246, Grant Richards, EXP Realty LLC Mooresville. Canopy MLS as distributed by MLS GRID
 - $288,9003 bd2 ba1.5k sqft120 Oakley Dr, Gastonia, NC 28052For SaleMLS ID #4317380, Lynette McClendon, NorthGroup Real Estate LLC. Canopy MLS as distributed by MLS GRID
- $365,0003 bd3 ba1.8k sqft316 S Hill St, Gastonia, NC 28052New ConstructionMLS ID #4321083, Darren Brown, Darren Brown Properties LLC. Canopy MLS as distributed by MLS GRID
- $272,0003 bd3 ba1.4k sqft1019 N Ransom St, Gastonia, NC 28052New ConstructionMLS ID #4409663, Christy Solomon, Premier South. Canopy MLS as distributed by MLS GRID
- $290,0003 bd3 ba1.6k sqft2728 Crawford Ave, Gastonia, NC 28052New ConstructionMLS ID #4370969, Anabel Hernandez, Coldwell Banker HPW. Canopy MLS as distributed by MLS GRID
- $299,0003 bd3 ba1.6k sqft926 Jupiter St, Gastonia, NC 28052New ConstructionMLS ID #4356819, Gonzalo Gomez, Dane Warren Real Estate. Canopy MLS as distributed by MLS GRID
- $399,9903 bd2 ba1.5k sqft409 Redding St, Gastonia, NC 28054For SaleMLS ID #4400455, Angela Burgess, NorthGroup Real Estate LLC. Canopy MLS as distributed by MLS GRID
- $255,0003 bd2 ba1k sqft1215 W 4th Ave, Gastonia, NC 28052For SaleMLS ID #4385031, Crystal Lane, Premier South. Canopy MLS as distributed by MLS GRID
- $353,0903 bd3 ba1.8k sqft4316 Tintagel Ln, Gastonia, NC 28056New ConstructionMLS ID #4412308, Jimmy McClurg, Meritage Homes of the Carolinas. Canopy MLS as distributed by MLS GRID
- $269,9003 bd2 ba1.2k sqft934 S Chestnut St, Gastonia, NC 28054For SaleMLS ID #4343850, Robbie Burchfield, NorthGroup Real Estate LLC. Canopy MLS as distributed by MLS GRID
- $368,6003 bd3 ba1.6k sqft720 Inwood Hill Dr #9, Gastonia, NC 28056New ConstructionMLS ID #4327035, Mark Fowler, Adams Homes Realty-NC, Inc.. Canopy MLS as distributed by MLS GRID
- $209,9003 bd1 ba1k sqft2218 W 5th Ave, Gastonia, NC 28052For SaleMLS ID #4300007, Brian Tessener, NorthGroup Real Estate LLC. Canopy MLS as distributed by MLS GRID
- $384,3754 bd3 ba2.1k sqft712 Inwood Hill Dr #11, Gastonia, NC 28056New ConstructionMLS ID #4399206, Mark Fowler, Adams Homes Realty-NC, Inc.. Canopy MLS as distributed by MLS GRID
- $382,0003 bd4 ba1.9k sqft1452 Robinwood Rd, Gastonia, NC 28054New ConstructionMLS ID #4366312, Rhonda Gordon, Keller Williams Ballantyne Area. Canopy MLS as distributed by MLS GRID
- $326,0003 bd2 ba1.8k sqft609 Ginger Dr, Kings Mountain, NC 28086For SaleMLS ID #4390011, Verria Hairston, Opendoor Brokerage LLC. Canopy MLS as distributed by MLS GRID
- $383,6254 bd3 ba2.1k sqft708 Inwood Hill Dr #12, Gastonia, NC 28056New ConstructionMLS ID #4386838, Mark Fowler, Adams Homes Realty-NC, Inc.. Canopy MLS as distributed by MLS GRID
- $255,0003 bd2 ba1.4k sqft2378 Old Field Rd, Gastonia, NC 28056For SaleMLS ID #4404072, Buddy Harper, Buddy Harper Team Realty. Canopy MLS as distributed by MLS GRID
