Discover the popular 2121 Plan, a thoughtfully designed 4-bedroom, 2.5-bath home that perfectly blends modern style with everyday comfort. A welcoming foyer leads into an open-concept living space ideal for both entertaining and daily life. The beautifully appointed kitchen features stainless steel appliances, a spacious quartz island with Burlap-colored cabinetry, crisp white perimeter cabinets, matte black hardware and fixtures, and a stylish ceramic tile backsplash. The adjoining dining area opens to a covered rear patio, making indoor-outdoor living effortless. The spacious family room is the heart of the home, highlighted by a centered gas fireplace that creates a warm and inviting atmosphere for relaxing or gathering with family and friends. Upstairs, the luxurious primary suite offers a peaceful retreat with crown molding, recessed lighting, a ceiling fan, and a spa-inspired bath featuring a 5-foot tiled walk-in shower, private water closet, and an oversized walk-in closet. Three additional bedrooms provide plenty of space for family, guests, or a home office. This home combines timeless finishes with today's most desirable features. Estimated completion: November 2026. Schedule your tour today and make this beautiful new home yours!
Active
Price cut: $20K (7/31)
$384,375
712 Inwood Hill Dr #11, Gastonia, NC 28056
4beds
2,121sqft
:
Get pre-qualified$2,356/mo
Single Family Residence
Built in 2026
0.19 Acres Lot
$383,900 Zestimate®
$181/sqft
$54/mo HOA
What's special
Centered gas fireplaceTimeless finishesRecessed lightingCrown moldingSpacious family roomSpa-inspired bathSpacious quartz island
- 38 days |
- 34 |
- 3 |
Zillow last checked:
Listing updated:
Listed by:
Mark Fowler mark.fowler@adamshomes.com,
Adams Homes Realty-NC, Inc.
Source: Canopy MLS as distributed by MLS GRID,MLS#: 4399206
Facts & features
Interior
Bedrooms & bathrooms
- Bedrooms: 4
- Bathrooms: 3
- Full bathrooms: 2
- 1/2 bathrooms: 1
Primary bedroom
- Features: Ceiling Fan(s), En Suite Bathroom, Tray Ceiling(s), Walk-In Closet(s)
- Level: Upper
Kitchen
- Features: Kitchen Island, Open Floorplan
- Level: Main
Laundry
- Level: Upper
Living room
- Features: Ceiling Fan(s)
- Level: Main
Heating
- Natural Gas
Cooling
- Central Air
Appliances
- Included: Dishwasher, Disposal, Electric Oven, Microwave
- Laundry: Electric Dryer Hookup, Laundry Room
Features
- Kitchen Island, Open Floorplan, Pantry, Walk-In Closet(s)
- Flooring: Carpet, Laminate, Vinyl
- Doors: Insulated Door(s)
- Windows: Insulated Windows
- Has basement: No
- Attic: Pull Down Stairs
- Fireplace features: Family Room, Gas, Gas Vented
Interior area
- Total structure area: 2,121
- Total interior livable area: 2,121 sqft
- Finished area above ground: 2,121
- Finished area below ground: 0
Property
Parking
- Total spaces: 2
- Parking features: Driveway, Attached Garage, Garage Door Opener, Garage on Main Level
- Attached garage spaces: 2
- Has uncovered spaces: Yes
Accessibility
- Accessibility features: Two or More Access Exits
Features
- Levels: Two
- Stories: 2
- Entry location: Main
- Patio & porch: Covered, Front Porch, Patio
- Pool features: Community
Lot
- Size: 0.19 Acres
- Features: Level, Open Lot
Details
- Parcel number: 313301
- Zoning: PD PRD
- Special conditions: Standard
Construction
Type & style
- Home type: SingleFamily
- Architectural style: Traditional
- Property subtype: Single Family Residence
Materials
- Stone Veneer, Vinyl
- Foundation: Slab
Condition
- New construction: Yes
- Year built: 2026
Details
- Builder model: 2121/B
- Builder name: Adams Homes
Utilities & green energy
- Sewer: Public Sewer
- Water: City
Community & HOA
Community
- Features: Sidewalks
- Security: Carbon Monoxide Detector(s), Smoke Detector(s)
- Subdivision: The Village At Parkside
HOA
- Has HOA: Yes
- HOA fee: $645 annually
- HOA name: CAMS
- HOA phone: 877-672-2267
Location
- Region: Gastonia
Financial & listing details
- Price per square foot: $181/sqft
- Tax assessed value: $35,000
- Date on market: 7/1/2026
- Cumulative days on market: 38 days
- Listing terms: Cash,Conventional,FHA,VA Loan
- Road surface type: Concrete, Paved
Estimated market value
$383,900
$365,000 - $403,000
$2,306/mo
Price history
| Date | Event | Price |
|---|---|---|
| 7/31/2026 | Price change | $384,375-4.9%$181/sqft |
Source:  Canopy MLS as distributed by MLS GRID #4399206 Report a problem Canopy MLS as distributed by MLS GRID #4399206 Report a problem | ||
| 7/1/2026 | Listed for sale | $404,375$191/sqft |
Source: Canopy MLS as distributed by MLS GRID #4399206 Report a problem | ||
Public tax history
Tax history is unavailable.
Monthly payment
Est. payment
Payment breakdown
Explore the cost of this home by adjusting the details. Changes won't be saved.Climate risks
Neighborhood: 28056
Nearby schools
GreatSchools rating
- 2/10Hershal H Beam Elementary SchoolGrades: PK-5Distance: 0.9 mi
- 2/10Southwest Middle SchoolGrades: 6-8Distance: 1.3 mi
- 4/10Forestview High SchoolGrades: 9-12Distance: 4 mi
Schools provided by the listing agent
- Elementary: H.H. Beam
- Middle: Southwest
- High: Forestview
Source: Canopy MLS as distributed by MLS GRID. This data may not be complete. We recommend contacting the local school district to confirm school assignments for this home.
- $35,0006,969 sqft708 Inwood Hill Dr, Gastonia, NC 28056Off Market
- $383,6254 bd3 ba2.1k sqft708 Inwood Hill Dr #12, Gastonia, NC 28056New Construction
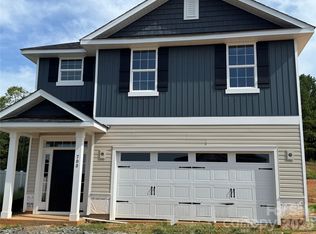
- $385,4994 bd3 ba2.1k sqft721 Inwood Hill Dr #94, Gastonia, NC 28056New Construction

- $35,0008,276 sqft712 Inwood Hill Dr, Gastonia, NC 28056Off Market
- $358,6003 bd3 ba1.6k sqft720 Inwood Hill Dr #9, Gastonia, NC 28056New Construction
- $35,0006,098 sqft3946 Port Richmond Ave, Gastonia, NC 28056Off Market
- $398,6004 bd3 ba2.4k sqft724 Inwood Hill Dr #8, Gastonia, NC 28056New Construction
- $399,0004 bd3 ba2.3k sqft716 Inwood Hill Dr #10, Gastonia, NC 28056Sold
A local agent can set up tours, give advice and negotiate with sellers.
Similar homes
- $383,6254 bd3 ba2.1k sqft708 Inwood Hill Dr #12, Gastonia, NC 28056New Construction
 MLS ID #4386838, Mark Fowler, Adams Homes Realty-NC, Inc.. Canopy MLS as distributed by MLS GRID
 - $385,4994 bd3 ba2.1k sqft721 Inwood Hill Dr #94, Gastonia, NC 28056New ConstructionMLS ID #4399183, Mark Fowler, Adams Homes Realty-NC, Inc.. Canopy MLS as distributed by MLS GRID
- $369,9004 bd3 ba2.4k sqft717 Inwood Hill Dr #95, Gastonia, NC 28056New Construction
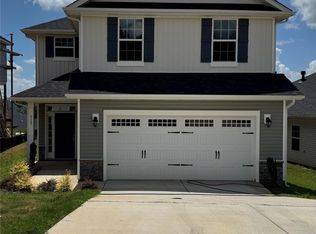 MLS ID #4343377, Mark Fowler, Adams Homes Realty-NC, Inc.. Canopy MLS as distributed by MLS GRID
 - $398,6004 bd3 ba2.4k sqft724 Inwood Hill Dr #8, Gastonia, NC 28056New Construction
 MLS ID #4324666, Mark Fowler, Adams Homes Realty-NC, Inc.. Canopy MLS as distributed by MLS GRID
 - $358,6003 bd3 ba1.6k sqft720 Inwood Hill Dr #9, Gastonia, NC 28056New ConstructionMLS ID #4327035, Mark Fowler, Adams Homes Realty-NC, Inc.. Canopy MLS as distributed by MLS GRID
- $362,9004 bd3 ba2k sqft3541 Saddlebred Dr, Gastonia, NC 28052New ConstructionCanopy MLS as distributed by MLS GRID
- $390,9004 bd3 ba2.2k sqft3409 Yorkshire Dr, Gastonia, NC 28052New ConstructionCanopy MLS as distributed by MLS GRID
- $362,9004 bd3 ba2k sqft3619 Clover Valley Dr, Gastonia, NC 28052New ConstructionCanopy MLS as distributed by MLS GRID
- $347,9003 bd3 ba1.7k sqft3318 Yorkshire Dr, Gastonia, NC 28052New ConstructionCanopy MLS as distributed by MLS GRID
- $347,9003 bd3 ba1.7k sqft3341 Yorkshire Dr, Gastonia, NC 28052New ConstructionCanopy MLS as distributed by MLS GRID
- $377,9004 bd3 ba2.2k sqft3329 Yorkshire Dr, Gastonia, NC 28052New ConstructionCanopy MLS as distributed by MLS GRID
- $377,9004 bd3 ba2.2k sqft3314 Yorkshire Dr, Gastonia, NC 28052New ConstructionCanopy MLS as distributed by MLS GRID
- $357,9004 bd3 ba2k sqft3350 Yorkshire Dr, Gastonia, NC 28052New ConstructionCanopy MLS as distributed by MLS GRID
- $292,4003 bd3 ba1.8k sqftPine Trace, Gastonia, NC 28056New ConstructionMLS ID #4385844, Mark Fowler, Adams Homes Realty-NC, Inc.. Canopy MLS as distributed by MLS GRID
- $295,0003 bd3 ba1.8k sqftPine Trace, Gastonia, NC 28056New ConstructionMLS ID #4385817, Mark Fowler, Adams Homes Realty-NC, Inc.. Canopy MLS as distributed by MLS GRID
- $350,0003 bd2 ba1.4k sqft417 W Westview St, Gastonia, NC 28052New ConstructionMLS ID #4367886, Kerianne Wilcox, Wilcox Real Estate Group. Canopy MLS as distributed by MLS GRID
- $335,9003 bd2 ba1.5k sqft2251 Richland Ave, Gastonia, NC 28052New ConstructionMLS ID #4406871, Myisha Hoyle, Next Home Property Management LLC. Canopy MLS as distributed by MLS GRID
- $357,9004 bd3 ba2k sqft3325 Yorkshire Dr, Gastonia, NC 28052New ConstructionCanopy MLS as distributed by MLS GRID
- $355,9004 bd3 ba2k sqft3471 Saddlebred Dr, Gastonia, NC 28052New ConstructionCanopy MLS as distributed by MLS GRID
- $297,5003 bd3 ba1.8k sqftPine Trace, Gastonia, NC 28056New ConstructionMLS ID #4360216, Mark Fowler, Adams Homes Realty-NC, Inc.. Canopy MLS as distributed by MLS GRID
