Welcome to the beautifully designed 2408 Plan! From the moment you step inside the foyer it creates a sense of arrival, guiding you into the heart of this spacious 4-bedroom, 2.5-bath home. Thoughtfully laid out for both everyday living and memorable gatherings, this home offers the perfect blend of comfort, style, and functionality. The modern kitchen features stainless steel appliances, a stylish ceramic tile backsplash, and a large island ideal for morning coffee or evening conversations. Just beyond, the generous dining area opens to a covered patio, inviting you to enjoy effortless indoor-outdoor living—perfect for weekend cookouts. Across from the kitchen, the family room centers around a warm gas fireplace, creating a cozy, welcoming space where friends and family will love to gather. Upstairs, the primary suite feels like a private retreat, complete with an elegant tray ceiling, crown molding, and a spa-inspired bath featuring a 5-foot tiled walk-in shower, comfort-height toilet in a private water closet, and a spacious walk-in closet designed to keep life organized. The second floor continues to impress with three generously sized secondary bedrooms, a full bath, and a charming open loft—an ideal flex space for a home office, media room, or play area that grows with your lifestyle. With its inviting design, thoughtful details, the 2408 Plan offers exceptional value and a place where lasting memories are ready to be made.
Active
$369,900
717 Inwood Hill Dr #95, Gastonia, NC 28056
4beds
2,408sqft
:
Get pre-qualified$2,269/mo
Single Family Residence
Built in 2025
0.15 Acres Lot
$369,400 Zestimate®
$154/sqft
$54/mo HOA
What's special
Warm gas fireplaceCrown moldingElegant tray ceilingSpa-inspired bathModern kitchenStainless steel appliancesStylish ceramic tile backsplash
- 190 days |
- 166 |
- 14 |
Zillow last checked:
Listing updated:
Listed by:
Mark Fowler mark.fowler@adamshomes.com,
Adams Homes Realty-NC, Inc.
Source: Canopy MLS as distributed by MLS GRID,MLS#: 4343377
Facts & features
Interior
Bedrooms & bathrooms
- Bedrooms: 4
- Bathrooms: 3
- Full bathrooms: 2
- 1/2 bathrooms: 1
Primary bedroom
- Level: Upper
Bathroom half
- Level: Main
Bathroom full
- Features: Garden Tub
- Level: Upper
Kitchen
- Features: Breakfast Bar, Kitchen Island, Walk-In Pantry
- Level: Main
Laundry
- Level: Upper
Living room
- Features: Ceiling Fan(s)
- Level: Main
Heating
- Natural Gas
Cooling
- Central Air
Appliances
- Included: Dishwasher, Disposal, Electric Oven, Microwave
- Laundry: Electric Dryer Hookup, Laundry Room
Features
- Soaking Tub, Kitchen Island, Open Floorplan, Walk-In Closet(s), Walk-In Pantry
- Flooring: Carpet, Laminate, Vinyl
- Has basement: No
Interior area
- Total structure area: 2,408
- Total interior livable area: 2,408 sqft
- Finished area above ground: 2,408
- Finished area below ground: 0
Property
Parking
- Total spaces: 2
- Parking features: Driveway, Attached Garage, Garage Door Opener, Garage on Main Level
- Attached garage spaces: 2
- Has uncovered spaces: Yes
Accessibility
- Accessibility features: Two or More Access Exits
Features
- Levels: Two
- Stories: 2
- Entry location: Main
- Patio & porch: Front Porch, Patio
- Pool features: Community
Lot
- Size: 0.15 Acres
- Features: Corner Lot
Details
- Parcel number: 313314
- Zoning: PD PRD
- Special conditions: Standard
Construction
Type & style
- Home type: SingleFamily
- Architectural style: Traditional
- Property subtype: Single Family Residence
Materials
- Vinyl
- Foundation: Slab
Condition
- New construction: Yes
- Year built: 2025
Details
- Builder model: 2408
- Builder name: Adams Homes
Utilities & green energy
- Sewer: Public Sewer
- Water: City
Community & HOA
Community
- Features: Sidewalks
- Subdivision: The Village At Parkside
HOA
- Has HOA: Yes
- HOA fee: $645 annually
- HOA name: CAMS
- HOA phone: 877-672-2267
Location
- Region: Gastonia
Financial & listing details
- Price per square foot: $154/sqft
- Tax assessed value: $361,110
- Date on market: 2/4/2026
- Cumulative days on market: 360 days
- Listing terms: Cash,Conventional,FHA,VA Loan
- Road surface type: Concrete, Paved
Estimated market value
$369,400
$351,000 - $388,000
$2,437/mo
Price history
| Date | Event | Price |
|---|---|---|
| 5/12/2026 | Price change | $369,900-3.6%$154/sqft |
Source:  Canopy MLS as distributed by MLS GRID #4343377 Report a problem Canopy MLS as distributed by MLS GRID #4343377 Report a problem | ||
| 3/14/2026 | Price change | $383,600-8.4%$159/sqft |
Source: Canopy MLS as distributed by MLS GRID #4343377 Report a problem | ||
| 2/4/2026 | Listed for sale | $418,600+2.4%$174/sqft |
Source: Canopy MLS as distributed by MLS GRID #4343377 Report a problem | ||
| 1/31/2026 | Listing removed | $408,600$170/sqft |
Source: Canopy MLS as distributed by MLS GRID #4291481 Report a problem | ||
| 10/18/2025 | Price change | $408,600-2.4%$170/sqft |
Source: Canopy MLS as distributed by MLS GRID #4291481 Report a problem | ||
| 8/16/2025 | Price change | $418,600+0%$174/sqft |
Source: Canopy MLS as distributed by MLS GRID #4291481 Report a problem | ||
| 8/12/2025 | Listed for sale | $418,500$174/sqft |
Source: Canopy MLS as distributed by MLS GRID #4291481 Report a problem | ||
Public tax history
Tax history is unavailable.
Monthly payment
Est. payment
Payment breakdown
Explore the cost of this home by adjusting the details. Changes won't be saved.Climate risks
Neighborhood: 28056
Nearby schools
GreatSchools rating
- 2/10Hershal H Beam Elementary SchoolGrades: PK-5Distance: 0.9 mi
- 2/10Southwest Middle SchoolGrades: 6-8Distance: 1.4 mi
- 4/10Forestview High SchoolGrades: 9-12Distance: 4 mi
Schools provided by the listing agent
- Elementary: H.H. Beam
- Middle: Southwest
- High: Forestview
Source: Canopy MLS as distributed by MLS GRID. This data may not be complete. We recommend contacting the local school district to confirm school assignments for this home.
- $353,1005 bd2 ba2.3k sqft717 Inwood Hill Dr, Gastonia, NC 28056Off Market
- $415,0004 bd3 ba2.4k sqft3953 Port Richmond Ave #16, Gastonia, NC 28056Sold
- $359,0004 bd3 ba2.1k sqft709 Inwood Hill Dr #97, Gastonia, NC 28056Sold
- $284,8003 bd2 ba1.2k sqft713 Inwood Hill Dr, Gastonia, NC 28056Off Market
- $35,0004,791 sqft721 Inwood Hill Dr, Gastonia, NC 28056Off Market
- $359,0003 bd2 ba2.1k sqft709 Inwood Hill Dr, Gastonia, NC 28056Sold
- $138,8793 bd2 ba1.6k sqft725 Inwood Hill Dr, Gastonia, NC 28056Off Market
- $315,0003 bd2 ba1.5k sqft713 Inwood Hill Dr #96, Gastonia, NC 28056Sold
A local agent can set up tours, give advice and negotiate with sellers.
Similar homes
- $384,3754 bd3 ba2.1k sqft712 Inwood Hill Dr #11, Gastonia, NC 28056New Construction

 MLS ID #4399206, Mark Fowler, Adams Homes Realty-NC, Inc.. Canopy MLS as distributed by MLS GRID
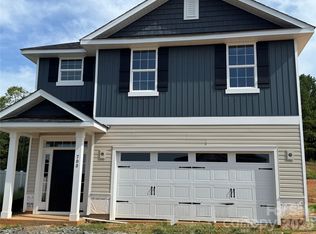
 - $383,6254 bd3 ba2.1k sqft708 Inwood Hill Dr #12, Gastonia, NC 28056New Construction
 MLS ID #4386838, Mark Fowler, Adams Homes Realty-NC, Inc.. Canopy MLS as distributed by MLS GRID
 - $385,4994 bd3 ba2.1k sqft721 Inwood Hill Dr #94, Gastonia, NC 28056New Construction
 MLS ID #4399183, Mark Fowler, Adams Homes Realty-NC, Inc.. Canopy MLS as distributed by MLS GRID
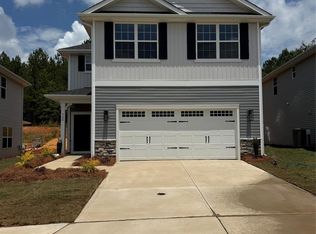
 - $368,6003 bd3 ba1.6k sqft720 Inwood Hill Dr #9, Gastonia, NC 28056New Construction
 MLS ID #4327035, Mark Fowler, Adams Homes Realty-NC, Inc.. Canopy MLS as distributed by MLS GRID
 - $369,0004 bd3 ba1.7k sqft1031 Laurel Ln, Gastonia, NC 28054New ConstructionMLS ID #4411014, Alicia Neris, DeVoe Realty. Canopy MLS as distributed by MLS GRID
- $362,9004 bd3 ba2k sqft3541 Saddlebred Dr, Gastonia, NC 28052New ConstructionCanopy MLS as distributed by MLS GRID
- $400,0004 bd4 ba2.5k sqft7347 Teague Dr, Gastonia, NC 28056For SaleMLS ID #4412915, Nikunj Patel, Vimal Realty LLC. Canopy MLS as distributed by MLS GRID
- $362,9004 bd3 ba2k sqft3619 Clover Valley Dr, Gastonia, NC 28052New ConstructionCanopy MLS as distributed by MLS GRID
- $377,9004 bd3 ba2.2k sqft3314 Yorkshire Dr, Gastonia, NC 28052New ConstructionCanopy MLS as distributed by MLS GRID
- $377,9004 bd3 ba2.2k sqft3329 Yorkshire Dr, Gastonia, NC 28052New ConstructionCanopy MLS as distributed by MLS GRID
- $357,9004 bd3 ba2k sqft3350 Yorkshire Dr, Gastonia, NC 28052New ConstructionCanopy MLS as distributed by MLS GRID
- $420,0004 bd3 ba2.6k sqft9203 Mackinaw Dr, Gastonia, NC 28056For SaleMLS ID #4399994, Andrea Ochoa, Collective Realty LLC. Canopy MLS as distributed by MLS GRID
- $355,9004 bd3 ba2k sqft3471 Saddlebred Dr, Gastonia, NC 28052New ConstructionCanopy MLS as distributed by MLS GRID
- $357,9004 bd3 ba2k sqft3325 Yorkshire Dr, Gastonia, NC 28052New ConstructionCanopy MLS as distributed by MLS GRID
- $349,5003 bd2 ba1.4k sqft417 W Westview St, Gastonia, NC 28052New ConstructionMLS ID #4367886, Kerianne Wilcox, Wilcox Real Estate Group. Canopy MLS as distributed by MLS GRID
- $357,9004 bd3 ba2k sqft3518 Saddlebred Dr, Gastonia, NC 28052New ConstructionCanopy MLS as distributed by MLS GRID
- $347,9003 bd3 ba1.7k sqft3318 Yorkshire Dr, Gastonia, NC 28052New ConstructionCanopy MLS as distributed by MLS GRID
- $347,9003 bd3 ba1.7k sqft3341 Yorkshire Dr, Gastonia, NC 28052New ConstructionCanopy MLS as distributed by MLS GRID
- $292,4003 bd3 ba1.8k sqftPine Trace, Gastonia, NC 28056New ConstructionMLS ID #4385844, Mark Fowler, Adams Homes Realty-NC, Inc.. Canopy MLS as distributed by MLS GRID
- $295,0003 bd3 ba1.8k sqftPine Trace, Gastonia, NC 28056New ConstructionMLS ID #4385817, Mark Fowler, Adams Homes Realty-NC, Inc.. Canopy MLS as distributed by MLS GRID
