Welcome to a stunning opportunity to own an "almost new" residence without the wait of new construction. This immaculate 4-bedroom, 3.5-bath home is situated in one of the most desirable neighborhoods, offering resort-style amenities right at your doorstep. The innovative layout features a highly desirable master suite on the main level for ultimate convenience, complemented by a second full master suite upstairs, providing versatility and comfort for any household dynamic. The home boasts elegant modern finishes throughout, abundant natural light, and a seamless flow for daily living and grand entertaining. Enjoy a lifestyle of ease with immediate access to all the community has to offer. This move-in-ready gem won't last long!
Active
Price cut: $11K (7/27)
$400,000
7347 Teague Dr, Gastonia, NC 28056
4beds
2,565sqft
:
Get pre-qualified$2,495/mo
Single Family Residence
Built in 2024
0.18 Acres Lot
$398,500 Zestimate®
$156/sqft
$74/mo HOA
What's special
- 219 days |
- 252 |
- 9 |
Zillow last checked:
Listing updated:
Listed by:
Nikunj Patel nikunjrealtor@gmail.com,
Vimal Realty LLC
Source: Canopy MLS as distributed by MLS GRID,MLS#: 4331539
Facts & features
Interior
Bedrooms & bathrooms
- Bedrooms: 4
- Bathrooms: 4
- Full bathrooms: 3
- 1/2 bathrooms: 1
- Main level bedrooms: 1
Primary bedroom
- Level: Main
Bedroom s
- Level: Upper
Bedroom s
- Level: Upper
Bathroom full
- Level: Main
Bathroom half
- Level: Main
Bathroom full
- Level: Upper
Bathroom full
- Level: Upper
Other
- Level: Upper
Dining room
- Level: Main
Family room
- Level: Main
Kitchen
- Level: Main
Laundry
- Level: Main
Loft
- Level: Upper
Heating
- Central, Natural Gas
Cooling
- Central Air, Electric
Appliances
- Included: Dishwasher, Electric Water Heater, Gas Cooktop, Microwave, Oven, Refrigerator
- Laundry: Electric Dryer Hookup, Main Level, Washer Hookup
Features
- Pantry
- Flooring: Carpet, Vinyl
- Has basement: No
- Fireplace features: Gas
Interior area
- Total structure area: 2,565
- Total interior livable area: 2,565 sqft
- Finished area above ground: 2,565
- Finished area below ground: 0
Property
Parking
- Total spaces: 2
- Parking features: Driveway, Attached Garage, Garage on Main Level
- Attached garage spaces: 2
- Has uncovered spaces: Yes
Features
- Levels: Two
- Stories: 2
- Patio & porch: Covered, Front Porch
Lot
- Size: 0.18 Acres
Details
- Parcel number: 310200
- Zoning: R4
- Special conditions: Standard
Construction
Type & style
- Home type: SingleFamily
- Property subtype: Single Family Residence
Materials
- Stone Veneer, Vinyl
- Foundation: Slab
Condition
- New construction: No
- Year built: 2024
Utilities & green energy
- Sewer: Public Sewer
- Water: City
Community & HOA
Community
- Features: Clubhouse
- Subdivision: Nolen Farm
HOA
- Has HOA: Yes
- HOA fee: $74 monthly
- HOA name: RealManage
- HOA phone: 866-473-2573
Location
- Region: Gastonia
Financial & listing details
- Price per square foot: $156/sqft
- Tax assessed value: $420,360
- Annual tax amount: $4,494
- Date on market: 12/27/2025
- Cumulative days on market: 218 days
- Listing terms: Cash,Conventional,FHA,USDA Loan,VA Loan
- Road surface type: Concrete, Paved
Estimated market value
$398,500
$379,000 - $418,000
$2,539/mo
Price history
| Date | Event | Price |
|---|---|---|
| 7/27/2026 | Price change | $400,000-2.7%$156/sqft |
Source:  Canopy MLS as distributed by MLS GRID #4331539 Report a problem Canopy MLS as distributed by MLS GRID #4331539 Report a problem | ||
| 6/5/2026 | Price change | $411,000-2.1%$160/sqft |
Source: Canopy MLS as distributed by MLS GRID #4331539 Report a problem | ||
| 3/4/2026 | Price change | $420,000-1.2%$164/sqft |
Source: Canopy MLS as distributed by MLS GRID #4331539 Report a problem | ||
| 2/11/2026 | Price change | $425,001-2.3%$166/sqft |
Source: Canopy MLS as distributed by MLS GRID #4331539 Report a problem | ||
| 1/7/2026 | Price change | $435,000-1.1%$170/sqft |
Source: Canopy MLS as distributed by MLS GRID #4331539 Report a problem | ||
| 12/27/2025 | Listed for sale | $440,000+2.3%$172/sqft |
Source: Canopy MLS as distributed by MLS GRID #4331539 Report a problem | ||
| 8/21/2025 | Listing removed | $2,275$1/sqft |
Source: Zillow Rentals Report a problem | ||
| 7/31/2025 | Price change | $2,275-0.9%$1/sqft |
Source: Zillow Rentals Report a problem | ||
| 4/16/2025 | Listed for rent | $2,295$1/sqft |
Source: Zillow Rentals Report a problem | ||
| 2/23/2024 | Sold | $430,000$168/sqft |
Source: Public Record Report a problem | ||
Public tax history
| Year | Property taxes | Tax assessment |
|---|---|---|
| 2025 | $4,494 +29% | $420,360 |
| 2024 | $3,484 | $420,360 +1021% |
| 2023 | -- | $37,500 |
Find assessor info on the county website
Monthly payment
Est. payment
Payment breakdown
Explore the cost of this home by adjusting the details. Changes won't be saved.Climate risks
Neighborhood: 28056
Nearby schools
GreatSchools rating
- 5/10W A Bess Elementary SchoolGrades: PK-5Distance: 0.9 mi
- 10/10Cramerton Middle SchoolGrades: 6-8Distance: 3.2 mi
- 4/10Forestview High SchoolGrades: 9-12Distance: 0.9 mi
Schools provided by the listing agent
- Elementary: W.A. Bess
- Middle: Cramerton
- High: Forestview
Source: Canopy MLS as distributed by MLS GRID. This data may not be complete. We recommend contacting the local school district to confirm school assignments for this home.
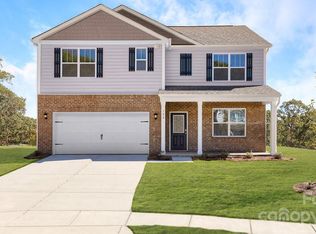
- $425,4735 bd3 ba2.5k sqft7341 Teague Dr, Gastonia, NC 28056Sold
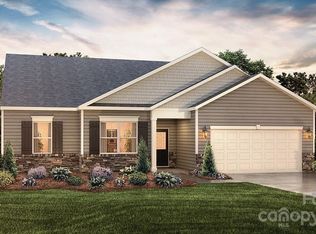
- $399,0004 bd2 ba1.8k sqft7335 Teague Dr, Gastonia, NC 28056Sold
- $493,5005 bd3 ba3.5k sqft9541 Cotswood Pl, Gastonia, NC 28056Sold
- $515,0005 bd4 ba4k sqft9529 Cotswood Pl, Gastonia, NC 28056Sold
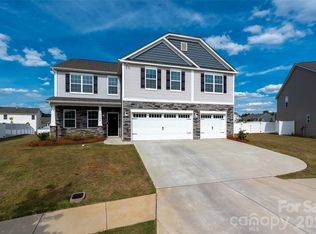
- $397,0004 bd2 ba1.8k sqft7348 Teague Dr, Gastonia, NC 28056Sold
- $495,0205 bd5 ba3.4k sqft9535 Cotswood Pl, Gastonia, NC 28056Sold
- $440,0004 bd3 ba2.8k sqft7760 Woolsey Dr, Gastonia, NC 28056Sold
- $461,3474 bd4 ba3.1k sqft7405 Teague Dr, Gastonia, NC 28056Sold
A local agent can set up tours, give advice and negotiate with sellers.
Similar homes
- $410,0004 bd3 ba2.1k sqft7573 Stonehouse Dr, Gastonia, NC 28056For Sale

 MLS ID #4406760, Lago Weaver, Mark Spain Real Estate. Canopy MLS as distributed by MLS GRID
 - $469,9994 bd4 ba3.1k sqft9251 Mackinaw Dr, Gastonia, NC 28056For Sale
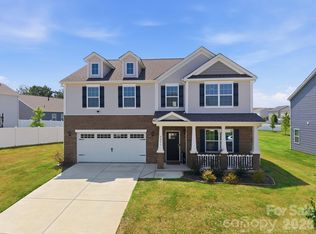 MLS ID #4406439, Prashanth Jella, DASH Carolina. Canopy MLS as distributed by MLS GRID
 - $374,6804 bd3 ba2.1k sqft7268 Yardley St, Gastonia, NC 28056New Construction
 Canopy MLS as distributed by MLS GRID
 - $399,0003 bd3 ba2.7k sqft3536 Canyon Live Oak Ct, Gastonia, NC 28056For Sale
 MLS ID #4397151, Suri Soto, EXP Realty LLC. Canopy MLS as distributed by MLS GRID
 - $355,0804 bd3 ba2.1k sqft7269 Yardley St, Gastonia, NC 28056New ConstructionMLS ID #4385089, Jimmy McClurg, Meritage Homes of the Carolinas. Canopy MLS as distributed by MLS GRID
- $384,3754 bd3 ba2.1k sqft712 Inwood Hill Dr #11, Gastonia, NC 28056New ConstructionMLS ID #4399206, Mark Fowler, Adams Homes Realty-NC, Inc.. Canopy MLS as distributed by MLS GRID
- $--4 bd3 ba2.3k sqft15537 Capps Rd, Charlotte, NC 28278AuctionAuction.com 2
- $339,4303 bd3 ba1.9k sqft7274 Yardley St, Gastonia, NC 28056New ConstructionCanopy MLS as distributed by MLS GRID
- $344,9803 bd3 ba1.9k sqft7263 Yardley St, Gastonia, NC 28056New ConstructionCanopy MLS as distributed by MLS GRID
- $349,4303 bd3 ba1.9k sqft7245 Yardley St, Gastonia, NC 28056New ConstructionCanopy MLS as distributed by MLS GRID
- $466,1954 bd3 ba2.4k sqft4181 Round Table Dr, Gastonia, NC 28056New ConstructionCanopy MLS as distributed by MLS GRID
- $424,9004 bd3 ba2.2k sqft10004 Barrands Ln, Charlotte, NC 28278For SaleMLS ID #4406172, Robert Salmons, Entera Realty LLC. Canopy MLS as distributed by MLS GRID
- $379,9004 bd3 ba2.4k sqft7305 Larwill Ln, Charlotte, NC 28216For SaleMLS ID #4409248, Kelly Bergstein, BSI Builder Services. Canopy MLS as distributed by MLS GRID
- $394,9005 bd3 ba2.5k sqft2727 Waybrook Dr, Dallas, NC 28034For SaleMLS ID #4380867, Christopher Hendrickson, Mark Spain Real Estate. Canopy MLS as distributed by MLS GRID
- $404,9004 bd3 ba2.6k sqft5618 Stowe Derby Dr, Charlotte, NC 28278For SaleMLS ID #4383450, Robert Salmons, Entera Realty LLC. Canopy MLS as distributed by MLS GRID
- $395,0005 bd3 ba2.4k sqft457 Misty Law Ln, Clover, SC 29710For SaleMLS ID #4401006, Kaitlyn Overbeek, Real Broker, LLC. Canopy MLS as distributed by MLS GRID
- $409,1804 bd3 ba2.4k sqft1611 Harper Landing Blvd, Stanley, NC 28164New ConstructionCanopy MLS as distributed by MLS GRID
- $404,3453 bd2 ba1.7k sqft3244 Oberon St, York, SC 29745New ConstructionCanopy MLS as distributed by MLS GRID
- $449,9004 bd3 ba2.2k sqft15119 Moulin Court Dr, Charlotte, NC 28273For SaleMLS ID #4392219, Rhonda Westervelt, Keller Williams Ballantyne Area. Canopy MLS as distributed by MLS GRID
- $399,6404 bd3 ba2.2k sqft690 Darya Dr, York, SC 29745New ConstructionCanopy MLS as distributed by MLS GRID
