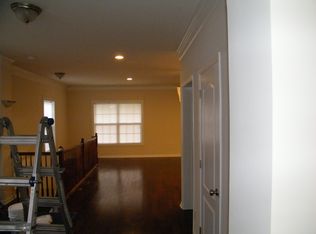
Welcome to this beautifully updated 4-bedroom, 2.5-bathroom home located in the highly desirable Berewick neighborhood! The heart of this home is a gorgeously revitalized kitchen, boasting freshly painted cabinetry, stunning brand-new Frost White Quartz countertops, and sleek stainless steel appliances! The spacious primary bedroom provides a relaxing retreat with a large walk-in closet for ample storage space. Enjoy incredible peace of mind with fresh, modern paint applied throughout the entire interior, updated bathroom vanities with new mirrors and lighting, and recently serviced, reliable Carrier HVAC Systems (2015 & 2006)! Step outside to enjoy a fully fenced-in backyard with freshly manicured landscaping, offering a private, shaded space for outdoor relaxation. Ideally situated, this home provides quick access to major hubs like Uptown Charlotte and the Charlotte Douglas International Airport. You will also find Rivergate's top-tier shopping, dining, and entertainment right at your fingertips! Schedule your private showing today!
Under contract-show
$424,900
10004 Barrands Ln, Charlotte, NC 28278
4beds
2,201sqft
Single Family Residence
Built in 2006
0.2 Acres Lot
$-- Zestimate®
$193/sqft
$67/mo HOA
What's special
Freshly manicured landscapingFully fenced-in backyardLarge walk-in closetSpacious primary bedroomFreshly painted cabinetryGorgeously revitalized kitchenSleek stainless steel appliances
- 47 days
- 56
- 2
Zillow last checked:
Listing updated:
Listed by:
Robert Salmons rsl@enterarealty.com,
Entera Realty LLC
Source: Canopy MLS as distributed by MLS GRID,MLS#: 4406172
Facts & features
Interior
Bedrooms & bathrooms
- Bedrooms: 4
- Bathrooms: 3
- Full bathrooms: 2
- 1/2 bathrooms: 1
Primary bedroom
- Level: Upper
- Area: 270 Square Feet
- Dimensions: 15' 0" X 18' 0"
Bedroom s
- Level: Upper
- Area: 165 Square Feet
- Dimensions: 11' 0" X 15' 0"
Bedroom s
- Level: Upper
- Area: 121 Square Feet
- Dimensions: 11' 0" X 11' 0"
Bedroom s
- Level: Upper
- Area: 110 Square Feet
- Dimensions: 11' 0" X 10' 0"
Living room
- Level: Main
- Area: 182 Square Feet
- Dimensions: 13' 0" X 14' 0"
Heating
- Central, Natural Gas
Cooling
- Ceiling Fan(s), Central Air
Appliances
- Included: Dishwasher, Gas Water Heater, Microwave, Refrigerator
- Laundry: Upper Level
Features
- Flooring: Carpet, Tile, Vinyl
- Windows: Insulated Windows
- Has basement: No
- Attic: Pull Down Stairs
- Fireplace features: Gas Log, Great Room
Interior area
- Total structure area: 2,201
- Total interior livable area: 2,201 sqft
- Finished area above ground: 2,201
- Finished area below ground: 0
Property
Parking
- Total spaces: 2
- Parking features: Attached Garage, Garage on Main Level
- Attached garage spaces: 2
Features
- Levels: Two
- Stories: 2
- Patio & porch: Patio
- Fencing: Back Yard
- Waterfront features: None
Lot
- Size: 0.2 Acres
- Dimensions: 57 x 142 x 52 x 144
- Features: Level
Details
- Parcel number: 19925267
- Zoning: MX-1
- Special conditions: Standard
Construction
Type & style
- Home type: SingleFamily
- Property subtype: Single Family Residence
Materials
- Stone, Vinyl
- Foundation: Slab
- Roof: Composition
Condition
- New construction: No
- Year built: 2006
Utilities & green energy
- Sewer: Public Sewer
- Water: City
- Utilities for property: Underground Utilities
Community & HOA
Community
- Subdivision: Berewick
HOA
- Has HOA: Yes
- HOA fee: $800 annually
Location
- Region: Charlotte
Financial & listing details
- Price per square foot: $193/sqft
- Tax assessed value: $369,400
- Annual tax amount: $3,007
- Date on market: 7/24/2026
- Cumulative days on market: 45 days
- Listing terms: Cash,Conventional,FHA,VA Loan
- Road surface type: Asphalt, Concrete
Estimated market value
Not available
Estimated sales range
Not available
Not available
Price history
| Date | Event | Price |
|---|---|---|
| 7/24/2026 | Listed for sale | $424,900+114.6%$193/sqft |
Source:  Canopy MLS as distributed by MLS GRID #4406172 Report a problem Canopy MLS as distributed by MLS GRID #4406172 Report a problem | ||
| 6/23/2026 | Listing removed | $2,465$1/sqft |
Source: Zillow Rentals Report a problem | ||
| 6/10/2026 | Price change | $2,465+0.4%$1/sqft |
Source: Zillow Rentals Report a problem | ||
| 5/13/2026 | Price change | $2,455+1%$1/sqft |
Source: Zillow Rentals Report a problem | ||
| 5/7/2026 | Listed for rent | $2,430+35.4%$1/sqft |
Source: Zillow Rentals Report a problem | ||
| 6/24/2020 | Listing removed | $1,795$1/sqft |
Source: American Homes 4 Rent Report a problem | ||
| 6/18/2020 | Listed for rent | $1,795+5.9%$1/sqft |
Source: American Homes 4 Rent Report a problem | ||
| 8/6/2019 | Listing removed | $1,695-5.6%$1/sqft |
Source: American Homes 4 Rent Report a problem | ||
| 7/6/2019 | Price change | $1,795-10%$1/sqft |
Source: American Homes 4 Rent Report a problem | ||
| 5/2/2019 | Listed for rent | $1,995+14%$1/sqft |
Source: American Homes 4 Rent Report a problem | ||
| 8/22/2015 | Listing removed | $1,750$1/sqft |
Source: American Homes 4 Rent Report a problem | ||
| 8/5/2015 | Listed for rent | $1,750+7.7%$1/sqft |
Source: American Homes 4 Rent Report a problem | ||
| 7/21/2013 | Listing removed | $1,625$1/sqft |
Source: Park Avenue Properties Report a problem | ||
| 5/29/2013 | Listed for rent | $1,625$1/sqft |
Source: Park Avenue Properties, LLC #2156036 Report a problem | ||
| 4/1/2013 | Sold | $198,000-0.5%$90/sqft |
Source: Canopy MLS as distributed by MLS GRID #2136287 Report a problem | ||
| 3/4/2013 | Listed for sale | $199,000+5%$90/sqft |
Source: Wilkinson & Associates #2136287 Report a problem | ||
| 8/1/2006 | Sold | $189,500$86/sqft |
Source: Public Record Report a problem | ||
Public tax history
| Year | Property taxes | Tax assessment |
|---|---|---|
| 2025 | $3,007 +1.9% | $369,400 |
| 2024 | $2,951 | $369,400 |
| 2023 | -- | $369,400 +48.7% |
| 2022 | $2,524 | $248,500 |
| 2021 | -- | $248,500 |
| 2020 | $2,505 +0.6% | $248,500 |
| 2019 | $2,490 -0.5% | $248,500 +34.3% |
| 2018 | $2,502 +2.1% | $185,100 |
| 2017 | $2,449 | $185,100 |
| 2016 | $2,449 | $185,100 |
| 2015 | $2,449 +0.4% | $185,100 |
| 2014 | $2,439 | $185,100 |
| 2013 | -- | $185,100 |
| 2012 | -- | $185,100 |
| 2011 | -- | $185,100 +6.3% |
| 2010 | -- | $174,100 |
| 2009 | -- | $174,100 |
| 2008 | -- | $174,100 |
| 2007 | -- | -- |
Find assessor info on the county website
Monthly payment
Est. payment
Payment breakdown
Explore the cost of this home by adjusting the details. Changes won't be saved.Climate risks
Neighborhood: Berewick
Nearby schools
Schools provided by the listing agent
- Elementary: Berewick
- Middle: Kennedy
- High: Olympic
Source: Canopy MLS as distributed by MLS GRID. This data may not be complete. We recommend contacting the local school district to confirm school assignments for this home.
Similar homes
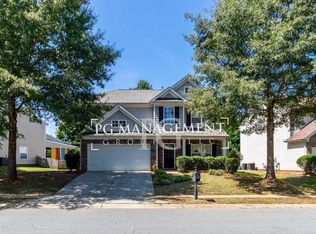
- $429,9004 bd3 ba2.2k sqft10035 Barrands Ln, Charlotte, NC 28278For Sale
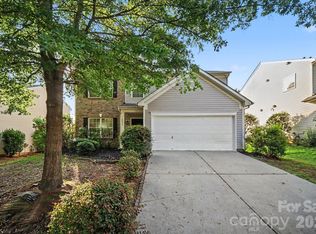
 MLS ID #4414588, Cheryl Kypreos, HomeSmart Expert Realty. Canopy MLS as distributed by MLS GRID
 - $439,0003 bd3 ba2.5k sqft9220 Seamill Rd, Charlotte, NC 28278For Sale
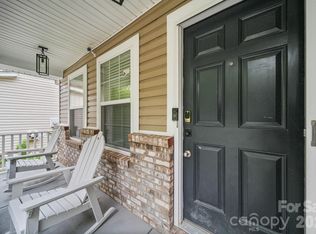 MLS ID #4411988, Binh Phu, Keller Williams Select. Canopy MLS as distributed by MLS GRID
 - $399,9004 bd3 ba2.6k sqft5618 Stowe Derby Dr, Charlotte, NC 28278For Sale
 MLS ID #4383450, Robert Salmons, Entera Realty LLC. Canopy MLS as distributed by MLS GRID
 - $399,9005 bd3 ba2.1k sqft12313 Carolina Crossing Dr, Charlotte, NC 28273For Sale
 MLS ID #4402482, Kelly Rushmann, Redfin Corporation. Canopy MLS as distributed by MLS GRID
 - $364,9003 bd3 ba1.4k sqft15331 Dehavilland Dr, Charlotte, NC 28278For SaleMLS ID #4382294, Robert Salmons, Entera Realty LLC. Canopy MLS as distributed by MLS GRID
- $499,9004 bd3 ba2.5k sqft16846 Cozy Cove Rd, Charlotte, NC 28278For SaleMLS ID #4407467, Robert Salmons, Entera Realty LLC. Canopy MLS as distributed by MLS GRID
- $389,9004 bd3 ba2.2k sqft10304 Shady Rest Ln, Charlotte, NC 28214For SaleMLS ID #4397605, Steve Metarelis, OfferPad Brokerage LLC. Canopy MLS as distributed by MLS GRID
- $450,0004 bd3 ba1.9k sqft320 Sunnywood Ln, Charlotte, NC 28270For SaleMLS ID #4400900, Brad Blumer, Mark Spain Real Estate. Canopy MLS as distributed by MLS GRID
- $420,0003 bd3 ba1.8k sqft2527 Austyn Joey Dr, Charlotte, NC 28214For SaleMLS ID #4404980, Lawrence Amasa, Daniel Colin Realty. Canopy MLS as distributed by MLS GRID
- $349,0003 bd3 ba1.6k sqft9021 Cedar Run Way, Charlotte, NC 28273For SaleMLS ID #4389601, Danielle Scurry, Coldwell Banker Realty. Canopy MLS as distributed by MLS GRID
- $399,0004 bd3 ba2k sqft2424 Tallet Trce, Charlotte, NC 28216For SaleMLS ID #4418651, Melissa Simmons, True North Realty. Canopy MLS as distributed by MLS GRID
- $499,9004 bd3 ba2.2k sqft505 Whitehead Ct, Fort Mill, SC 29708For SaleMLS ID #4412316, Lisa Edwards, 1 Percent Lists Advantage. Canopy MLS as distributed by MLS GRID
- $459,0004 bd3 ba2.5k sqft7731 Beaker Ct, Charlotte, NC 28269For SaleMLS ID #4410357, SheAh Zhu, Honeynest Realty LLC. Canopy MLS as distributed by MLS GRID
- $435,0004 bd3 ba2.5k sqft11621 Fox Trot Dr, Charlotte, NC 28269For SaleMLS ID #4417369, Jason Abernethy, Howard Hanna Allen Tate Huntersville. Canopy MLS as distributed by MLS GRID
- $415,0004 bd3 ba2.1k sqft4630 Appley Mead Ln, Charlotte, NC 28269For SaleMLS ID #4357436, Nadia Kernytska, Dalton Wade, Inc.. Canopy MLS as distributed by MLS GRID
- $399,0003 bd2 ba1.6k sqft12000 Rock Canyon Dr, Charlotte, NC 28226For SaleMLS ID #4416980, Robert Salmons, Entera Realty LLC. Canopy MLS as distributed by MLS GRID
- $429,0003 bd3 ba2.4k sqft656 Harrell St, Rock Hill, SC 29730For SaleMLS ID #4410262, Melissa Faile, Carolina Realty Solutions. Canopy MLS as distributed by MLS GRID
- $419,9003 bd3 ba1.9k sqft808 Lyndon Station Dr, Pineville, NC 28134For SaleMLS ID #4391345, Whitney Burch, Keller Williams South Park. Canopy MLS as distributed by MLS GRID
- $470,0005 bd3 ba2.7k sqft910 Little Brook Cir, York, SC 29745For SaleMLS ID #4409495, Carlyn Legg, Keller Williams Ballantyne Area. Canopy MLS as distributed by MLS GRID
- $429,5003 bd3 ba1.6k sqft2447 Diplomat Ln, Charlotte, NC 28210For SaleMLS ID #4411552, Diana Limon, Berkshire Hathaway HomeServices Carolinas Realty. Canopy MLS as distributed by MLS GRID
