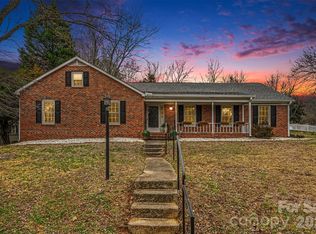
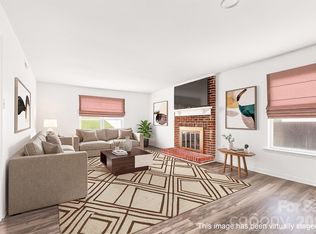
Welcome to Sardis Woods! Enjoy the convenience of being just minutes from I-74, shopping, restaurants, entertainment, everyday conveniences, McAlpine Creek Greenway, Matthews, SouthPark, and Uptown Charlotte. Nestled in a peaceful, well-maintained neighborhood with no HOA, this home offers great curb appeal, a concrete driveway, a large fenced and wooded backyard, storage shed, back patio, a new roof installed in 2025, and HVAC replaced in 2024. Inside, you'll find an abundance of natural light, neutral colors, and durable laminate wood flooring throughout much of the home. The main level features a spacious bonus room that could serve as a formal living room, a cozy den with a gas log fireplace, a formal dining room, and a mudroom with laundry. The kitchen is equipped with stainless steel appliances, Corian countertops, a large pantry, a breakfast nook, and direct access to the backyard. Upstairs, you'll find three generously sized secondary bedrooms with ample closet space, a hall bathroom, and a spacious primary suite featuring dual closets and an updated en-suite bathroom. With its desirable location, functional floor plan, major system updates, and no HOA, this home checks all the boxes. Schedule your showing today and see all it has to offer!
Active
Price cut: $10K (8/4)
$465,000
320 Sunnywood Ln, Charlotte, NC 28270
4beds
1,944sqft
:
Get pre-qualified$2,736/mo
Single Family Residence
Built in 1979
0.36 Acres Lot
$-- Zestimate®
$239/sqft
$-- HOA
What's special
Great curb appealSpacious bonus roomBreakfast nookNeutral colorsMudroom with laundryAbundance of natural lightLarge pantry
- 27 days |
- 962 |
- 71 |
Likely to sell faster than
Zillow last checked:
Listing updated:
Listed by:
John Midler johnmidler@markspain.com,
Mark Spain Real Estate
Source: Canopy MLS as distributed by MLS GRID,MLS#: 4400900
Facts & features
Interior
Bedrooms & bathrooms
- Bedrooms: 4
- Bathrooms: 3
- Full bathrooms: 2
- 1/2 bathrooms: 1
Primary bedroom
- Level: Upper
Bedroom s
- Level: Upper
Bedroom s
- Level: Upper
Bedroom s
- Level: Upper
Bathroom full
- Level: Upper
Bathroom full
- Level: Upper
Breakfast
- Level: Main
Dining area
- Level: Main
Family room
- Level: Main
Kitchen
- Level: Main
Laundry
- Level: Main
Living room
- Level: Main
Heating
- Forced Air, Natural Gas
Cooling
- Ceiling Fan(s), Central Air
Appliances
- Included: Dishwasher, Disposal, Exhaust Hood, Gas Range, Refrigerator
- Laundry: Mud Room, Lower Level
Features
- Drop Zone, Pantry, Walk-In Closet(s)
- Flooring: Laminate, Tile
- Has basement: No
- Fireplace features: Gas Log, Living Room
Interior area
- Total structure area: 1,944
- Total interior livable area: 1,944 sqft
- Finished area above ground: 1,944
- Finished area below ground: 0
Property
Parking
- Parking features: Driveway, Parking Space(s)
- Has uncovered spaces: Yes
Features
- Levels: Two
- Stories: 2
- Patio & porch: Patio
- Exterior features: Fire Pit, Storage
Lot
- Size: 0.36 Acres
- Features: Level, Wooded
Details
- Parcel number: 21313396
- Zoning: N1-A
- Special conditions: Standard
Construction
Type & style
- Home type: SingleFamily
- Property subtype: Single Family Residence
Materials
- Vinyl
- Foundation: Slab
Condition
- New construction: No
- Year built: 1979
Utilities & green energy
- Sewer: Public Sewer
- Water: City
Community & HOA
Community
- Subdivision: Sardis Woods
Location
- Region: Charlotte
Financial & listing details
- Price per square foot: $239/sqft
- Tax assessed value: $367,900
- Annual tax amount: $2,996
- Date on market: 7/9/2026
- Cumulative days on market: 26 days
- Listing terms: Cash,Conventional
- Exclusions: The decorative mantle and mirror in the formal dining room
- Road surface type: Concrete, Paved
Estimated market value
Not available
Estimated sales range
Not available
Not available
Price history
| Date | Event | Price |
|---|---|---|
| 8/4/2026 | Price change | $465,000-2.1%$239/sqft |
Source:  Canopy MLS as distributed by MLS GRID #4400900 Report a problem Canopy MLS as distributed by MLS GRID #4400900 Report a problem | ||
| 7/19/2026 | Price change | $475,000-2.1%$244/sqft |
Source: Canopy MLS as distributed by MLS GRID #4400900 Report a problem | ||
| 7/9/2026 | Listed for sale | $485,000+184.5%$249/sqft |
Source: Canopy MLS as distributed by MLS GRID #4400900 Report a problem | ||
| 9/14/2016 | Sold | $170,500+26.3%$88/sqft |
Source: Canopy MLS as distributed by MLS GRID #3197572 Report a problem | ||
| 2/25/2000 | Sold | $135,000$69/sqft |
Source: Public Record Report a problem | ||
Public tax history
| Year | Property taxes | Tax assessment |
|---|---|---|
| 2025 | $2,996 +1.9% | $367,900 |
| 2024 | $2,939 +3.6% | $367,900 |
| 2023 | $2,838 +15.3% | $367,900 +52% |
| 2022 | $2,462 +0.5% | $242,100 |
| 2021 | $2,451 +0.3% | $242,100 |
| 2020 | $2,443 +0.6% | $242,100 |
| 2019 | $2,428 +6.3% | $242,100 +43.7% |
| 2018 | $2,284 +2.2% | $168,500 |
| 2017 | $2,235 | $168,500 |
| 2016 | $2,235 | $168,500 |
| 2015 | $2,235 +0.4% | $168,500 |
| 2014 | $2,226 | -- |
| 2013 | -- | $168,500 -0.1% |
| 2012 | -- | $168,700 |
| 2011 | -- | $168,700 +22.9% |
| 2010 | -- | $137,300 |
| 2009 | -- | $137,300 |
| 2008 | -- | $137,300 |
| 2007 | -- | $137,300 |
| 2006 | -- | $137,300 |
| 2005 | -- | $137,300 |
| 2004 | -- | $137,300 |
| 2003 | -- | $137,300 +13.2% |
| 2002 | -- | $121,330 |
| 2001 | -- | $121,330 |
| 2000 | -- | $121,330 |
Find assessor info on the county website
Monthly payment
Est. payment
Payment breakdown
Explore the cost of this home by adjusting the details. Changes won't be saved.Climate risks
Neighborhood: Sardis Woods
Nearby schools
GreatSchools rating
- 3/10Greenway Park ElementaryGrades: PK-5Distance: 1.1 mi
- 8/10McClintock Middle SchoolGrades: 6-8Distance: 2.8 mi
- 5/10East Mecklenburg HighGrades: 9-12Distance: 2.4 mi
Schools provided by the listing agent
- Elementary: Greenway Park
- Middle: McClintock
- High: East Mecklenburg
Source: Canopy MLS as distributed by MLS GRID. This data may not be complete. We recommend contacting the local school district to confirm school assignments for this home.
- $458,0003 bd3 ba1.6k sqft314 Sunnywood Ln, Charlotte, NC 28270Sold

- $475,0004 bd2 ba2.1k sqft439 Bass Ln, Charlotte, NC 28270Sold
- $467,4004 bd2 ba2.1k sqft431 Bass Ln, Charlotte, NC 28270Off Market
- $484,7003 bd2 ba2.1k sqft321 Sunnywood Ln, Charlotte, NC 28270Off Market
- $---- bd-- ba-- sqft717 Barksdale Cir, Charlotte, NC 28270Off Market
- $441,1003 bd2 ba1.7k sqft313 Sunnywood Ln, Charlotte, NC 28270Off Market
- $419,9003 bd2 ba1.7k sqft329 Sunnywood Ln, Charlotte, NC 28270Off Market
- $509,8004 bd3 ba2k sqft717 Barksdale Cres, Charlotte, NC 28270Off Market
A local agent can set up tours, give advice and negotiate with sellers.
Similar homes
- $474,9004 bd3 ba2.1k sqft628 Bellows Ln, Charlotte, NC 28270For Sale

 MLS ID #4397213, Guy Santiago, Better Homes and Garden Real Estate Paracle. Canopy MLS as distributed by MLS GRID
 - $434,9004 bd3 ba2.2k sqft611 Mattingwood Dr, Charlotte, NC 28270For Sale
 MLS ID #4390853, John DiCristo, Ivester Jackson Christie's. Canopy MLS as distributed by MLS GRID
 - $500,0004 bd3 ba2.1k sqft616 Silversmith Ln, Charlotte, NC 28270For Sale
 MLS ID #4395156, Jared Calhoun, My Townhome. Canopy MLS as distributed by MLS GRID
 - $448,0004 bd2 ba1.9k sqft1030 McLaughlin Dr, Charlotte, NC 28212For Sale
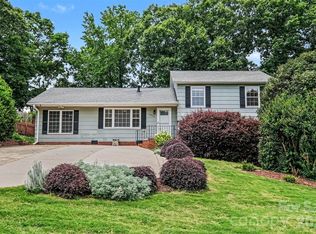 MLS ID #4393613, Chadwick White, Keller Williams South Park. Canopy MLS as distributed by MLS GRID
 - $450,0003 bd2 ba1.8k sqft8315 Park Vista Cres, Charlotte, NC 28226For SaleMLS ID #4406144, Lara Hill, David Upchurch Real Estate. Canopy MLS as distributed by MLS GRID
- $510,0004 bd2 ba1.8k sqft6108 Mallard Dr, Charlotte, NC 28227For SaleMLS ID #4396420, Joe Nguyen, Keller Williams South Park. Canopy MLS as distributed by MLS GRID
- $450,0004 bd2 ba1.6k sqft3840 Colebrook Rd, Charlotte, NC 28215For SaleMLS ID #4384060, Christy Cable, Real Broker, LLC. Canopy MLS as distributed by MLS GRID
- $504,0003 bd2 ba1.8k sqft5900 Tillery Dr, Charlotte, NC 28226For SaleMLS ID #4406670, Laura L Miller, RE/MAX Executive. Canopy MLS as distributed by MLS GRID
- $500,0004 bd3 ba1.8k sqft12219 Landing Green Dr #57, Charlotte, NC 28277For SaleMLS ID #4340734, John Combs, Local Real Estate. Canopy MLS as distributed by MLS GRID
- $587,5003 bd3 ba2.2k sqft716 Regency Dr, Charlotte, NC 28211For SaleMLS ID #4396027, Jonathan Diianni, COMPASS. Canopy MLS as distributed by MLS GRID
- $555,0003 bd3 ba1.7k sqft5315 Ruth Dr, Charlotte, NC 28215For SaleMLS ID #4407741, Jasmin Reddy, Berkshire Hathaway HomeServices Carolinas Realty. Canopy MLS as distributed by MLS GRID
- $420,0003 bd2 ba1.5k sqft8319 Vagabond Rd, Charlotte, NC 28227For SaleMLS ID #4410413, Misty Comer, COMPASS. Canopy MLS as distributed by MLS GRID
- $518,9004 bd3 ba2.5k sqft11007 Secotan Ln, Matthews, NC 28105For SaleMLS ID #4393288, Katie Burton, Realty One Group Revolution. Canopy MLS as distributed by MLS GRID
- $425,0004 bd3 ba2.4k sqft10706 Hellebore Rd, Charlotte, NC 28213For SaleMLS ID #4409890, Latricia Gilmore, Carod Properties. Canopy MLS as distributed by MLS GRID
- $324,9003 bd2 ba1.7k sqft6601 Lynfield Dr, Charlotte, NC 28212For SaleMLS ID #4408047, Robert Salmons, Entera Realty LLC. Canopy MLS as distributed by MLS GRID
- $414,9003 bd2 ba1k sqft2213 Lanier Ave, Charlotte, NC 28205For SaleMLS ID #4406719, Tracy Rowland, Tracy Rowland Real Estate Inc.. Canopy MLS as distributed by MLS GRID
- $500,0003 bd2 ba1.2k sqft1338 Edgewater Dr, Charlotte, NC 28210For SaleMLS ID #4401777, Thomas Elrod, Keller Williams Ballantyne Area. Canopy MLS as distributed by MLS GRID
- $419,9003 bd2 ba1.4k sqft4116 Tipperary Pl, Charlotte, NC 28215For SaleMLS ID #4398793, Carol Lee, Howard Hanna Allen Tate Concord. Canopy MLS as distributed by MLS GRID
- $415,0003 bd2 ba1.8k sqft7048 Delta Lake Dr, Charlotte, NC 28215For SaleMLS ID #4390901, Liz Koelling, Keller Williams South Park. Canopy MLS as distributed by MLS GRID
- $370,4003 bd2 ba1.7k sqft6300 Idlebrook Dr, Charlotte, NC 28212For SaleMLS ID #4380402, Ram Chamlagai, Ram Realty LLC. Canopy MLS as distributed by MLS GRID
