Skip main navigation
Closed
  • $475,000

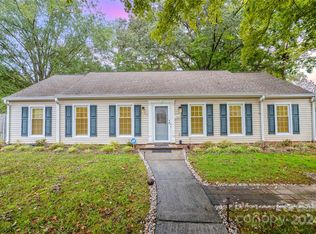
    439 Bass Ln, Charlotte, NC 28270

    4beds
    2,140sqft
    Single Family Residence
    Built in 1979
    0.36 Acres Lot
    $475,400 Zestimate®
    $222/sqft
    $2,333 Estimated rent

    Home value

    $475,400

    Estimated sales range

    Not available

    $2,333/mo

    Zestimate® history
    Loading
    Loading...

    Owner options

    List your home for rent

    $2,333/mo

    Rent Zestimate®

    Find your next renter with Zillow Rental Manager. Plus, with online applications, you can quickly screen prospective tenants – for free.

    Learn more

    $2,333/mo

    Rent Zestimate®

    Refinance and save

    $2,806/mo

    Est. payment

    Refinancing to a lower rate could help reduce your monthly payments and save thousands over the life of the loan.

    See today's rates

    $2,806/mo

    Est. payment

    Explore your selling options

    Work with a Zillow partner agent

    Leverage their expertise and Zillow's premium Showcase listings to get your home seen by more buyers.

    Get started

    List with your own agent

    Get your home in front of millions of buyers by listing it on Zillow.

    Learn how to do it

    Sell it yourself

    Take full control of how buyers see your home on Zillow by listing For Sale by Owner (FSBO).

    List your home

    What's special

    Wood-burning fireplaceOffice spaceLarge formal dining roomFenced backyardMature treesLarge corner lotFrigidaire side-by-side refrigerator
    Spacious 4-bedroom, 2-bath home with 2,087 sq ft located on a large corner lot in the desirable Sardis Woods neighborhood. Quiet, established community with mature trees, a fenced backyard, and no HOA. The kitchen features new quartz countertops, subway tile backsplash, a Frigidaire side-by-side refrigerator, and a Frigidaire electric range with convection oven and built-in air fryer (all installed April 2025). Breakfast nook located off the kitchen, along with a large formal dining room and office space. The den includes built-in custom shelving and a wood-burning fireplace. Ceiling fans are installed throughout the home. Extra-large primary bedroom with private access to the backyard, a large walk-in closet, and a separate lighted vanity area. Two additional bedrooms include built-in custom desks with shelving. The fenced backyard includes a Superb by Broilmaster Gas Grill professionally installed and connected to the gas supply, ideal for outdoor cooking and entertaining. Additional features include a large attic space with dormer windows and a newer HVAC system installed January 2019. All appliances convey, including washer and dryer. Staging pictures, plants, and accessories do NOT convey. Conveniently located near a greenway with walking trails and creek access. Approximately 15 minutes to Uptown Charlotte, SouthPark Mall, and Cotswold Village Shops, with easy access to restaurants, shopping, and the Matthews Community Farmers' Market.

    Zillow last checked:

    Listing updated:

    Listing Provided by:

    Angela Morris Ballingall amballingall@kw.com,

    Keller Williams Ballantyne Area

    Bought with:

    Carrie Rabinowitz

    Keller Williams Ballantyne Area

    Source: Canopy MLS as distributed by MLS GRID,MLS#: 4351329MLS Logo

    Facts & features

    Interior

    Bedrooms & bathrooms
    • Bedrooms: 4
    • Bathrooms: 2
    • Full bathrooms: 2
    Primary bedroom
    • Features: Built-in Features, Ceiling Fan(s), En Suite Bathroom, Walk-In Closet(s)
    • Level: Main
    • Area: 246.61 Square Feet
    • Dimensions: 13' 4" X 18' 6"
    Dining room
    • Level: Main
    • Area: 201.96 Square Feet
    • Dimensions: 16' 10" X 12' 0"
    Family room
    • Features: Ceiling Fan(s), See Remarks
    • Level: Main
    • Area: 259.73 Square Feet
    • Dimensions: 13' 8" X 19' 0"
    Heating
    • Central, Electric, Natural Gas
    Cooling
    • Ceiling Fan(s), Central Air
    Appliances
    • Included: Convection Oven, Dishwasher, Disposal, Dryer, Electric Cooktop, Electric Oven, Electric Range, Exhaust Fan, Oven, Refrigerator with Ice Maker, Self Cleaning Oven, Warming Drawer, Washer, Washer/Dryer
    • Laundry: Electric Dryer Hookup, Mud Room, Inside, Main Level, Washer Hookup
    Features
    • Built-in Features, Walk-In Closet(s), Wet Bar
    • Flooring: Carpet, Tile, Vinyl
    • Doors: French Doors, Pocket Doors, Sliding Doors
    • Has basement: No
    • Attic: Pull Down Stairs
    • Fireplace features: Den, Wood Burning
    Interior area
    • Total structure area: 2,140
    • Total interior livable area: 2,140 sqft
    • Finished area above ground: 2,140
    • Finished area below ground: 0

    Property

    Parking
    • Total spaces: 2
    • Parking features: Driveway
    • Uncovered spaces: 2
    Features
    • Levels: One
    • Stories: 1
    • Entry location: Main
    • Patio & porch: Patio
    • Fencing: Back Yard,Fenced
    Lot
    • Size: 0.36 Acres
    • Features: Corner Lot
    Details
    • Additional structures: Shed(s)
    • Parcel number: 21313397
    • Zoning: N1-A
    • Special conditions: Estate

    Construction

    Type & style
    • Home type: SingleFamily
    • Architectural style: Ranch
    • Property subtype: Single Family Residence
    Materials
    • Brick Partial, Vinyl
    • Foundation: Slab
    Condition
    • New construction: No
    • Year built: 1979

    Utilities & green energy

    • Sewer: Public Sewer
    • Water: City
    • Utilities for property: Electricity Connected

    Community & neighborhood

    Security
    • Security features: Security System, Smoke Detector(s)
    Location
    • Region: Charlotte
    • Subdivision: Sardis Woods

    Other

    Other facts
    • Listing terms: Cash,Conventional,FHA,VA Loan
    • Road surface type: Asphalt, Concrete

    Price history

    DateEventPrice
    4/10/2026Sold$475,000$222/sqft
    Source: Canopy MLS as distributed by MLS GRID #4351329 Report a problem
    3/4/2026Listed for sale$475,000+189.6%$222/sqft
    Source: Canopy MLS as distributed by MLS GRID #4351329 Report a problem
    7/17/2006Sold$164,000+10.1%$77/sqft
    Source: Public Record Report a problem
    6/28/2001Sold$149,000+4.2%$70/sqft
    Source: Public Record Report a problem
    11/19/1999Sold$143,000$67/sqft
    Source: Public Record Report a problem

    Public tax history

    YearProperty taxesTax assessment
    2025-- $391,000
    2024-- $391,000
    2023-- $391,000 +50.8%
    2022-- $259,300
    2021-- $259,300
    2020-- $259,300
    2019$2,594 +3.2%$259,300 +39.5%
    2018$2,512 +2.1%$185,900
    2017$2,460 $185,900
    2016$2,460 $185,900
    2015$2,460 +0.4%$185,900
    2014$2,450 --
    2013-- $185,900 -0.2%
    2012-- $186,200
    2011-- $186,200 +23.7%
    2010-- $150,500
    2009-- $150,500
    2008-- $150,500
    2007-- $150,500
    2006-- $150,500
    2005-- $150,500
    2004-- --
    2003-- $149,400 +11.4%
    2002-- $134,110
    2001-- $134,110
    2000-- $134,110

    Find assessor info on the county website

    Neighborhood: Sardis Woods

    Nearby schools

    GreatSchools rating
    Schools provided by the listing agent
    • Elementary: Greenway Park
    • Middle: McClintock
    • High: East Mecklenburg

    Source: Canopy MLS as distributed by MLS GRID. This data may not be complete. We recommend contacting the local school district to confirm school assignments for this home.

    Get a cash offer in 3 minutes
    Find out how much your home could sell for in as little as 3 minutes with a no-obligation cash offer.
    Estimated market value
    $475,400
    Get a cash offer in 3 minutes
    Find out how much your home could sell for in as little as 3 minutes with a no-obligation cash offer.
    Estimated market value
    $475,400