!!!NOW UNDER $400K + BUYDOWN OPPORTUNITY~ COMPLETELY RENOVATED ~ NO HOA!!!
SELLER IS MOTIVATED AND WILL ENTERTAIN ALL OFFERS
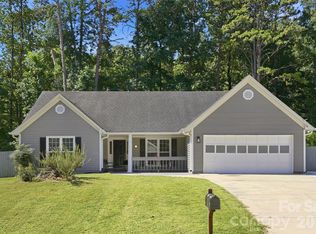
Welcome to 8319 Vagabond Road, where extensive renovations have transformed this classic ranch into a beautifully refreshed, move-in-ready home.
Situated on nearly half an acre, this 3 bedroom, 2 bath home has been thoughtfully updated from the crawl space to the finishing touches. Major improvements include a new HVAC system, new well pump, new vinyl siding, new gutters, new crawl space insulation with new vapor barrier, and new subflooring throughout. Inside, enjoy new Pergo luxury vinyl plank flooring, fresh paint, updated lighting and plumbing fixtures, new toilets and vanities, PLUS a beautifully renovated hall bath with new tub and tile surround and primary bath featuring a custom tiled shower for an elevated, spa inspired feel. The refreshed kitchen is complete with a brand new Frigidaire appliance package featuring an ENERGY STAR* certified refrigerator, stove and dishwasher. Outside, the improvements continue with premium Timber Tech decking with custom railing, a charming tongue-and-groove pine front porch ceiling, custom pine porch posts and handrails, new exterior lighting and a brand new two car concrete parking pad with sidewalk.
With extensive improvements already completed, this home offers the character of an established property with the comfort, style and functionality today's buyers are looking for. All this is conveniently located in the Charlotte/Mint Hill area just minutes from I-485, shopping, dining, and quick access to Uptown.
Active
Price cut: $11K (9/18)
$399,000
8319 Vagabond Rd, Charlotte, NC 28227
3beds
1,544sqft
Single Family Residence
Built in 1983
0.46 Acres Lot
$393,900 Zestimate®
$258/sqft
$-- HOA
What's special
Completely renovatedFresh paintNew exterior lightingNearly half an acreMove-in-ready homeNew vinyl sidingNew hvac system
- 53 days
- 397
- 43
Zillow last checked:
Listing updated:
Listed by:
Misty Comer misty.comer@compass.com,
COMPASS
Source: Canopy MLS as distributed by MLS GRID,MLS#: 4410413
Facts & features
Interior
Bedrooms & bathrooms
- Bedrooms: 3
- Bathrooms: 2
- Full bathrooms: 2
- Main level bedrooms: 3
Primary bedroom
- Features: Ceiling Fan(s), En Suite Bathroom, Walk-In Closet(s)
- Level: Main
Bedroom s
- Features: Ceiling Fan(s), Walk-In Closet(s)
- Level: Main
Bedroom s
- Features: Ceiling Fan(s)
Bathroom full
- Level: Main
Bathroom full
- Level: Main
Kitchen
- Features: See Remarks
- Level: Main
Laundry
- Level: Main
Living room
- Features: Ceiling Fan(s), See Remarks
- Level: Main
Heating
- ENERGY STAR Qualified Equipment, Forced Air, Heat Pump
Cooling
- Central Air, ENERGY STAR Qualified Equipment, Heat Pump
Appliances
- Included: Disposal, Electric Oven, Electric Range, Electric Water Heater, ENERGY STAR Qualified Dishwasher, ENERGY STAR Qualified Refrigerator, Exhaust Hood, Ice Maker, Washer/Dryer
- Laundry: In Kitchen
Features
- Flooring: Vinyl
- Doors: Sliding Doors, Storm Door(s)
- Windows: Insulated Windows
- Has basement: No
- Fireplace features: Living Room, Wood Burning
Interior area
- Total structure area: 1,544
- Total interior livable area: 1,544 sqft
- Finished area above ground: 1,544
- Finished area below ground: 0
Property
Parking
- Parking features: Driveway
- Has uncovered spaces: Yes
Features
- Levels: One
- Stories: 1
- Patio & porch: Deck, Front Porch
- Fencing: Back Yard
- Waterfront features: None
Lot
- Size: 0.46 Acres
- Features: Level
Details
- Additional structures: None
- Parcel number: 13927316
- Zoning: R
- Special conditions: Standard
- Horse amenities: None
Construction
Type & style
- Home type: SingleFamily
- Architectural style: Ranch
- Property subtype: Single Family Residence
Materials
- Vinyl
- Foundation: Crawl Space
Condition
- New construction: No
- Year built: 1983
Utilities & green energy
- Sewer: Septic Installed
- Water: Well
Community & HOA
Community
- Security: Smoke Detector(s)
- Subdivision: Hillandale Acres
Location
- Region: Charlotte
Financial & listing details
- Price per square foot: $258/sqft
- Tax assessed value: $277,600
- Annual tax amount: $1,941
- Date on market: 8/3/2026
- Cumulative days on market: 53 days
- Listing terms: Cash,Conventional,FHA,VA Loan
- Road surface type: Concrete, Gravel, Paved
Estimated market value
$393,900
$374,000 - $414,000
$1,970/mo
Price history
| Date | Event | Price |
|---|---|---|
| 9/18/2026 | Price change | $399,000-2.7%$258/sqft |
Source:  Canopy MLS as distributed by MLS GRID #4410413 Report a problem Canopy MLS as distributed by MLS GRID #4410413 Report a problem | ||
| 8/24/2026 | Price change | $410,000-2.4%$266/sqft |
Source: Canopy MLS as distributed by MLS GRID #4410413 Report a problem | ||
| 8/3/2026 | Listed for sale | $420,000+320%$272/sqft |
Source: Canopy MLS as distributed by MLS GRID #4410413 Report a problem | ||
| 1/4/1999 | Sold | $100,000$65/sqft |
Source: Public Record Report a problem | ||
Public tax history
| Year | Property taxes | Tax assessment |
|---|---|---|
| 2025 | $1,941 +3.2% | $277,600 |
| 2024 | $1,882 +1.8% | $277,600 |
| 2023 | $1,849 +23.3% | $277,600 +61.1% |
| 2022 | $1,500 | $172,300 |
| 2021 | $1,500 +0.6% | $172,300 |
| 2020 | $1,491 +0.4% | $172,300 |
| 2019 | $1,485 +0.3% | $172,300 +32.5% |
| 2018 | $1,481 +1.4% | $130,000 |
| 2017 | $1,460 | $130,000 |
| 2016 | $1,460 | $130,000 |
| 2015 | $1,460 +2.9% | $130,000 -4% |
| 2014 | $1,418 | $135,400 |
| 2013 | -- | $135,400 -0.4% |
| 2012 | -- | $135,900 |
| 2011 | -- | $135,900 +42.6% |
| 2010 | -- | $95,300 |
| 2009 | -- | $95,300 |
| 2008 | -- | $95,300 |
| 2007 | -- | $95,300 |
| 2006 | -- | $95,300 |
| 2005 | -- | $95,300 |
| 2004 | -- | $95,300 |
| 2003 | -- | $95,300 +1.8% |
| 2002 | -- | $93,650 |
| 2001 | -- | $93,650 |
| 2000 | -- | $93,650 |
Find assessor info on the county website
Monthly payment
Est. payment
Payment breakdown
Explore the cost of this home by adjusting the details. Changes won't be saved.Climate risks
Neighborhood: 28227
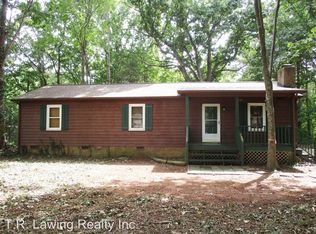
Similar homes
- $369,9003 bd3 ba1.5k sqft8314 David Lee Ln, Charlotte, NC 28227For Sale
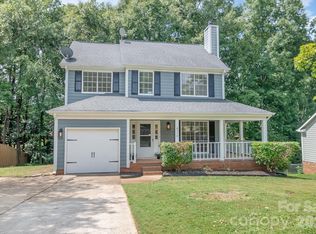
 MLS ID #4420448, Karina Ramirez Cruz De Ramirez, Howard Hanna Allen Tate Southland Homes + Realty LLC. Canopy MLS as distributed by MLS GRID
 - $385,0003 bd2 ba1.8k sqft9624 Central Dr, Mint Hill, NC 28227For Sale
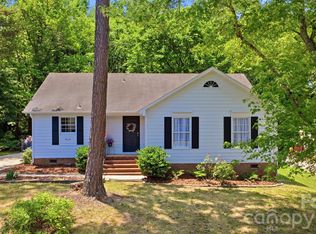 MLS ID #4385094, Kristina Zadiran, NorthGroup Real Estate LLC. Canopy MLS as distributed by MLS GRID
 - $365,0003 bd3 ba1.4k sqft8521 Milton Morris Dr, Charlotte, NC 28227For Sale
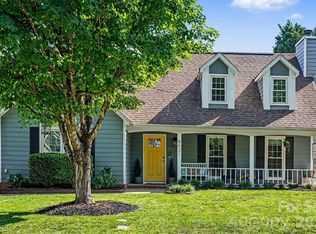 MLS ID #4393903, Sarah Woodlock, Better Homes and Gardens Real Estate Paracle. Canopy MLS as distributed by MLS GRID
 - $453,9004 bd2 ba1.8k sqft9209 Plashet Ln, Mint Hill, NC 28227For Sale
 MLS ID #4422275, Kathy Huntley, Coldwell Banker Realty. Canopy MLS as distributed by MLS GRID
 - $375,0003 bd2 ba1.5k sqft6719 Montezuma Trl, Charlotte, NC 28227For SaleMLS ID #4401171, Jacob Mann, EXP Realty LLC Ballantyne. Canopy MLS as distributed by MLS GRID
- $415,0003 bd3 ba1.7k sqft13136 Blacksmith Ct, Matthews, NC 28105For SaleMLS ID #4417364, Rebecca Shanko, Wellspring Realty, Inc. Canopy MLS as distributed by MLS GRID
- $319,9003 bd2 ba1.3k sqft8163 Walnut Creek Ln, Charlotte, NC 28227For SaleMLS ID #4418809, Robert Salmons, Entera Realty LLC. Canopy MLS as distributed by MLS GRID
- $389,9003 bd2 ba1.5k sqft256 Litaker Ln, Concord, NC 28025For SaleMLS ID #4420345, Carmady Kruger, Lantern Realty & Development LLC. Canopy MLS as distributed by MLS GRID
- $474,0004 bd2 ba1.8k sqft6108 Mallard Dr, Charlotte, NC 28227For SaleMLS ID #4396420, Joe Nguyen, Keller Williams South Park. Canopy MLS as distributed by MLS GRID
- $315,0003 bd2 ba1.2k sqft8056 Lawyers Rd, Charlotte, NC 28227For SaleMLS ID #4418976, Justin Sizemore, EXP Realty LLC Ballantyne. Canopy MLS as distributed by MLS GRID
- $459,9003 bd2 ba1.6k sqft8202 Stevens Mill Rd, Matthews, NC 28104For SaleMLS ID #4417158, Haya Freitekh, NorthGroup Real Estate LLC. Canopy MLS as distributed by MLS GRID
- $375,0003 bd2 ba1.5k sqft4607 Cricklewood Ln, Charlotte, NC 28212For SaleMLS ID #4412859, Joshua Short, Keller Williams Ballantyne Area. Canopy MLS as distributed by MLS GRID
- $399,9003 bd2 ba1.6k sqft708 Paint Cir, Oakboro, NC 28129For SaleMLS ID #4422036, Allie Clodfelter, Divine Real Estate Boutique, LLC. Canopy MLS as distributed by MLS GRID
- $399,9993 bd3 ba2.2k sqft4131 Beauvista Dr, Charlotte, NC 28269For SaleMLS ID #4427192, Lisa Rivera, THE AVALON REALTY GROUP LLC. Canopy MLS as distributed by MLS GRID
- $399,0003 bd2 ba1.5k sqft9803 Cooper Run Ln, Charlotte, NC 28269For SaleMLS ID #4419711, Leah Long, Better Homes and Garden Real Estate Paracle. Canopy MLS as distributed by MLS GRID
- $375,0004 bd3 ba1.8k sqft8500 Woodhill Manor Ct, Charlotte, NC 28215For SaleMLS ID #4417739, Thomas Elrod, Keller Williams Ballantyne Area. Canopy MLS as distributed by MLS GRID
- $400,0003 bd2 ba1.8k sqft7048 Delta Lake Dr, Charlotte, NC 28215For SaleMLS ID #4390901, Liz Koelling, Keller Williams South Park. Canopy MLS as distributed by MLS GRID
- $259,9993 bd2 ba1.2k sqft6124 Dwightware Blvd, Charlotte, NC 28227For SaleMLS ID #4421306, John Bolos, Keller Williams South Park. Canopy MLS as distributed by MLS GRID
- $399,9003 bd2 ba1k sqft2213 Lanier Ave, Charlotte, NC 28205For SaleMLS ID #4406719, Tracy Rowland, Tracy Rowland Real Estate Inc.. Canopy MLS as distributed by MLS GRID
- $420,0004 bd3 ba2.2k sqft7309 Leesburg Rd, Charlotte, NC 28215For SaleMLS ID #4417972, Shandreika Stephenson, Keller Williams Unlimited. Canopy MLS as distributed by MLS GRID
