Step inside this charming brick front ranch offering the perfect blend of comfort, style, and privacy on a culdesac with a spacious one acre lot with NO HOA! Throughout, discover new Mohawk luxury wood laminate flooring in a warm finish, fresh neutral paint, and updated lighting. Vaulted ceilings and abundant natural light enhance the open living and dining areas, perfect for gathering with loved ones, entertaining friends, or unwinding by the cozy fireplace.
With a split bedroom floor plan, enjoy a private primary retreat featuring a stylish sliding barn door leading to dual vanities, a spacious closet, and a separate enclosed bath. Two additional bedrooms provide flexibility for guests, family, or a home office.
Outside, enjoy a large fenced backyard with room for pets, gardening, and weekend gatherings. Considering a detached garage or workshop? Bring your plans and explore the possibilities! Brand new rear exterior doors, a 2022 HVAC system, and a 2024 water heater add to the home's appeal. Enjoy ranch living with convenient access to Atrium Health Union, downtown Monroe coffee shops, restaurants, and shopping.
**USDA Eligible Location!** Qualified buyers may be eligible for 100% financing with no down payment required. Take advantage of this opportunity to purchase a beautifully refreshed ranch home with potentially less cash needed upfront. Buyer and property eligibility are subject to lender and USDA approval.
Active
$350,000
1915 Gables Dr, Monroe, NC 28112
3beds
1,293sqft
Single Family Residence
Built in 1995
1.03 Acres Lot
$342,500 Zestimate®
$271/sqft
$-- HOA
What's special
Cozy fireplaceAbundant natural lightVaulted ceilingsBrick front ranchUpdated lightingFresh neutral paintLarge fenced backyard
- 7 days
- 741
- 87
Likely to sell faster than
Zillow last checked:
Listing updated:
Listed by:
Melissa Bass mbhomesanddesign@gmail.com,
NextHome Paramount
Source: Canopy MLS as distributed by MLS GRID,MLS#: 4437285
Facts & features
Interior
Bedrooms & bathrooms
- Bedrooms: 3
- Bathrooms: 2
- Full bathrooms: 2
- Main level bedrooms: 3
Heating
- Central, Electric
Cooling
- Electric, Heat Pump
Appliances
- Included: Dishwasher, Electric Range, Electric Water Heater, Microwave, Refrigerator
- Laundry: Inside, Laundry Room
Features
- Has basement: No
Interior area
- Total structure area: 1,293
- Total interior livable area: 1,293 sqft
- Finished area above ground: 1,293
- Finished area below ground: 0
Property
Parking
- Total spaces: 6
- Parking features: Driveway
- Uncovered spaces: 6
Features
- Levels: One
- Stories: 1
Lot
- Size: 1.03 Acres
Details
- Parcel number: 04222030
- Zoning: AF8
- Special conditions: Standard
Construction
Type & style
- Home type: SingleFamily
- Property subtype: Single Family Residence
Materials
- Brick Partial, Vinyl
- Foundation: Slab
Condition
- New construction: No
- Year built: 1995
Utilities & green energy
- Sewer: Septic Installed
- Water: County Water
Community & HOA
Community
- Subdivision: Green Gables
Location
- Region: Monroe
Financial & listing details
- Price per square foot: $271/sqft
- Tax assessed value: $253,700
- Annual tax amount: $1,222
- Date on market: 10/30/2026
- Cumulative days on market: 7 days
- Road surface type: Gravel, Paved
Estimated market value
$342,500
$325,000 - $360,000
$1,960/mo
Price history
| Date | Event | Price |
|---|---|---|
| 10/30/2026 | Listed for sale | $350,000+159.3%$271/sqft |
Source:  Canopy MLS as distributed by MLS GRID #4437285 Report a problem | ||
| 10/26/2007 | Sold | $135,000+35%$104/sqft |
Source: Public Record Report a problem | ||
| 4/30/1999 | Sold | $100,000$77/sqft |
Source: Public Record Report a problem | ||
Public tax history
| Year | Property taxes | Tax assessment |
|---|---|---|
| 2025 | $1,222 -10% | $253,700 +20.2% |
| 2024 | $1,357 +1.4% | $211,000 |
| 2023 | $1,339 | $211,000 |
| 2022 | $1,339 +0.7% | $211,000 |
| 2021 | $1,330 +45.3% | $211,000 +77.8% |
| 2020 | $915 -1.9% | $118,700 |
| 2019 | $933 | $118,700 +0% |
| 2018 | $933 | $118,650 0% |
| 2017 | $933 -3% | $118,700 +0% |
| 2016 | $962 | $118,650 |
| 2015 | $962 +15% | $118,650 -1.2% |
| 2014 | $836 | $120,070 |
| 2013 | -- | $120,070 |
| 2012 | -- | $120,070 |
| 2011 | -- | $120,070 |
| 2010 | -- | $120,070 |
| 2009 | $835 | $120,070 |
| 2008 | $835 +7.5% | $120,070 +14.7% |
| 2007 | $777 +11.1% | $104,660 |
| 2006 | $699 | $104,660 |
| 2005 | -- | $104,660 |
| 2004 | -- | $104,660 +11.5% |
| 2003 | -- | $93,900 |
| 2002 | -- | $93,900 |
| 2001 | -- | $93,900 |
| 2000 | -- | $93,900 |
Find assessor info on the county website
Monthly payment
Est. payment
Payment breakdown
Explore the cost of this home by adjusting the details. Changes won't be saved.Climate risks
Neighborhood: 28112
Nearby schools
Schools provided by the listing agent
- Middle: Parkwood
- High: Parkwood
Source: Canopy MLS as distributed by MLS GRID. This data may not be complete. We recommend contacting the local school district to confirm school assignments for this home.

Similar homes
- $335,0003 bd2 ba1.4k sqft303 Serenity Hills Dr, Monroe, NC 28110For Sale
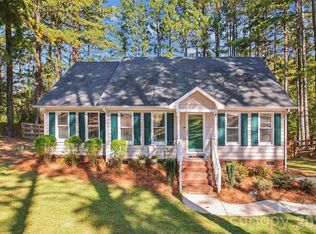
 MLS ID #4439196, Kevin Senter, Senter & Company LLC. Canopy MLS as distributed by MLS GRID
- $325,0003 bd2 ba1.2k sqft2204 Wheaton Way, Monroe, NC 28112For Sale
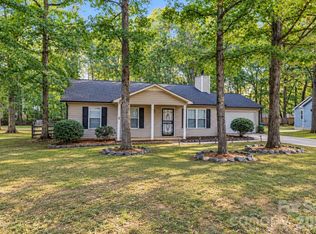 MLS ID #4435013, Nancy Braun, Showcase Realty LLC. Canopy MLS as distributed by MLS GRID
- $315,0003 bd2 ba1.2k sqft2116 Gambrel Way, Monroe, NC 28112For Sale
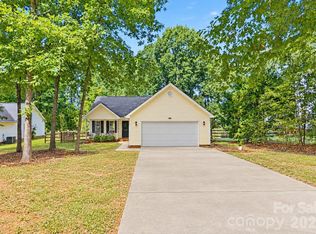 MLS ID #4436266, Nicki Dembek, Cross Keys LLC. Canopy MLS as distributed by MLS GRID
- $379,0003 bd2 ba1.9k sqft605 Roberts St, Monroe, NC 28112For Sale
 MLS ID #4431854, Shamim Amiri, Keller Williams South Park. Canopy MLS as distributed by MLS GRID
- $349,9993 bd2 ba1.6k sqft2101 Shady Ln, Monroe, NC 28110For SaleMLS ID #4306238, Lee Northcutt, Keller Williams South Park. Canopy MLS as distributed by MLS GRID
- $344,9993 bd2 ba1.3k sqft9022 Brad Ct, Matthews, NC 28104For SaleMLS ID #4438550, Dennis Coffey, Coffey House Realty. Canopy MLS as distributed by MLS GRID
- $389,9003 bd3 ba1.7k sqft3912 Southwick Dr, Monroe, NC 28110For SaleMLS ID #4435715, Nancy Muzichuk, Berkshire Hathaway HomeServices Elite Properties. Canopy MLS as distributed by MLS GRID
- $350,0003 bd3 ba1.8k sqft3634 Allenby Pl, Monroe, NC 28110For SaleMLS ID #4435099, Thania Ortiz, NorthGroup Real Estate LLC. Canopy MLS as distributed by MLS GRID
- $379,0004 bd3 ba1.6k sqft1725 White Store Rd, Monroe, NC 28112New ConstructionMLS ID #4431881, Eric Storey, Blue Collar Realty LLC. Canopy MLS as distributed by MLS GRID
- $445,0003 bd2 ba1.8k sqft3209 Monte Dr, Monroe, NC 28110For SaleMLS ID #4412085, Mary McCloskey, Howard Hanna Allen Tate Charlotte South. Canopy MLS as distributed by MLS GRID
- $405,0003 bd2 ba1.8k sqft1301 Black Walnut St, Monroe, NC 28112For SaleMLS ID #4435719, Mona Kile, Better Homes and Gardens Real Estate Paracle. Canopy MLS as distributed by MLS GRID
- $360,0003 bd2 ba1.5k sqft5517 E Highway 218, Monroe, NC 28110For SaleMLS ID #4425006, Maggie Laskowski, Keller Williams Lake Norman. Canopy MLS as distributed by MLS GRID
- $355,0003 bd2 ba1.2k sqft713 Pesca Ln, Matthews, NC 28104For SaleMLS ID #4431408, Vidhyapati Mishra, Costello Real Estate and Investments LLC. Canopy MLS as distributed by MLS GRID
- $349,0003 bd2 ba1.2k sqft317 Jackson Pl, Matthews, NC 28104For SaleMLS ID #4398222, Don Gomez, C-A-RE Realty. Canopy MLS as distributed by MLS GRID
- $329,9003 bd2 ba1.7k sqft2219 Wade Funderburk Rd, Pageland, SC 29728For SaleMLS ID #4431026, Tracey Carrigan, Central Carolina Real Estate Group LLC. Canopy MLS as distributed by MLS GRID
- $339,0003 bd2 ba1.3k sqft1008 Raywood Ct, Matthews, NC 28104For SaleMLS ID #4433081, Oksana Ploshnik, OP Realty Group LLC. Canopy MLS as distributed by MLS GRID
- $384,0003 bd2 ba1.3k sqft314 Laurel Hill Rd, Indian Land, SC 29707For SaleMLS ID #4410458, Thania Ortiz, NorthGroup Real Estate LLC. Canopy MLS as distributed by MLS GRID
- $334,9003 bd2 ba1.2k sqft3600 Wonderland Dr, Matthews, NC 28104For SaleMLS ID #4419176, Matthew Johnson, EXP Realty LLC Ballantyne. Canopy MLS as distributed by MLS GRID
- $307,5003 bd3 ba1.7k sqft806 Colony Oaks Dr, Monroe, NC 28112For SaleMLS ID #4384408, Ruth Stanton, Coldwell Banker Realty. Canopy MLS as distributed by MLS GRID
- $359,9953 bd2 ba1.3k sqft3203 Brookstone Trl, Indian Trail, NC 28079For SaleMLS ID #4431545, Zeke Farrington, COMPASS. Canopy MLS as distributed by MLS GRID
