MOVE-IN READY COLONY OAKS CONDO | LEASE-PURCHASE OPTION AVAILABLE
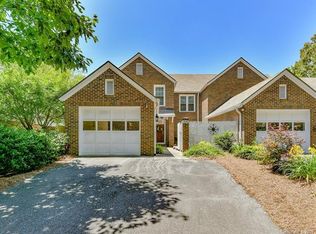
Welcome to this beautifully updated 3-bedroom, 3-bath townhome-style condo in the Colony Oaks community of Monroe. With almost 1,800 square feet of versatile living space, this move-in-ready home offers a spacious floor plan, desirable updates, and low-maintenance living.
Major updates include a roof installed in 2025 and a new heating and cooling system, providing added peace of mind for the next owner. Inside, you'll find fresh interior paint, updated flooring, granite countertops, and stainless steel appliances.
The spacious living room features a fireplace and flows into a dedicated dining area and cozy breakfast nook, providing flexible spaces for everyday living and entertaining. A main-level bedroom and full bath add versatility to the floor plan and can be used as a guest room, office, or additional living space.
Upstairs, the oversized primary suite features a private bath, walk-in closet, and additional storage. A third bedroom and full bathroom complete the upper level.
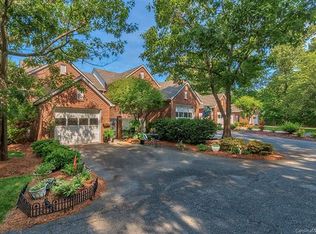
Enjoy outdoor living in the private front courtyard or on the rear patio. Additional features include a private garage, extra guest parking, full brick exterior, and HOA-maintained grounds.
Conveniently located near Atrium Health Union, shopping, dining, and major commuter routes, this home offers convenient access to area amenities.
Lease-purchase/lease-option opportunity may be available, subject to applicable terms and qualification requirements. Eligible buyers may also qualify for available financing programs and incentives. Contact the listing agent for details regarding purchase and lease-purchase options.
Active
$307,500
806 Colony Oaks Dr, Monroe, NC 28112
3beds
1,792sqft
Condominium
Built in 1985
-- sqft lot
$-- Zestimate®
$172/sqft
$225/mo HOA
What's special
Rear patioPrivate garagePrivate front courtyardFull brick exteriorFresh interior paintGranite countertopsOversized primary suite
- 137 days
- 136
- 4
Zillow last checked:
Listing updated:
Listed by:
Ruth Stanton RUTH.STANTON@CBCAROLINAS.COM,
Coldwell Banker Realty
Source: Canopy MLS as distributed by MLS GRID,MLS#: 4384408
Facts & features
Interior
Bedrooms & bathrooms
- Bedrooms: 3
- Bathrooms: 3
- Full bathrooms: 3
- Main level bedrooms: 1
Primary bedroom
- Level: Upper
- Area: 216 Square Feet
- Dimensions: 12' 0" X 18' 0"
Bedroom s
- Level: Upper
- Area: 304 Square Feet
- Dimensions: 16' 0" X 19' 0"
Bedroom s
- Level: Main
- Area: 132 Square Feet
- Dimensions: 12' 0" X 11' 0"
Bathroom full
- Level: Upper
- Area: 52 Square Feet
- Dimensions: 13' 0" X 4' 0"
Bathroom full
- Level: Upper
- Area: 50 Square Feet
- Dimensions: 10' 0" X 5' 0"
Bathroom full
- Level: Main
- Area: 56 Square Feet
- Dimensions: 8' 0" X 7' 0"
Dining area
- Level: Main
- Area: 110 Square Feet
- Dimensions: 11' 0" X 10' 0"
Dining room
- Level: Main
- Area: 182 Square Feet
- Dimensions: 13' 0" X 14' 0"
Kitchen
- Level: Main
- Area: 120 Square Feet
- Dimensions: 10' 0" X 12' 0"
Living room
- Level: Main
- Area: 288 Square Feet
- Dimensions: 16' 0" X 18' 0"
Heating
- Central
Cooling
- Central Air
Appliances
- Included: Convection Oven, Dishwasher, Dryer, Electric Range, Microwave, Refrigerator, Washer/Dryer
- Laundry: Main Level
Features
- Has basement: No
- Fireplace features: Living Room
Interior area
- Total structure area: 1,792
- Total interior livable area: 1,792 sqft
- Finished area above ground: 1,792
- Finished area below ground: 0
Video & virtual tour
Property
Parking
- Total spaces: 3
- Parking features: Attached Carport, Driveway, Garage on Main Level
- Garage spaces: 1
- Carport spaces: 1
- Covered spaces: 2
- Uncovered spaces: 1
Features
- Levels: Two
- Stories: 2
- Entry location: Main
- Exterior features: Lawn Maintenance
- Waterfront features: Other - See Remarks, None
Details
- Parcel number: 0923417104
- Zoning: AW7
- Special conditions: Standard
Construction
Type & style
- Home type: Condo
- Property subtype: Condominium
Materials
- Brick Full
- Foundation: Slab
Condition
- New construction: No
- Year built: 1985
Utilities & green energy
- Sewer: Public Sewer
- Water: City
Community & HOA
Community
- Features: Street Lights
- Subdivision: Colony Oaks
HOA
- Has HOA: Yes
- HOA fee: $225 monthly
- HOA name: Colony Oaks HOA
- HOA phone: 845-224-1551
Location
- Region: Monroe
Financial & listing details
- Price per square foot: $172/sqft
- Tax assessed value: $202,200
- Annual tax amount: $2,276
- Date on market: 6/6/2026
- Cumulative days on market: 137 days
- Road surface type: Asphalt, Paved
Estimated market value
Not available
Estimated sales range
Not available
Not available
Price history
| Date | Event | Price |
|---|---|---|
| 6/6/2026 | Listed for sale | $307,500+0.8%$172/sqft |
Source:  Canopy MLS as distributed by MLS GRID #4384408 Report a problem Canopy MLS as distributed by MLS GRID #4384408 Report a problem | ||
| 4/7/2026 | Listing removed | $305,000$170/sqft |
Source: Canopy MLS as distributed by MLS GRID #4291954 Report a problem | ||
| 2/18/2026 | Listed for sale | $305,000-3.2%$170/sqft |
Source: Canopy MLS as distributed by MLS GRID #4291954 Report a problem | ||
| 8/14/2025 | Listed for sale | $315,000-3.1%$176/sqft |
Source: Canopy MLS as distributed by MLS GRID #4291954 Report a problem | ||
| 8/14/2025 | Listing removed | $325,000$181/sqft |
Source: Canopy MLS as distributed by MLS GRID #4282324 Report a problem | ||
| 7/20/2025 | Listed for sale | $325,000+82.6%$181/sqft |
Source: Canopy MLS as distributed by MLS GRID #4282324 Report a problem | ||
| 8/30/2019 | Sold | $178,000+20.6%$99/sqft |
Source: Canopy MLS as distributed by MLS GRID #3510314 Report a problem | ||
| 12/17/2018 | Sold | $147,600-5.3%$82/sqft |
Source: Agent Provided Report a problem | ||
| 11/14/2018 | Pending sale | $155,800$87/sqft |
Source: Cindi Heafner & Co LLC #3448618 Report a problem | ||
| 11/8/2018 | Listed for sale | $155,800$87/sqft |
Source: Cindi Heafner & Co LLC #3448618 Report a problem | ||
| 11/7/2018 | Pending sale | $155,800$87/sqft |
Source: Cindi Heafner & Co LLC #3448618 Report a problem | ||
| 11/2/2018 | Listed for sale | $155,800+6%$87/sqft |
Source: Cindi Heafner & Co LLC #3448618 Report a problem | ||
| 11/10/2016 | Sold | $147,000-1.9%$82/sqft |
Source: Public Record Report a problem | ||
| 9/13/2016 | Pending sale | $149,900$84/sqft |
Source: Emerald Pointe Realty & Construction Inc #3211519 Report a problem | ||
| 9/2/2016 | Listed for sale | $149,900$84/sqft |
Source: Emerald Pointe Realty & Construction Inc #3211519 Report a problem | ||
Public tax history
| Year | Property taxes | Tax assessment |
|---|---|---|
| 2025 | $2,276 +11.9% | $260,300 +39.6% |
| 2024 | $2,034 | $186,500 |
| 2023 | $2,034 | $186,500 |
| 2022 | $2,034 | $186,500 |
| 2021 | $2,034 +56.9% | $186,500 +93.9% |
| 2020 | $1,296 | $96,200 |
| 2019 | $1,296 +118.6% | $96,200 |
| 2018 | $593 | $96,200 |
| 2017 | $593 -19.6% | $96,200 |
| 2016 | $737 -1.3% | $96,200 |
| 2015 | $747 -52.7% | $96,200 -25.7% |
| 2014 | $1,581 | $129,560 |
| 2013 | -- | $129,560 |
| 2012 | -- | $129,560 |
| 2011 | -- | $129,560 +24.3% |
| 2005 | -- | $104,190 |
| 2004 | -- | $104,190 |
Find assessor info on the county website
Monthly payment
Est. payment
Payment breakdown
Explore the cost of this home by adjusting the details. Changes won't be saved.Climate risks
Neighborhood: 28112
Nearby schools
Schools provided by the listing agent
- Elementary: East
- Middle: Monroe
- High: Monroe
Source: Canopy MLS as distributed by MLS GRID. This data may not be complete. We recommend contacting the local school district to confirm school assignments for this home.
Similar homes
- $269,0002 bd3 ba1.7k sqft806 Colony Oaks Dr APT B, Monroe, NC 28112For Sale

 MLS ID #4395392, Joshua Caruso, Howard Hanna Allen Tate Southland Homes + Realty LLC. Canopy MLS as distributed by MLS GRID
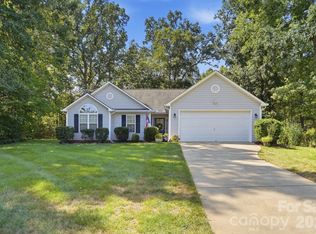
 - $299,9003 bd2 ba1.1k sqft2212 Ryefield Way, Monroe, NC 28112For Sale
 MLS ID #4424828, Lorena Kwietniewski, ALBRICK. Canopy MLS as distributed by MLS GRID
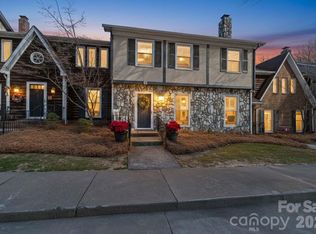
 - $299,9004 bd3 ba1.7k sqft2502D Round Table Rd, Monroe, NC 28110For Sale
 MLS ID #4307222, George McGimsey, George Mack Properties LLC. Canopy MLS as distributed by MLS GRID
 - $339,9002 bd3 ba1.7k sqft141 Oak Leaf Ln, Wingate, NC 28174For Sale
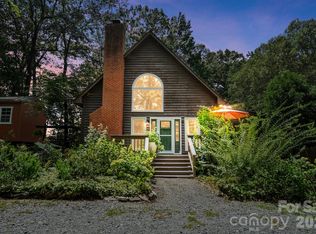 MLS ID #4409604, Jay White, Keller Williams Ballantyne Area. Canopy MLS as distributed by MLS GRID
 - $324,9003 bd3 ba1.8k sqft4704 Chantress Ln, Monroe, NC 28110For SaleMLS ID #4389689, Dena Espinoza, Jeff Cook Real Estate LPT Realty. Canopy MLS as distributed by MLS GRID
- $329,9003 bd2 ba1.7k sqft2219 Wade Funderburk Rd, Pageland, SC 29728For SaleMLS ID #4431026, Tracey Carrigan, Central Carolina Real Estate Group LLC. Canopy MLS as distributed by MLS GRID
- $450,0003 bd2 ba1.8k sqft3209 Monte Dr, Monroe, NC 28110For SaleMLS ID #4412085, Mary McCloskey, Howard Hanna Allen Tate Charlotte South. Canopy MLS as distributed by MLS GRID
- $318,0003 bd2 ba1.3k sqft1364 Stroupe Rd, Lancaster, SC 29720For SaleMLS ID #4414962, Farrah Hall, Costello Real Estate and Investments LLC. Canopy MLS as distributed by MLS GRID
- $329,0004 bd2 ba2.3k sqft8027 Hillanby Ct, Waxhaw, NC 28173For SaleMLS ID #4423672, Ginger Givens, Southern Elite Realty, LLC. Canopy MLS as distributed by MLS GRID
- $339,0003 bd2 ba1.3k sqft1008 Raywood Ct, Matthews, NC 28104For SaleMLS ID #4433081, Oksana Ploshnik, OP Realty Group LLC. Canopy MLS as distributed by MLS GRID
- $459,9003 bd3 ba2.3k sqft3804 Secrest Short Cut Rd, Monroe, NC 28110For SaleMLS ID #4390546, Sommer Belk, Howard Hanna Allen Tate Southland Homes + Realty LLC. Canopy MLS as distributed by MLS GRID
- $334,9003 bd2 ba1.2k sqft3600 Wonderland Dr, Matthews, NC 28104For SaleMLS ID #4419176, Matthew Johnson, EXP Realty LLC Ballantyne. Canopy MLS as distributed by MLS GRID
- $278,5005 bd3 ba2.1k sqft6956 Jamestowne Rd, Lancaster, SC 29720For SaleMLS ID #4379160, Eric Forbes, DW Realty Team Inc. Canopy MLS as distributed by MLS GRID
- $325,0003 bd3 ba1.5k sqft2315 Bonterra Blvd, Indian Trail, NC 28079For SaleMLS ID #4420984, Tracie Zehnal, Tall Oaks Real Estate. Canopy MLS as distributed by MLS GRID
- $359,0002 bd3 ba1.7k sqft4110 Compostela Ct, Monroe, NC 28110For SaleMLS ID #4407411, Terry Gaddy, Central Carolina Real Estate Group LLC. Canopy MLS as distributed by MLS GRID
- $327,5003 bd3 ba1.9k sqft4063 Holly Villa Cir, Indian Trail, NC 28079For SaleMLS ID #4419500, Yulian Kuts, Keller Williams Ballantyne Area. Canopy MLS as distributed by MLS GRID
- $359,9953 bd2 ba1.3k sqft3203 Brookstone Trl, Indian Trail, NC 28079For SaleMLS ID #4431545, Zeke Farrington, COMPASS. Canopy MLS as distributed by MLS GRID
- $320,0004 bd2 ba1.5k sqft3323 Wiseman Dr, Charlotte, NC 28227For SaleMLS ID #4428962, Khin Yee, Kalagara Realty. Canopy MLS as distributed by MLS GRID
- $275,0002 bd3 ba1.4k sqft7007 Creft Cir, Indian Trail, NC 28079For SaleMLS ID #4433341, Wendy Richards, ProStead Realty. Canopy MLS as distributed by MLS GRID
- $287,0003 bd3 ba1.6k sqft4459 Fair Springs Rd, Charlotte, NC 28227For SaleMLS ID #4388593, Summer Brady, Mainstay Brokerage LLC. Canopy MLS as distributed by MLS GRID
