Welcome to 141 Oak Leaf Lane, a charming home tucked away on nearly an acre in Wingate. Surrounded by mature trees, this property offers a peaceful setting with plenty of room to enjoy the outdoors. Inside, the open layout features hardwood floors, a cathedral ceiling, and a cozy fireplace that creates a comfortable gathering space. The kitchen offers an island and an easy connection to the main living areas, while two spacious bedroom suites provide flexibility and privacy. Covered porches extend the living space outdoors and offer the perfect spot to relax and take in the wooded surroundings. Additional highlights include an updated kitchen and bath, a tankless water heater, and thoughtful improvements throughout. Conveniently located near everyday shopping in Wingate, with additional dining, shopping, and amenities available in nearby Monroe. If you're looking for a home with character, privacy, and space to settle in, 141 Oak Leaf Lane is well worth a look.
Active
Price cut: $10K (9/29)
$339,900
141 Oak Leaf Ln, Wingate, NC 28174
2beds
1,727sqft
Single Family Residence
Built in 1995
0.96 Acres Lot
$333,500 Zestimate®
$197/sqft
$-- HOA
What's special
Cozy fireplaceCathedral ceilingHardwood floorsTwo spacious bedroom suitesKitchen offers an islandSurrounded by mature treesOpen layout
- 56 days
- 471
- 43
Zillow last checked:
Listing updated:
Listed by:
Jay White sjk3white@gmail.com,
Keller Williams Ballantyne Area,
Sarah White,
Keller Williams Ballantyne Area
Source: Canopy MLS as distributed by MLS GRID,MLS#: 4409604
Facts & features
Interior
Bedrooms & bathrooms
- Bedrooms: 2
- Bathrooms: 3
- Full bathrooms: 2
- 1/2 bathrooms: 1
- Main level bedrooms: 1
Primary bedroom
- Level: Main
Bedroom s
- Level: Upper
Bathroom full
- Level: Main
Bathroom half
- Level: Main
Bathroom full
- Level: Upper
Kitchen
- Level: Main
Living room
- Level: Main
Heating
- Electric
Cooling
- Ceiling Fan(s), Central Air
Appliances
- Included: Dishwasher, Electric Cooktop, Microwave, Oven, Refrigerator, Tankless Water Heater, Washer/Dryer
- Laundry: Laundry Room, Main Level
Features
- Has basement: No
- Attic: Walk-In
- Fireplace features: Gas Log
Interior area
- Total structure area: 1,727
- Total interior livable area: 1,727 sqft
- Finished area above ground: 1,727
- Finished area below ground: 0
Property
Parking
- Parking features: Driveway
- Has uncovered spaces: Yes
Features
- Levels: Two
- Stories: 2
- Patio & porch: Screened, Side Porch
- Pool features: Above Ground
- Has spa: Yes
- Spa features: Heated
Lot
- Size: 0.96 Acres
- Features: Level, Wooded
Details
- Parcel number: 09057031
- Zoning: AH6
- Special conditions: Standard
Construction
Type & style
- Home type: SingleFamily
- Architectural style: Other
- Property subtype: Single Family Residence
Materials
- Wood
- Foundation: Crawl Space
Condition
- New construction: No
- Year built: 1995
Utilities & green energy
- Sewer: Public Sewer
- Water: City
Community & HOA
Community
- Security: Carbon Monoxide Detector(s), Smoke Detector(s)
- Subdivision: Edgewood Acres
Location
- Region: Wingate
Financial & listing details
- Price per square foot: $197/sqft
- Tax assessed value: $263,600
- Annual tax amount: $1,993
- Date on market: 8/10/2026
- Cumulative days on market: 57 days
- Listing terms: Cash,Conventional,FHA,USDA Loan,VA Loan
- Road surface type: Gravel
Estimated market value
$333,500
$317,000 - $350,000
$2,028/mo
Price history
| Date | Event | Price |
|---|---|---|
| 9/29/2026 | Price change | $339,900-2.9%$197/sqft |
Source:  Canopy MLS as distributed by MLS GRID #4409604 Report a problem Canopy MLS as distributed by MLS GRID #4409604 Report a problem | ||
| 8/10/2026 | Listed for sale | $349,900-4.9%$203/sqft |
Source: Canopy MLS as distributed by MLS GRID #4409604 Report a problem | ||
| 1/13/2026 | Listing removed | -- |
Source: Owner Report a problem | ||
| 11/30/2025 | Listed for sale | $368,000+33.8%$213/sqft |
Source: Owner Report a problem | ||
| 1/11/2022 | Sold | $275,000+3.8%$159/sqft |
Source: Canopy MLS as distributed by MLS GRID #3810290 Report a problem | ||
| 12/4/2021 | Pending sale | $265,000$153/sqft |
Source: Canopy MLS as distributed by MLS GRID #3810290 Report a problem | ||
| 12/3/2021 | Listed for sale | $265,000+194.4%$153/sqft |
Source: Canopy MLS as distributed by MLS GRID #3810290 Report a problem | ||
| 3/31/2012 | Sold | $90,000$52/sqft |
Source: Canopy MLS as distributed by MLS GRID #2061580 Report a problem | ||
Public tax history
| Year | Property taxes | Tax assessment |
|---|---|---|
| 2025 | $1,993 -15.4% | $263,600 +13.4% |
| 2024 | $2,356 +11% | $232,500 +9% |
| 2023 | $2,122 | $213,300 |
| 2022 | $2,122 +0.1% | $213,300 |
| 2021 | $2,121 +41.5% | $213,300 +76.9% |
| 2020 | $1,499 +7% | $120,600 |
| 2019 | $1,400 | $120,600 |
| 2018 | $1,400 -4.1% | $120,600 |
| 2017 | $1,460 +2.1% | $120,600 |
| 2016 | $1,431 | $120,600 |
| 2015 | $1,431 +0.8% | $120,600 -10.4% |
| 2014 | $1,419 | $134,540 |
| 2013 | -- | $134,540 |
| 2012 | -- | $134,540 |
| 2011 | -- | $134,540 |
| 2010 | -- | $134,540 |
| 2009 | $895 | $134,540 |
| 2008 | $895 +4.8% | $134,540 +12.1% |
| 2007 | $853 +11.7% | $120,020 |
| 2006 | $764 | $120,020 |
| 2005 | -- | $120,020 |
| 2004 | -- | $120,020 +8% |
| 2003 | -- | $111,130 |
| 2002 | -- | $111,130 |
| 2001 | -- | $111,130 |
| 2000 | -- | $111,130 |
Find assessor info on the county website
Monthly payment
Est. payment
Payment breakdown
Explore the cost of this home by adjusting the details. Changes won't be saved.Climate risks
Neighborhood: 28174
Nearby schools
Schools provided by the listing agent
- Elementary: Wingate
- Middle: East Union
- High: T. Wingate Andrews
Source: Canopy MLS as distributed by MLS GRID. This data may not be complete. We recommend contacting the local school district to confirm school assignments for this home.
Similar homes
- $312,5003 bd2 ba1.4k sqft2530 Arnold Dr, Monroe, NC 28110For Sale
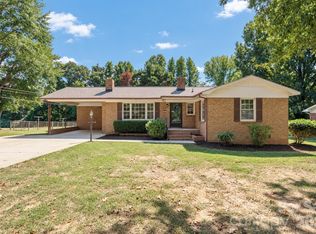
 MLS ID #4432461, Nancy Braun, Showcase Realty LLC. Canopy MLS as distributed by MLS GRID
 - $359,0003 bd3 ba1.9k sqft1000 Barbee Farm Dr, Monroe, NC 28110For Sale
 MLS ID #4414823, Cecilia Carbajal, America's Real Estate Group Inc. Canopy MLS as distributed by MLS GRID
 - $329,9003 bd2 ba1.7k sqft2219 Wade Funderburk Rd, Pageland, SC 29728For Sale
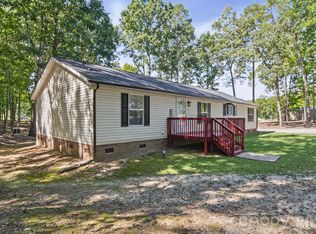 MLS ID #4431026, Tracey Carrigan, Central Carolina Real Estate Group LLC. Canopy MLS as distributed by MLS GRID
 - $355,0003 bd2 ba2.3k sqft704 Lancaster Ave, Monroe, NC 28112For Sale
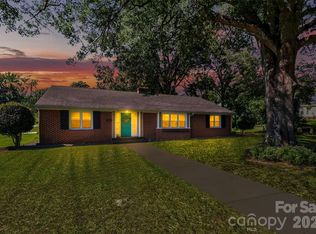 MLS ID #4399672, Chad Hetherman, EXP Realty LLC Mooresville. Canopy MLS as distributed by MLS GRID
 - $334,0003 bd2 ba1.4k sqft730 High Rock Crusher Rd, Wadesboro, NC 28170For SaleMLS ID #4431296, Matthew Keefe, EXP Realty LLC Ballantyne. Canopy MLS as distributed by MLS GRID
- $389,9003 bd2 ba1.7k sqft2115 Acorn Ln, Monroe, NC 28112For SaleMLS ID #4410769, Brandon Gaddy, Central Carolina Real Estate Group LLC. Canopy MLS as distributed by MLS GRID
- $289,9004 bd2 ba1.1k sqft327 E Morrow Ave, Monroe, NC 28112For SaleMLS ID #4434653, Anllelo Banegas Chavarria, NorthGroup Real Estate LLC. Canopy MLS as distributed by MLS GRID
- $299,9003 bd2 ba1.1k sqft2212 Ryefield Way, Monroe, NC 28112For SaleMLS ID #4424828, Lorena Kwietniewski, ALBRICK. Canopy MLS as distributed by MLS GRID
- $325,0002 bd2 ba1.5k sqft6109 Bunn Simpson Rd, Marshville, NC 28103For SaleMLS ID #4430266, Pamela Jobe, Blakely Real Estate. Canopy MLS as distributed by MLS GRID
- $374,9004 bd3 ba2.3k sqft302 Maurice St, Monroe, NC 28112For SaleMLS ID #4399368, Raul Gonzalez, Realty of Charlotte. Canopy MLS as distributed by MLS GRID
- $385,0004 bd3 ba1.3k sqft6324 Saddlewood Dr #30, Waxhaw, NC 28173For SaleMLS ID #4409886, Jonathan Dean, Call It Closed International Inc. Canopy MLS as distributed by MLS GRID
- $475,0003 bd1 ba1.8k sqft6002 White Store Rd, Wingate, NC 28174For SaleMLS ID #4420843, Michael Rowell, Keller Williams South Park. Canopy MLS as distributed by MLS GRID
- $349,9993 bd2 ba1.6k sqft2101 Shady Ln, Monroe, NC 28110For SaleMLS ID #4306238, Lee Northcutt, Keller Williams South Park. Canopy MLS as distributed by MLS GRID
- $344,9003 bd2 ba1.3k sqft1008 Raywood Ct, Matthews, NC 28104For SaleMLS ID #4433081, Oksana Ploshnik, OP Realty Group LLC. Canopy MLS as distributed by MLS GRID
- $334,9003 bd2 ba1.2k sqft3600 Wonderland Dr, Matthews, NC 28104For SaleMLS ID #4419176, Matthew Johnson, EXP Realty LLC Ballantyne. Canopy MLS as distributed by MLS GRID
- $366,5003 bd3 ba1.5k sqft3405 Continental Dr, Monroe, NC 28110For SaleMLS ID #4411054, Randy Lindsay, Austin-Barnett Realty LLC. Canopy MLS as distributed by MLS GRID
- $355,0003 bd2 ba1.2k sqft713 Pesca Ln, Matthews, NC 28104For SaleMLS ID #4431408, Vidhyapati Mishra, Costello Real Estate and Investments LLC. Canopy MLS as distributed by MLS GRID
- $334,9003 bd2 ba1.3k sqft10219 Mountain Apple Dr, Mint Hill, NC 28227For SaleMLS ID #4399797, Charleen Thompson, Berkshire Hathaway HomeServices Carolinas Realty. Canopy MLS as distributed by MLS GRID
- $389,0003 bd2 ba1.7k sqft503 S Washington St, Monroe, NC 28112For SaleMLS ID #4422789, Bill Heisner, CaraWill Realty. Canopy MLS as distributed by MLS GRID
- $389,9994 bd3 ba2.1k sqft1601 Sumpter Ln, Monroe, NC 28110For SaleMLS ID #4381627, Scott Baker, Trelora Realty INC. Canopy MLS as distributed by MLS GRID
