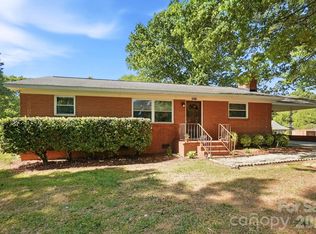
Welcome to 2530 Arnold Dr, a charming 3-bedroom, 1.5-bath home nestled in a peaceful area of Monroe, NC!
Freshly painted and featuring brand-new LVP flooring throughout, this home offers a clean, refreshed feel and a flowing floor plan with plenty of space for comfortable living and entertaining. The kitchen provides a functional space for preparing meals with convenient flow into the main living areas. A cozy fireplace adds warmth and character to the living space. Outside, enjoy a spacious front yard, large fenced backyard, and sunporch - perfect for relaxing, play, or outdoor gatherings. A backyard shed provides additional storage, while the long driveway and carport offer ample parking. Conveniently located in Monroe, this home combines comfort, functionality, and value in a desirable setting. Come see all that 2530 Arnold Dr has to offer!
Under contract-show
Price cut: $2.5K (10/16)
$312,500
2530 Arnold Dr, Monroe, NC 28110
3beds
1,477sqft
Single Family Residence
Built in 1962
0.47 Acres Lot
$307,500 Zestimate®
$212/sqft
$-- HOA
What's special
Freshly paintedLarge fenced backyardBrand-new lvp flooring throughoutSpacious front yard
- 27 days
- 689
- 53
Likely to sell faster than
Zillow last checked:
Listing updated:
Listed by:
Nancy Braun nancy@showcaserealty.net,
Showcase Realty LLC,
Monica Russell,
Showcase Realty LLC
Source: Canopy MLS as distributed by MLS GRID,MLS#: 4432461
Facts & features
Interior
Bedrooms & bathrooms
- Bedrooms: 3
- Bathrooms: 2
- Full bathrooms: 1
- 1/2 bathrooms: 1
- Main level bedrooms: 3
Primary bedroom
- Level: Main
- Area: 179.95 Square Feet
- Dimensions: 15' 5" X 11' 8"
Bedroom s
- Level: Main
- Area: 122.44 Square Feet
- Dimensions: 11' 9" X 10' 5"
Bedroom s
- Level: Main
- Area: 130.25 Square Feet
- Dimensions: 9' 10" X 13' 3"
Bathroom full
- Level: Main
- Area: 55.75 Square Feet
- Dimensions: 6' 1" X 9' 2"
Bathroom half
- Level: Main
- Area: 22.98 Square Feet
- Dimensions: 3' 2" X 7' 3"
Dining area
- Level: Main
- Area: 121.5 Square Feet
- Dimensions: 9' 2" X 13' 3"
Kitchen
- Level: Main
- Area: 141.38 Square Feet
- Dimensions: 10' 8" X 13' 3"
Living room
- Level: Main
- Area: 254.42 Square Feet
- Dimensions: 19' 10" X 12' 10"
Utility room
- Level: Main
- Area: 119.85 Square Feet
- Dimensions: 14' 8" X 8' 2"
Heating
- Forced Air
Cooling
- Ceiling Fan(s), Central Air
Appliances
- Included: Electric Range, Electric Water Heater, Exhaust Hood, Plumbed For Ice Maker, Refrigerator
- Laundry: Electric Dryer Hookup, Main Level, Washer Hookup
Features
- Flooring: Vinyl
- Has basement: No
- Fireplace features: Living Room
Interior area
- Total structure area: 1,477
- Total interior livable area: 1,477 sqft
- Finished area above ground: 1,477
- Finished area below ground: 0
Video & virtual tour
Property
Parking
- Total spaces: 1
- Parking features: Attached Carport, Driveway, Parking Space(s)
- Carport spaces: 1
- Has uncovered spaces: Yes
Features
- Levels: One
- Stories: 1
- Patio & porch: Porch, Rear Porch, Screened
- Exterior features: Storage
- Fencing: Back Yard,Fenced
Lot
- Size: 0.47 Acres
- Dimensions: 84 x 211 x 84 x 211
- Features: Green Area, Wooded
Details
- Parcel number: 09301086
- Zoning: AQ4
- Special conditions: Standard
Construction
Type & style
- Home type: SingleFamily
- Architectural style: Ranch
- Property subtype: Single Family Residence
Materials
- Brick Full
- Foundation: Crawl Space
- Roof: Composition
Condition
- New construction: No
- Year built: 1962
Utilities & green energy
- Sewer: Public Sewer
- Water: City
Community & HOA
Community
- Subdivision: None
Location
- Region: Monroe
Financial & listing details
- Price per square foot: $212/sqft
- Tax assessed value: $309,100
- Annual tax amount: $1,351
- Date on market: 10/8/2026
- Cumulative days on market: 28 days
- Listing terms: Cash,Conventional,FHA,VA Loan
- Road surface type: Concrete, Paved
Estimated market value
$307,500
$292,000 - $323,000
$1,924/mo
Price history
| Date | Event | Price |
|---|---|---|
| 10/16/2026 | Price change | $312,500-0.8%$212/sqft |
Source:  Canopy MLS as distributed by MLS GRID #4432461 Report a problem | ||
| 10/8/2026 | Listed for sale | $315,000$213/sqft |
Source: Canopy MLS as distributed by MLS GRID #4432461 Report a problem | ||
Public tax history
| Year | Property taxes | Tax assessment |
|---|---|---|
| 2025 | $1,351 +36.5% | $309,100 +70.3% |
| 2024 | $990 | $181,500 |
| 2023 | $990 | $181,500 |
| 2022 | $990 | $181,500 |
| 2021 | $990 +31.3% | $181,500 +62.2% |
| 2020 | $754 | $111,900 |
| 2019 | $754 | $111,900 +0% |
| 2018 | $754 | $111,880 0% |
| 2017 | $754 -50.2% | $111,900 +0% |
| 2016 | $1,514 +74.2% | $111,880 |
| 2015 | $869 -37.1% | $111,880 -1.3% |
| 2014 | $1,383 | $113,320 |
| 2013 | -- | $113,320 |
| 2012 | -- | $113,320 |
| 2011 | -- | $113,320 |
| 2010 | -- | $113,320 |
| 2009 | $754 | $113,320 |
| 2008 | $754 +2.2% | $113,320 +9.2% |
| 2007 | $738 +11.7% | $103,730 |
| 2006 | $660 | $103,730 |
| 2005 | -- | $103,730 |
| 2004 | -- | $103,730 +19.4% |
| 2003 | -- | $86,860 |
| 2002 | -- | $86,860 +2.7% |
| 2001 | -- | $84,550 |
| 2000 | -- | $84,550 |
Find assessor info on the county website
Monthly payment
Est. payment
Payment breakdown
Explore the cost of this home by adjusting the details. Changes won't be saved.Climate risks
Neighborhood: 28110
Nearby schools
Schools provided by the listing agent
- Elementary: Benton Heights
- Middle: Monroe
- High: Monroe
Source: Canopy MLS as distributed by MLS GRID. This data may not be complete. We recommend contacting the local school district to confirm school assignments for this home.
Similar homes
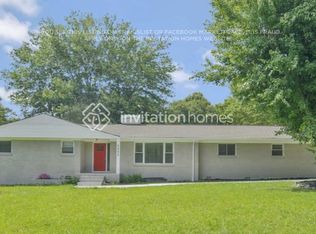
- $319,9003 bd2 ba1.2k sqft2425 River Chase Dr, Monroe, NC 28110For Sale
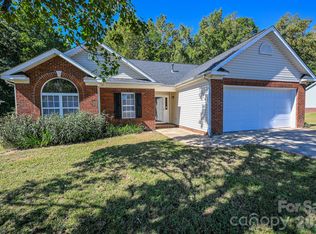
 MLS ID #4429983, Brian Benton, Emerald Pointe Realty. Canopy MLS as distributed by MLS GRID
- $350,0003 bd3 ba1.9k sqft1000 Barbee Farm Dr, Monroe, NC 28110For Sale
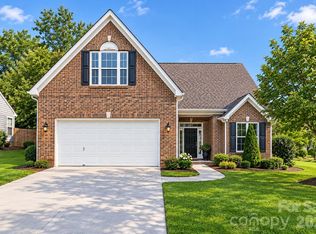 MLS ID #4438323, Cecilia Carbajal, America's Real Estate Group Inc. Canopy MLS as distributed by MLS GRID
- $349,9993 bd2 ba1.6k sqft2101 Shady Ln, Monroe, NC 28110For Sale
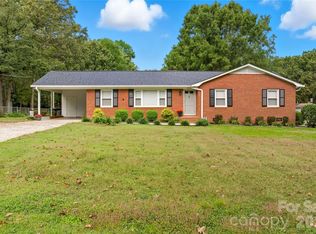 MLS ID #4306238, Lee Northcutt, Keller Williams South Park. Canopy MLS as distributed by MLS GRID
- $330,0003 bd2 ba1.3k sqft2008 Stepping Stone Ln, Monroe, NC 28110For Sale
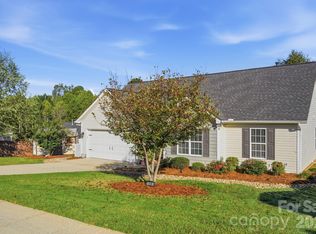 MLS ID #4435267, Richard Haake, Lionheart Real Estate LLC. Canopy MLS as distributed by MLS GRID
- $289,9004 bd2 ba1.1k sqft327 E Morrow Ave, Monroe, NC 28112For SaleMLS ID #4434653, Anllelo Banegas Chavarria, NorthGroup Real Estate LLC. Canopy MLS as distributed by MLS GRID
- $299,0003 bd2 ba1.9k sqft803 G W Broome Rd, Monroe, NC 28112For SaleMLS ID #4436951, Jeannie Couick, Better Homes and Gardens Real Estate Paracle. Canopy MLS as distributed by MLS GRID
- $399,0003 bd2 ba1.5k sqft3228 Karen Ln, Monroe, NC 28110For SaleMLS ID #4419261, Drew Bartek, Realty One Group Revolution. Canopy MLS as distributed by MLS GRID
- $299,9003 bd2 ba1.2k sqft5701 Hoover Ave, Indian Trail, NC 28079For SaleMLS ID #4438473, Alicia Love, Howard Hanna Allen Tate Southland Homes + Realty LLC. Canopy MLS as distributed by MLS GRID
- $290,0003 bd2 ba1.3k sqft2711 Bobwhite Cir, Wingate, NC 28174For SaleMLS ID #4383381, Michael Rowell, Keller Williams South Park. Canopy MLS as distributed by MLS GRID
- $309,9003 bd2 ba1.2k sqft5107 Rolling Oak Ln, Charlotte, NC 28227For SaleMLS ID #4438611, Robert Salmons, Entera Realty LLC. Canopy MLS as distributed by MLS GRID
- $344,9993 bd2 ba1.3k sqft9022 Brad Ct, Matthews, NC 28104For SaleMLS ID #4438550, Dennis Coffey, Coffey House Realty. Canopy MLS as distributed by MLS GRID
- $320,0003 bd2 ba1.2k sqft3201 Brookstone Trl, Indian Trail, NC 28079For SaleMLS ID #4392073, Tanya Carlson, IT Realty, LLC. Canopy MLS as distributed by MLS GRID
- $245,0004 bd3 ba1.7k sqft2500 Round Table Rd APT E, Monroe, NC 28110For SaleMLS ID #4403153, Tiffany Hahne, Keller Williams South Park. Canopy MLS as distributed by MLS GRID
- $345,0003 bd2 ba1.2k sqft706 White Oak Ln, Matthews, NC 28104For SaleMLS ID #4435983, Esteban Valverde, LPT Realty LLC. Canopy MLS as distributed by MLS GRID
- $339,0003 bd2 ba1.3k sqft1008 Raywood Ct, Matthews, NC 28104For SaleMLS ID #4433081, Oksana Ploshnik, OP Realty Group LLC. Canopy MLS as distributed by MLS GRID
- $325,0003 bd2 ba1.3k sqft8208 Idlewild Rd, Indian Trail, NC 28079For SaleMLS ID #4420036, Adam Woodring, Mainstay Brokerage LLC. Canopy MLS as distributed by MLS GRID
- $329,9004 bd3 ba2k sqft1012 Forest Dr, Marshville, NC 28103For SaleMLS ID #4412442, Greg Adams, Reeves Realty & Associates. Canopy MLS as distributed by MLS GRID
- $334,9003 bd2 ba1.2k sqft3600 Wonderland Dr, Matthews, NC 28104For SaleMLS ID #4419176, Matthew Johnson, EXP Realty LLC Ballantyne. Canopy MLS as distributed by MLS GRID
- $320,0004 bd2 ba1.5k sqft3323 Wiseman Dr, Charlotte, NC 28227For SaleMLS ID #4428962, Khin Yee, Kalagara Realty. Canopy MLS as distributed by MLS GRID
- $299,9993 bd2 ba1.2k sqft804 Worthwood Cir, Monroe, NC 28112New ConstructionMLS ID #4345138, Connor Bradley, Bradley Real Estate and Development. Canopy MLS as distributed by MLS GRID
