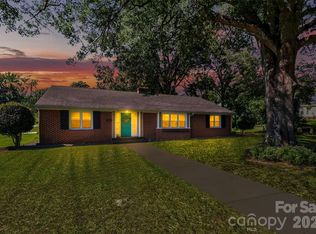
Welcome to this beautiful, well-maintained MOVE-IN READY brick home in the quiet, well-established HELMS PARK neighborhood in Monroe. Inside you will find many updates that compliment the original character of this well-built home such as the expanded kitchen and vast cabinetry. The stunning LVP flooring has been added throughout the house and an elegant tile design adorns the bathrooms. Both bathrooms have Silestone counter tops. You will enjoy relaxing on the large covered back deck with your morning coffee or winding down after a busy day. The nearly half acre backyard offers plenty of room for an outside fireplace and entertainment area with a firepit. With no HOA you can use your imagination on the possibilities that await back there! The roof and HVAC were replaced in 2024 and most of the inside has recently been freshly painted. A complete crawl space vapor barrier was installed in March of 2025. The house also has a leafless gutter system to help keep the water flowing appropriately. Helms Park is just a short drive away from the downtown Monroe area where you will find countless shopping and dining opportunities, including the Monroe Mall!
Active
Price cut: $25K (8/19)
$360,000
2101 Shady Ln, Monroe, NC 28110
3beds
1,612sqft
Single Family Residence
Built in 1966
0.5 Acres Lot
$348,200 Zestimate®
$223/sqft
$-- HOA
What's special
Brick homeOutside fireplaceSilestone counter topsLarge covered back deckExpanded kitchenNearly half acre backyardElegant tile design
- 369 days
- 306
- 14
Zillow last checked:
Listing updated:
Listed by:
Lee Northcutt leenorthcutt@kw.com,
Keller Williams South Park
Source: Canopy MLS as distributed by MLS GRID,MLS#: 4306238
Facts & features
Interior
Bedrooms & bathrooms
- Bedrooms: 3
- Bathrooms: 2
- Full bathrooms: 1
- 1/2 bathrooms: 1
- Main level bedrooms: 3
Primary bedroom
- Level: Main
Family room
- Level: Main
Kitchen
- Level: Main
Living room
- Level: Main
Heating
- Natural Gas
Cooling
- Central Air
Appliances
- Included: Dishwasher, Electric Oven, Electric Water Heater, Freezer, Microwave, Refrigerator with Ice Maker
- Laundry: Electric Dryer Hookup, Laundry Room, Main Level, Washer Hookup
Features
- Open Floorplan, Walk-In Closet(s)
- Flooring: Carpet, Tile, Vinyl
- Windows: Insulated Windows
- Has basement: No
- Fireplace features: Family Room, Gas Log
Interior area
- Total structure area: 1,612
- Total interior livable area: 1,612 sqft
- Finished area above ground: 1,612
- Finished area below ground: 0
Property
Parking
- Total spaces: 1
- Parking features: Attached Carport
- Carport spaces: 1
Features
- Levels: One
- Stories: 1
- Patio & porch: Covered, Rear Porch
Lot
- Size: 0.5 Acres
Details
- Additional structures: Shed(s)
- Parcel number: 09339111
- Zoning: AQ4
- Special conditions: Estate
Construction
Type & style
- Home type: SingleFamily
- Architectural style: Ranch
- Property subtype: Single Family Residence
Materials
- Brick Full
- Foundation: Crawl Space
Condition
- New construction: No
- Year built: 1966
Utilities & green energy
- Sewer: Public Sewer
- Water: City
- Utilities for property: Cable Available, Electricity Connected
Community & HOA
Community
- Subdivision: Helms Park
Location
- Region: Monroe
Financial & listing details
- Price per square foot: $223/sqft
- Tax assessed value: $331,900
- Annual tax amount: $2,901
- Date on market: 10/3/2025
- Cumulative days on market: 369 days
- Listing terms: Cash,Conventional
- Electric utility on property: Yes
- Road surface type: Concrete, Paved
Estimated market value
$348,200
$331,000 - $366,000
$2,066/mo
Price history
| Date | Event | Price |
|---|---|---|
| 8/19/2026 | Price change | $360,000-6.5%$223/sqft |
Source:  Canopy MLS as distributed by MLS GRID #4306238 Report a problem Canopy MLS as distributed by MLS GRID #4306238 Report a problem | ||
| 7/30/2026 | Price change | $385,000-2.5%$239/sqft |
Source: Canopy MLS as distributed by MLS GRID #4306238 Report a problem | ||
| 7/1/2026 | Price change | $395,000-1.3%$245/sqft |
Source: Canopy MLS as distributed by MLS GRID #4306238 Report a problem | ||
| 5/11/2026 | Price change | $400,000-2.4%$248/sqft |
Source: Canopy MLS as distributed by MLS GRID #4306238 Report a problem | ||
| 3/20/2026 | Price change | $410,000-2.4%$254/sqft |
Source: Canopy MLS as distributed by MLS GRID #4306238 Report a problem | ||
| 1/1/2026 | Price change | $420,000-1.2%$261/sqft |
Source: Canopy MLS as distributed by MLS GRID #4306238 Report a problem | ||
| 10/3/2025 | Listed for sale | $425,000$264/sqft |
Source: Canopy MLS as distributed by MLS GRID #4306238 Report a problem | ||
Public tax history
| Year | Property taxes | Tax assessment |
|---|---|---|
| 2025 | $2,901 +36.2% | $331,900 +69.9% |
| 2024 | $2,131 | $195,400 |
| 2023 | $2,131 | $195,400 |
| 2022 | $2,131 | $195,400 |
| 2021 | $2,131 +32.2% | $195,400 +63.4% |
| 2020 | $1,611 | $119,600 |
| 2019 | $1,611 | $119,600 0% |
| 2018 | $1,611 | $119,630 +0% |
| 2017 | $1,611 -0.4% | $119,600 0% |
| 2016 | $1,618 +74.2% | $119,630 |
| 2015 | $929 -38.2% | $119,630 -2% |
| 2014 | $1,502 | $122,090 |
| 2013 | -- | $122,090 |
| 2012 | -- | $122,090 -0.8% |
| 2011 | -- | $123,100 |
| 2010 | -- | $123,100 |
| 2009 | $819 | $123,100 |
| 2008 | $819 +3.8% | $123,100 +11% |
| 2007 | $789 +11.7% | $110,950 |
| 2006 | $706 | $110,950 |
| 2005 | -- | $110,950 |
| 2004 | -- | $110,950 +0.4% |
| 2003 | -- | $110,550 |
| 2002 | -- | $110,550 |
| 2001 | -- | $110,550 +3.1% |
| 2000 | -- | $107,210 |
Find assessor info on the county website
Monthly payment
Est. payment
Payment breakdown
Explore the cost of this home by adjusting the details. Changes won't be saved.Climate risks
Neighborhood: 28110
Nearby schools
Schools provided by the listing agent
- Elementary: Rocky River
- Middle: Monroe
- High: Monroe
Source: Canopy MLS as distributed by MLS GRID. This data may not be complete. We recommend contacting the local school district to confirm school assignments for this home.
Similar homes
- $359,0003 bd3 ba1.9k sqft1000 Barbee Farm Dr, Monroe, NC 28110For Sale

 MLS ID #4414823, Cecilia Carbajal, America's Real Estate Group Inc. Canopy MLS as distributed by MLS GRID
 - $360,0003 bd2 ba2.3k sqft704 Lancaster Ave, Monroe, NC 28112For Sale
 MLS ID #4399672, Chad Hetherman, EXP Realty LLC Mooresville. Canopy MLS as distributed by MLS GRID
 - $359,0002 bd3 ba1.7k sqft4110 Compostela Ct, Monroe, NC 28110For Sale
 MLS ID #4407411, Terry Gaddy, Central Carolina Real Estate Group LLC. Canopy MLS as distributed by MLS GRID
 - $299,9503 bd2 ba1.1k sqft605 Brookside Dr, Monroe, NC 28110For Sale
 MLS ID #4384329, Sandra Perales Mora, NorthGroup Real Estate LLC. Canopy MLS as distributed by MLS GRID
 - $450,0003 bd2 ba1.8k sqft3209 Monte Dr, Monroe, NC 28110For SaleMLS ID #4412085, Mary McCloskey, Howard Hanna Allen Tate Charlotte South. Canopy MLS as distributed by MLS GRID
- $459,9003 bd3 ba2.3k sqft3804 Secrest Short Cut Rd, Monroe, NC 28110For SaleMLS ID #4390546, Sommer Belk, Howard Hanna Allen Tate Southland Homes + Realty LLC. Canopy MLS as distributed by MLS GRID
- $389,9003 bd2 ba1.7k sqft2115 Acorn Ln, Monroe, NC 28112For SaleMLS ID #4410769, Brandon Gaddy, Central Carolina Real Estate Group LLC. Canopy MLS as distributed by MLS GRID
- $410,0004 bd3 ba2.3k sqft7541 Sparkleberry Dr, Indian Trail, NC 28079For SaleMLS ID #4430002, Drew Kilpatrick, EXP Realty LLC Rock Hill. Canopy MLS as distributed by MLS GRID
- $369,0003 bd2 ba1.2k sqft317 Jackson Pl, Matthews, NC 28104For SaleMLS ID #4398222, Don Gomez, C-A-RE Realty. Canopy MLS as distributed by MLS GRID
- $334,9003 bd2 ba1.2k sqft3600 Wonderland Dr, Matthews, NC 28104For SaleMLS ID #4419176, Matthew Johnson, EXP Realty LLC Ballantyne. Canopy MLS as distributed by MLS GRID
- $425,0003 bd2 ba1.2k sqft3406 Olive Branch Rd, Monroe, NC 28110For SaleMLS ID #4412681, Lucy Drake, Keller Williams Ballantyne Area. Canopy MLS as distributed by MLS GRID
- $299,9004 bd3 ba1.7k sqft2502D Round Table Rd, Monroe, NC 28110For SaleMLS ID #4307222, George McGimsey, George Mack Properties LLC. Canopy MLS as distributed by MLS GRID
- $360,0003 bd3 ba1.8k sqft9541 Green Apple Dr, Charlotte, NC 28215For SaleMLS ID #4426973, Juan Guzman, Citywide Group Inc. Canopy MLS as distributed by MLS GRID
- $385,0003 bd2 ba1.8k sqft3554 Jared Ct, Matthews, NC 28105For SaleMLS ID #4409066, Charleen Thompson, Berkshire Hathaway HomeServices Carolinas Realty. Canopy MLS as distributed by MLS GRID
- $320,0003 bd2 ba1.2k sqft3201 Brookstone Trl, Indian Trail, NC 28079For SaleMLS ID #4392073, Tanya Carlson, IT Realty, LLC. Canopy MLS as distributed by MLS GRID
- $320,0004 bd2 ba1.5k sqft3323 Wiseman Dr, Charlotte, NC 28227For SaleMLS ID #4428962, Khin Yee, Kalagara Realty. Canopy MLS as distributed by MLS GRID
- $339,0003 bd2 ba1.6k sqft9909 Sunway Dr, Mint Hill, NC 28227For SaleMLS ID #4420938, Daniel Koumou Nete, Keller Williams South Park. Canopy MLS as distributed by MLS GRID
- $344,9003 bd2 ba1.3k sqft1008 Raywood Ct, Matthews, NC 28104For SaleMLS ID #4411795, Oksana Ploshnik, OP Realty Group LLC. Canopy MLS as distributed by MLS GRID
- $354,9003 bd2 ba1.3k sqft1414 Jodhpur Ct, Charlotte, NC 28212For SaleMLS ID #4421984, Joshua Baradaran-Dilmaghani, White Stag Realty NC LLC. Canopy MLS as distributed by MLS GRID
- $370,0003 bd2 ba1.4k sqft13942 Dannemara Dr, Pineville, NC 28134For SaleMLS ID #4413129, Laura Bowman-Messick, Berkshire Hathaway Homeservices Landmark Prop. Canopy MLS as distributed by MLS GRID
