
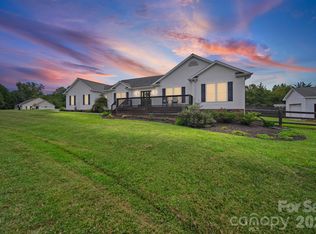
Welcome home to this charming all-brick ranch nestled on a beautiful 1-acre lot! From the inviting front porch with its classic swing, this cozy home welcomes you from the moment you arrive.
Inside, the living room features wood floors and an electric fireplace and opens to the dining area. The spacious kitchen offers granite countertops, tile backsplash, stainless steel appliances, abundant cabinetry, and a cozy eat-in breakfast area.
The large primary suite features a walk-in closet and private bath with double-sink vanity and tiled shower. Two additional bedrooms and a full bath complete the home.
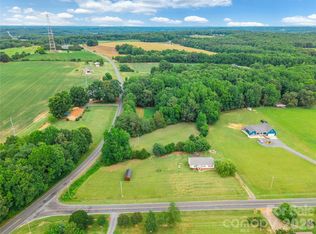
Outside, enjoy evenings around the firepit, relaxing on the side patio, or spending time in the partially fenced backyard. A 630 sq. ft. detached two-car garage/storage building offers plenty of room for vehicles, hobbies, or extra storage.
Quaint, cozy, and full of charm—this wonderful home offers peaceful living with room to spread out and enjoy!
Under contract-show
$375,000
5517 E Highway 218, Monroe, NC 28110
3beds
1,542sqft
Single Family Residence
Built in 1940
1 Acres Lot
$367,000 Zestimate®
$243/sqft
$-- HOA
What's special
Electric fireplaceAll-brick ranchWood floorsSide patioTiled showerCozy eat-in breakfast areaSpacious kitchen
- 31 days
- 494
- 44
Zillow last checked:
Listing updated:
Listed by:
Maggie Laskowski mlaskowski@kw.com,
Keller Williams Lake Norman
Source: Canopy MLS as distributed by MLS GRID,MLS#: 4425006
Facts & features
Interior
Bedrooms & bathrooms
- Bedrooms: 3
- Bathrooms: 2
- Full bathrooms: 2
- Main level bedrooms: 3
Primary bedroom
- Level: Main
Bedroom s
- Level: Main
Bedroom s
- Level: Main
Bathroom full
- Level: Main
Bathroom full
- Level: Main
Breakfast
- Level: Main
Dining area
- Level: Main
Kitchen
- Level: Main
Laundry
- Level: Main
Living room
- Level: Main
Heating
- Electric, Heat Pump
Cooling
- Ceiling Fan(s), Central Air
Appliances
- Included: Dishwasher, Electric Range, Electric Water Heater, Microwave
- Laundry: Laundry Room, Main Level
Features
- Walk-In Closet(s)
- Flooring: Carpet, Tile, Wood
- Has basement: No
- Attic: Pull Down Stairs
- Fireplace features: Living Room
Interior area
- Total structure area: 1,542
- Total interior livable area: 1,542 sqft
- Finished area above ground: 1,542
- Finished area below ground: 0
Video & virtual tour
Property
Parking
- Total spaces: 2
- Parking features: Detached Garage
- Garage spaces: 2
Features
- Levels: One
- Stories: 1
- Patio & porch: Front Porch, Side Porch
- Exterior features: Fire Pit
- Fencing: Back Yard,Fenced,Partial
Lot
- Size: 1 Acres
Details
- Parcel number: 01198005A
- Zoning: AF8
- Special conditions: Standard
Construction
Type & style
- Home type: SingleFamily
- Architectural style: Ranch
- Property subtype: Single Family Residence
Materials
- Brick Full
- Foundation: Crawl Space
Condition
- New construction: No
- Year built: 1940
Utilities & green energy
- Sewer: Septic Installed
- Water: City
Community & HOA
Community
- Security: Security System, Smoke Detector(s)
- Subdivision: NONE
Location
- Region: Monroe
Financial & listing details
- Price per square foot: $243/sqft
- Tax assessed value: $341,400
- Annual tax amount: $1,726
- Date on market: 9/16/2026
- Cumulative days on market: 31 days
- Listing terms: Cash,Conventional,FHA,VA Loan
- Exclusions: Metal Window Valance in Baby's room and Wooden Storage Bin Shelving System in outdoor garage area
- Road surface type: Gravel, Paved
Estimated market value
$367,000
$349,000 - $385,000
$1,970/mo
Price history
| Date | Event | Price |
|---|---|---|
| 9/16/2026 | Listed for sale | $375,000+34.4%$243/sqft |
Source:  Canopy MLS as distributed by MLS GRID #4425006 Report a problem Canopy MLS as distributed by MLS GRID #4425006 Report a problem | ||
| 2/16/2021 | Sold | $279,000$181/sqft |
Source: Canopy MLS as distributed by MLS GRID #3695681 Report a problem | ||
| 1/11/2021 | Contingent | $279,000$181/sqft |
Source: Canopy MLS as distributed by MLS GRID #3695681 Report a problem | ||
| 1/11/2021 | Pending sale | $279,000$181/sqft |
Source: Southland Homes + Realty LLC #3695681 Report a problem | ||
| 1/8/2021 | Listed for sale | $279,000+16.3%$181/sqft |
Source: Southland Homes + Realty LLC #3695681 Report a problem | ||
| 4/23/2019 | Listing removed | $239,900$156/sqft |
Source: Scarlett Real Estate, LLC #3483735 Report a problem | ||
| 1/16/2019 | Listed for sale | $239,900+5.5%$156/sqft |
Source: Scarlett Real Estate, LLC #3464537 Report a problem | ||
| 5/9/2018 | Sold | $227,500-1%$148/sqft |
Source: Canopy MLS as distributed by MLS GRID #3370252 Report a problem | ||
| 3/22/2018 | Pending sale | $229,900$149/sqft |
Source: ProStead Realty #3370252 Report a problem | ||
| 3/15/2018 | Listed for sale | $229,900-2.1%$149/sqft |
Source: ProStead Realty #3370252 Report a problem | ||
| 12/20/2017 | Listing removed | $234,900$152/sqft |
Source: ProStead Realty #3335688 Report a problem | ||
| 11/29/2017 | Price change | $234,900-1.3%$152/sqft |
Source: ProStead Realty #3335688 Report a problem | ||
| 11/17/2017 | Price change | $237,900-0.8%$154/sqft |
Source: ProStead Realty #3335688 Report a problem | ||
| 11/3/2017 | Listed for sale | $239,900+24.6%$156/sqft |
Source: ProStead Realty #3335688 Report a problem | ||
| 8/7/2015 | Sold | $192,500$125/sqft |
Source: Canopy MLS as distributed by MLS GRID #3098432 Report a problem | ||
| 7/3/2015 | Listed for sale | $192,500+4.1%$125/sqft |
Source: Owner Report a problem | ||
| 5/30/2015 | Listing removed | $185,000$120/sqft |
Source: Owner Report a problem | ||
| 5/25/2015 | Listed for sale | $185,000+84.1%$120/sqft |
Source: Owner Report a problem | ||
| 2/12/2015 | Sold | $100,500+68.3%$65/sqft |
Source: Public Record Report a problem | ||
| 11/13/2014 | Listing removed | -- |
Source: Auction.com Report a problem | ||
| 11/13/2014 | Price change | $59,716-32.9%$39/sqft |
Source: Auction.com Report a problem | ||
| 10/29/2014 | Listed for sale | -- |
Source: Auction.com Report a problem | ||
| 2/25/2014 | Listing removed | $89,000$58/sqft |
Source: Thomco Properties #2196455 Report a problem | ||
| 12/11/2013 | Listed for sale | $89,000+8.5%$58/sqft |
Source: Thomco Properties #2196455 Report a problem | ||
| 10/19/1998 | Sold | $82,000$53/sqft |
Source: Public Record Report a problem | ||
Public tax history
| Year | Property taxes | Tax assessment |
|---|---|---|
| 2025 | $1,726 +12.8% | $341,400 +44.3% |
| 2024 | $1,530 +3.3% | $236,600 |
| 2023 | $1,482 +23.5% | $236,600 +23.5% |
| 2022 | $1,200 -0.2% | $191,600 |
| 2021 | $1,202 +18.3% | $191,600 +48.5% |
| 2020 | $1,016 -2.6% | $129,000 |
| 2019 | $1,043 | $129,000 |
| 2018 | $1,043 | $129,000 |
| 2017 | $1,043 -3.2% | $129,000 |
| 2016 | $1,078 | $129,000 |
| 2015 | $1,078 +153% | $129,000 +25.3% |
| 2014 | $426 | $102,920 |
| 2013 | -- | $102,920 |
| 2012 | -- | $102,920 |
| 2011 | -- | $102,920 |
| 2010 | -- | $102,920 |
| 2009 | $734 | $102,920 |
| 2008 | $734 +8.1% | $102,920 +16.3% |
| 2007 | $679 +11.8% | $88,480 |
| 2006 | $608 | $88,480 |
| 2005 | -- | $88,480 |
| 2004 | -- | $88,480 +53.3% |
| 2003 | -- | $57,710 |
| 2002 | -- | $57,710 |
| 2001 | -- | $57,710 |
| 2000 | -- | $57,710 |
Find assessor info on the county website
Monthly payment
Est. payment
Payment breakdown
Explore the cost of this home by adjusting the details. Changes won't be saved.Climate risks
Neighborhood: 28110
Nearby schools
Schools provided by the listing agent
- Elementary: New Salem
- Middle: Piedmont
- High: Piedmont
Source: Canopy MLS as distributed by MLS GRID. This data may not be complete. We recommend contacting the local school district to confirm school assignments for this home.


Similar homes
- $385,0003 bd2 ba1.6k sqft708 Paint Cir, Oakboro, NC 28129For Sale
 MLS ID #4422036, Allie Clodfelter, Divine Real Estate Boutique, LLC. Canopy MLS as distributed by MLS GRID
 - $470,0003 bd2 ba1.3k sqft6214 New Salem Rd, Marshville, NC 28103For Sale
 MLS ID #4409358, Ray Black, Ray Black Real Estate. Canopy MLS as distributed by MLS GRID
 - $359,0003 bd3 ba1.9k sqft1000 Barbee Farm Dr, Monroe, NC 28110For Sale
 MLS ID #4414823, Cecilia Carbajal, America's Real Estate Group Inc. Canopy MLS as distributed by MLS GRID
 - $375,0003 bd2 ba1.4k sqft21966 Stony Rd, Locust, NC 28097For Sale
 MLS ID #4395220, William Pratt, Stephen Cooley Real Estate. Canopy MLS as distributed by MLS GRID
 - $325,0002 bd2 ba1.5k sqft6109 Bunn Simpson Rd, Marshville, NC 28103For SaleMLS ID #4430266, Pamela Jobe, Blakely Real Estate. Canopy MLS as distributed by MLS GRID
- $385,0003 bd2 ba1.5k sqft8319 Vagabond Rd, Charlotte, NC 28227For SaleMLS ID #4410413, Misty Comer, COMPASS. Canopy MLS as distributed by MLS GRID
- $349,9993 bd2 ba1.6k sqft2101 Shady Ln, Monroe, NC 28110For SaleMLS ID #4306238, Lee Northcutt, Keller Williams South Park. Canopy MLS as distributed by MLS GRID
- $389,9003 bd2 ba1.7k sqft2115 Acorn Ln, Monroe, NC 28112For SaleMLS ID #4410769, Brandon Gaddy, Central Carolina Real Estate Group LLC. Canopy MLS as distributed by MLS GRID
- $389,9003 bd2 ba1.5k sqft28032 Pole Running Rd, Mount Pleasant, NC 28124For SaleMLS ID #4421745, Kirk Sipe, Southern Homes of the Carolinas, Inc. Canopy MLS as distributed by MLS GRID
- $355,0003 bd2 ba1.2k sqft713 Pesca Ln, Matthews, NC 28104For SaleMLS ID #4431408, Vidhyapati Mishra, Costello Real Estate and Investments LLC. Canopy MLS as distributed by MLS GRID
- $534,9004 bd3 ba2.1k sqft3616 Haigler Rd, Monroe, NC 28110For SaleMLS ID #4336855, Denise Milliken, Central Carolina Real Estate Group LLC. Canopy MLS as distributed by MLS GRID
- $450,0003 bd2 ba1.8k sqft3209 Monte Dr, Monroe, NC 28110For SaleMLS ID #4412085, Mary McCloskey, Howard Hanna Allen Tate Charlotte South. Canopy MLS as distributed by MLS GRID
- $334,0003 bd2 ba1.4k sqft730 High Rock Crusher Rd, Wadesboro, NC 28170For SaleMLS ID #4431296, Matthew Keefe, EXP Realty LLC Ballantyne. Canopy MLS as distributed by MLS GRID
- $385,0003 bd2 ba1.8k sqft3554 Jared Ct, Matthews, NC 28105For SaleMLS ID #4409066, Charleen Thompson, Berkshire Hathaway HomeServices Carolinas Realty. Canopy MLS as distributed by MLS GRID
- $399,0003 bd3 ba1.7k sqft13136 Blacksmith Ct, Matthews, NC 28105For SaleMLS ID #4417364, Rebecca Shanko, Wellspring Realty, Inc. Canopy MLS as distributed by MLS GRID
- $435,0003 bd3 ba1.8k sqft3070 Beech Ct #77, Indian Trail, NC 28079For SaleMLS ID #4432299, Ray Black, Ray Black Real Estate. Canopy MLS as distributed by MLS GRID
- $375,0004 bd3 ba2.2k sqft9600 Veronica Dr, Charlotte, NC 28215For SaleMLS ID #4428554, Kris Rainey, Mark Spain Real Estate. Canopy MLS as distributed by MLS GRID
- $450,0005 bd3 ba1.9k sqft309 Catawba Cir N, Matthews, NC 28104For SaleMLS ID #4426793, Cherie Burris, RE/MAX Executive. Canopy MLS as distributed by MLS GRID
- $555,0003 bd3 ba2.1k sqft1319 Baucom Rd, Monroe, NC 28110For SaleMLS ID #4416661, Kent Hudson, Point 135 Real Estate. Canopy MLS as distributed by MLS GRID
- $359,9953 bd2 ba1.3k sqft3203 Brookstone Trl, Indian Trail, NC 28079For SaleMLS ID #4431545, Zeke Farrington, COMPASS. Canopy MLS as distributed by MLS GRID
