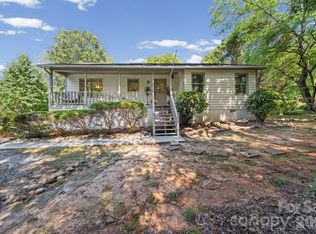
An absolute standout value in today's market. Finding a true 5-bedroom, 3-bathroom home at this price point is an incredible rarity. This property delivers the perfect blend of expansive space, daily functionality, and unmatched affordability. A true split-level home offering updated modern finishes, versatile living spaces, and plenty of charm! Step inside to discover a bright, open floor plan featuring gorgeous new LVP flooring, neutral paint, crown molding, recessed lighting, and stylish fixtures throughout. The inviting living room flows seamlessly into the dining area and kitchen, creating the perfect space for everyday living and entertaining. The updated kitchen boasts new 42” cabinetry, quartz countertops, tile backsplash, upgraded hardware, stainless steel appliances, and a convenient breakfast bar with seating. Spacious bedrooms feature great natural light, updated ceiling fans, and ample closet space. The beautifully renovated bathrooms showcase modern vanities, sleek fixtures, and stunning custom-tiled showers. Additional highlights include a dedicated laundry area with built-in cabinetry, multiple levels of living space, and plenty of storage. Outside, enjoy the welcoming covered front porch, side covered porch, spacious rear deck with a covered gazebo area, and a generous yardwith mature trees. A detached storage with electrical inspection the building offers even more room for tools, hobbies, or outdoor equipment. With its fresh updates, functional layout, and wonderful indoor and outdoor living spaces, this move-in-ready home is one you won't want to miss!
Active
Price cut: $20K (11/1)
$425,000
309 Catawba Cir N, Matthews, NC 28104
5beds
1,995sqft
Single Family Residence
Built in 1976
0.62 Acres Lot
$420,400 Zestimate®
$213/sqft
$-- HOA
What's special
Updated modern finishesModern vanitiesStylish fixtures throughoutBeautifully renovated bathroomsSleek fixturesGreat natural lightRecessed lighting
- 19 days
- 518
- 58
Likely to sell faster than
Zillow last checked:
Listing updated:
Listed by:
Cherie Burris cherieburris@gmail.com,
RE/MAX Executive
Source: Canopy MLS as distributed by MLS GRID,MLS#: 4426793
Facts & features
Interior
Bedrooms & bathrooms
- Bedrooms: 5
- Bathrooms: 3
- Full bathrooms: 3
Primary bedroom
- Level: Upper
Bedroom s
- Level: Lower
Bedroom s
- Level: Upper
Bedroom s
- Level: Upper
Bathroom full
- Level: Lower
Bathroom full
- Level: Upper
Bathroom full
- Level: Upper
Other
- Level: Lower
Breakfast
- Level: Main
Dining area
- Level: Main
Great room
- Level: Main
Kitchen
- Level: Main
Laundry
- Level: Main
Heating
- Central, Electric
Cooling
- Central Air, Electric, Heat Pump
Appliances
- Included: Dishwasher, Electric Range, Electric Water Heater, Microwave, Plumbed For Ice Maker, Self Cleaning Oven
- Laundry: Electric Dryer Hookup, Mud Room, Laundry Room, Main Level, Washer Hookup
Features
- Attic Other, Breakfast Bar, Built-in Features, Open Floorplan
- Flooring: Vinyl
- Doors: Insulated Door(s)
- Windows: Insulated Windows
- Has basement: No
- Attic: Other
Interior area
- Total structure area: 1,995
- Total interior livable area: 1,995 sqft
- Finished area above ground: 1,376
- Finished area below ground: 0
Property
Parking
- Total spaces: 4
- Parking features: Driveway
- Uncovered spaces: 4
Features
- Levels: Multi/Split
- Patio & porch: Covered, Deck, Front Porch, Patio, Side Porch
- Exterior features: Storage
- Fencing: Back Yard,Partial,Wood
Lot
- Size: 0.62 Acres
- Dimensions: 103' x 287' x 109' x 254'
- Features: Wooded, Cleared
Details
- Additional structures: Gazebo, Shed(s)
- Parcel number: 07129456
- Zoning: AP4
- Special conditions: Standard
Construction
Type & style
- Home type: SingleFamily
- Architectural style: Transitional
- Property subtype: Single Family Residence
Materials
- Brick Partial, Vinyl
- Foundation: Crawl Space
- Roof: Composition
Condition
- New construction: No
- Year built: 1976
Details
- Builder model: Primary is Upstairs
Utilities & green energy
- Sewer: County Sewer
- Water: County Water
- Utilities for property: Electricity Connected
Community & HOA
Community
- Features: Street Lights
- Security: Smoke Detector(s)
- Subdivision: Cherokee Woods
Location
- Region: Matthews
Financial & listing details
- Price per square foot: $213/sqft
- Tax assessed value: $337,200
- Annual tax amount: $2,259
- Date on market: 10/17/2026
- Cumulative days on market: 19 days
- Listing terms: Cash,Conventional,VA Loan
- Electric utility on property: Yes
- Road surface type: Gravel, Paved
Estimated market value
$420,400
$399,000 - $441,000
$2,592/mo
Price history
| Date | Event | Price |
|---|---|---|
| 11/1/2026 | Price change | $425,000-4.5%$213/sqft |
Source:  Canopy MLS as distributed by MLS GRID #4426793 Report a problem | ||
| 10/25/2026 | Price change | $445,000-1.1%$223/sqft |
Source: Canopy MLS as distributed by MLS GRID #4426793 Report a problem | ||
| 10/17/2026 | Listed for sale | $450,000+20%$226/sqft |
Source: Canopy MLS as distributed by MLS GRID #4426793 Report a problem | ||
| 8/23/2026 | Listing removed | -- |
Source:  Hubzu REO #91717699021 Report a problem | ||
| 7/1/2026 | Pending sale | -- |
Source: Hubzu REO #91717699021 Report a problem | ||
| 6/26/2026 | Listing removed | $375,000$188/sqft |
Source: Canopy MLS as distributed by MLS GRID #4335751 Report a problem | ||
| 5/22/2026 | Price change | $375,000-3.6%$188/sqft |
Source: Canopy MLS as distributed by MLS GRID #4335751 Report a problem | ||
| 5/4/2026 | Price change | $389,000-3.5%$195/sqft |
Source: Canopy MLS as distributed by MLS GRID #4335751 Report a problem | ||
| 3/22/2026 | Price change | $403,000-5.8%$202/sqft |
Source: Canopy MLS as distributed by MLS GRID #4335751 Report a problem | ||
| 3/10/2026 | Pending sale | $428,000$215/sqft |
Source: Canopy MLS as distributed by MLS GRID #4335751 Report a problem | ||
| 1/17/2026 | Listed for sale | $428,000+16%$215/sqft |
Source: Canopy MLS as distributed by MLS GRID #4335751 Report a problem | ||
| 4/1/2023 | Listing removed | -- |
Source: Canopy MLS as distributed by MLS GRID #CAR4008151 Report a problem | ||
| 3/19/2023 | Price change | $369,000-1.6%$185/sqft |
Source: Canopy MLS as distributed by MLS GRID #CAR4008151 Report a problem | ||
| 3/10/2023 | Listed for sale | $375,000+5.9%$188/sqft |
Source: Canopy MLS as distributed by MLS GRID #CAR4008151 Report a problem | ||
| 12/22/2022 | Sold | $354,000+2%$177/sqft |
Source: Canopy MLS as distributed by MLS GRID #3909450 Report a problem | ||
| 12/2/2022 | Contingent | $347,000$174/sqft |
Source: Canopy MLS as distributed by MLS GRID #3909450 Report a problem | ||
| 11/24/2022 | Listed for sale | $347,000+3%$174/sqft |
Source: Canopy MLS as distributed by MLS GRID #3909450 Report a problem | ||
| 10/11/2022 | Contingent | $337,000$169/sqft |
Source: Canopy MLS as distributed by MLS GRID #3909450 Report a problem | ||
| 10/6/2022 | Listed for sale | $337,000+46.5%$169/sqft |
Source: Canopy MLS as distributed by MLS GRID #3909450 Report a problem | ||
| 8/13/2019 | Sold | $230,000-14.8%$115/sqft |
Source: Canopy MLS as distributed by MLS GRID #3517694 Report a problem | ||
| 6/25/2019 | Pending sale | $269,900$135/sqft |
Source: RE/MAX Leading Edge #3517694 Report a problem | ||
| 6/20/2019 | Price change | $269,900-3.6%$135/sqft |
Source: RE/MAX Leading Edge #3517694 Report a problem | ||
| 6/11/2019 | Listed for sale | $280,000+117.9%$140/sqft |
Source: RE/MAX Leading Edge #3517694 Report a problem | ||
| 10/27/2004 | Sold | $128,500$64/sqft |
Source: Public Record Report a problem | ||
Public tax history
| Year | Property taxes | Tax assessment |
|---|---|---|
| 2025 | $2,259 +16.5% | $337,200 +47.7% |
| 2024 | $1,940 +3.9% | $228,300 +3.3% |
| 2023 | $1,866 | $220,900 |
| 2022 | $1,866 +0.3% | $220,900 +0.3% |
| 2021 | $1,860 +48.2% | $220,300 +77.9% |
| 2020 | $1,255 +0.5% | $123,800 |
| 2019 | $1,249 +29.2% | $123,800 +0% |
| 2018 | $967 | $123,760 0% |
| 2017 | $967 -4.4% | $123,800 +0% |
| 2016 | $1,011 | $123,760 |
| 2015 | $1,011 +18.4% | $123,760 +2.5% |
| 2014 | $854 | $120,710 |
| 2013 | -- | $120,710 |
| 2012 | -- | $120,710 |
| 2011 | -- | $120,710 |
| 2010 | -- | $120,710 |
| 2009 | $852 | $120,710 |
| 2008 | $852 -3.3% | $120,710 +1.1% |
| 2007 | $880 +8.3% | $119,420 |
| 2006 | $813 | $119,420 |
| 2005 | -- | $119,420 |
| 2004 | -- | $119,420 +16.3% |
| 2003 | -- | $102,680 |
| 2002 | -- | $102,680 |
| 2001 | -- | $102,680 |
| 2000 | -- | $102,680 |
Find assessor info on the county website
Monthly payment
Est. payment
Payment breakdown
Explore the cost of this home by adjusting the details. Changes won't be saved.Climate risks
Neighborhood: 28104
Nearby schools
Schools provided by the listing agent
- Elementary: Indian Trail
- Middle: Sun Valley
- High: Sun Valley
Source: Canopy MLS as distributed by MLS GRID. This data may not be complete. We recommend contacting the local school district to confirm school assignments for this home.

Similar homes
- $459,0004 bd3 ba1.9k sqft4049 Fincher Rd, Matthews, NC 28104For Sale

 MLS ID #4421902, Griselda Al-Asfar, NorthGroup Real Estate LLC. Canopy MLS as distributed by MLS GRID
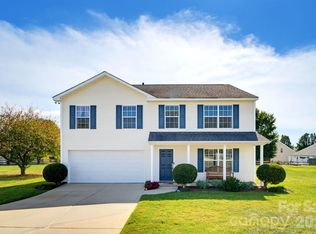
- $334,9003 bd2 ba1.2k sqft3600 Wonderland Dr, Matthews, NC 28104For Sale
 MLS ID #4419176, Matthew Johnson, EXP Realty LLC Ballantyne. Canopy MLS as distributed by MLS GRID
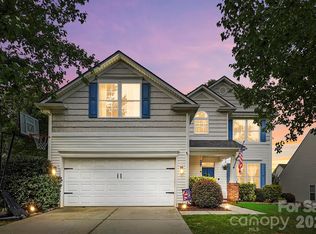
- $430,0004 bd3 ba2.3k sqft2320 Jacobs Ct, Monroe, NC 28110For Sale
 MLS ID #4436491, Herncey Kiyanchenko, COMPASS. Canopy MLS as distributed by MLS GRID
- $412,0004 bd3 ba2.2k sqft6006 Pine Cone Ln, Monroe, NC 28110For Sale
 MLS ID #4420631, Emily French, United Real Estate-Queen City. Canopy MLS as distributed by MLS GRID
- $349,0003 bd2 ba1.2k sqft317 Jackson Pl, Matthews, NC 28104For SaleMLS ID #4398222, Don Gomez, C-A-RE Realty. Canopy MLS as distributed by MLS GRID
- $445,0003 bd3 ba1.4k sqft4208 Waxhaw Indian Trail Rd, Indian Trail, NC 28079For SaleMLS ID #4410974, Celina Bonilla, Southern Homes of the Carolinas, Inc. Canopy MLS as distributed by MLS GRID
- $339,0003 bd2 ba1.3k sqft1008 Raywood Ct, Matthews, NC 28104For SaleMLS ID #4433081, Oksana Ploshnik, OP Realty Group LLC. Canopy MLS as distributed by MLS GRID
- $445,0004 bd3 ba1.9k sqft6131 Coach Hill Ln, Charlotte, NC 28212For SaleMLS ID #4435622, Aracely Guzman, EXP Realty LLC Ballantyne. Canopy MLS as distributed by MLS GRID
- $525,0004 bd4 ba2.9k sqft834 Winter Wood Dr, Matthews, NC 28105For SaleMLS ID #4436801, Sarah Defrances, EXP Realty LLC Ballantyne. Canopy MLS as distributed by MLS GRID
- $475,0004 bd3 ba2.1k sqft616 Silversmith Ln, Charlotte, NC 28270For SaleMLS ID #4395156, Jared Calhoun, My Townhome. Canopy MLS as distributed by MLS GRID
- $460,0004 bd3 ba2k sqft10743 Osprey Dr, Charlotte, NC 28226For SaleMLS ID #4425593, Dell Lewis, Northgroup Real Estate. Canopy MLS as distributed by MLS GRID
- $535,0003 bd3 ba2.1k sqft2010 Glendalough Ln, Matthews, NC 28105For SaleMLS ID #4422535, Pat Rineman, Keller Williams South Park. Canopy MLS as distributed by MLS GRID
- $425,0004 bd3 ba2k sqft10730 Downpatrick Pl, Charlotte, NC 28262For SaleMLS ID #4420930, Nikunj Patel, Vimal Realty LLC. Canopy MLS as distributed by MLS GRID
- $469,0002 bd2 ba1.5k sqft408 Birmingham Ln, Monroe, NC 28110For SaleMLS ID #4394323, Steven Scott, NorthGroup Real Estate LLC. Canopy MLS as distributed by MLS GRID
- $374,9003 bd3 ba1.6k sqft4509 Doves Nest Ct, Matthews, NC 28105For SaleMLS ID #4423003, Megan Long, COMPASS. Canopy MLS as distributed by MLS GRID
- $450,0003 bd2 ba1.4k sqft8610 Lochinvar Dr, Charlotte, NC 28227For SaleMLS ID #4436249, Nicki Dembek, Cross Keys LLC. Canopy MLS as distributed by MLS GRID
- $549,9004 bd2 ba1.8k sqft201 Sandymead Rd, Matthews, NC 28105For SaleMLS ID #4422049, Johnny Bhagrattee Guerrero, JRBG Realty LLC. Canopy MLS as distributed by MLS GRID
- $478,0004 bd2 ba2.2k sqft7537 Monroe Rd, Charlotte, NC 28212For SaleMLS ID #4363203, Nara Gregg, Howard Hanna Allen Tate Charlotte South. Canopy MLS as distributed by MLS GRID
- $425,0004 bd2 ba1.6k sqft3840 Colebrook Rd, Charlotte, NC 28215For SaleMLS ID #4384060, Christy Cable, Real Broker, LLC. Canopy MLS as distributed by MLS GRID
- $425,0003 bd3 ba2.2k sqft11029 Elven Dr, Indian Land, SC 29707For SaleMLS ID #4434906, Chelsea Carpenter, Keller Williams Ballantyne Area. Canopy MLS as distributed by MLS GRID
