Significant reduction! Now offered at $469,000 with a $7,500 credit at closing on an acceptable offer. This beautifully renovated Wesley Chapel property is an exceptional opportunity for those looking for privacy, space, and convenience without an HOA. Move-in ready! Come discover country living with over 2 acres of beautiful, wooded land, yet less than 10 minutes from shopping, dining, entertainment, banking, and other amenities in Wesley Chapel and Sun Valley, within the Sun Valley school district. Extensively remodeled and renovated throughout, this home features an open floor plan, new roof, windows, doors, siding, flooring, electrical wiring and fixtures, plumbing, HVAC ducts, an all-new kitchen with new appliances, and beautiful new bathrooms. Beyond the two bedrooms, a spacious bonus room with a walk-in closet offers flexibility for a variety of living arrangements. Enjoy the outdoor entertaining/fire pit area with lights, perfect for gatherings under the stars. This property offers the ideal blend of privacy, modern comfort, and convenience for the peaceful lifestyle you've been looking for. A 975 SF, open-sided outbuilding with gravel flooring adds versatility for RV/boat storage, equipment, workshop, or hobby space.
Active
Price cut: $20K (9/10)
$469,000
408 Birmingham Ln, Monroe, NC 28110
2beds
1,580sqft
Single Family Residence
Built in 1980
2.12 Acres Lot
$462,600 Zestimate®
$297/sqft
$-- HOA
What's special
Beautiful new bathroomsOpen floor planNew roof
- 111 days
- 744
- 122
Zillow last checked:
Listing updated:
Listed by:
Steven Scott swscott1@live.com,
NorthGroup Real Estate LLC
Source: Canopy MLS as distributed by MLS GRID,MLS#: 4394323
Facts & features
Interior
Bedrooms & bathrooms
- Bedrooms: 2
- Bathrooms: 2
- Full bathrooms: 2
- Main level bedrooms: 2
Primary bedroom
- Features: Ceiling Fan(s), En Suite Bathroom, Walk-In Closet(s)
- Level: Main
Bedroom s
- Features: Ceiling Fan(s)
- Level: Main
Bathroom full
- Level: Main
Bathroom full
- Features: Garden Tub
- Level: Main
Bonus room
- Features: Walk-In Closet(s)
- Level: Main
Dining room
- Level: Main
Kitchen
- Features: Breakfast Bar, Kitchen Island, Open Floorplan, Vaulted Ceiling(s)
- Level: Main
Living room
- Features: Ceiling Fan(s), Open Floorplan, Vaulted Ceiling(s)
- Level: Main
Heating
- Central, Electric, Forced Air
Cooling
- Central Air, Electric
Appliances
- Included: Dishwasher, Disposal, Dryer, Electric Oven, Electric Range, Microwave, Oven, Refrigerator with Ice Maker, Washer
- Laundry: Laundry Room
Features
- Has basement: No
Interior area
- Total structure area: 1,580
- Total interior livable area: 1,580 sqft
- Finished area above ground: 1,580
- Finished area below ground: 0
Property
Parking
- Total spaces: 5
- Parking features: Detached Garage, Garage Door Opener, Garage on Main Level
- Garage spaces: 1
- Uncovered spaces: 4
Features
- Levels: One
- Stories: 1
Lot
- Size: 2.12 Acres
Details
- Additional structures: Outbuilding
- Parcel number: 06003004F
- Zoning: AL9
- Special conditions: Standard
Construction
Type & style
- Home type: SingleFamily
- Property subtype: Single Family Residence
Materials
- Vinyl
- Foundation: Crawl Space
Condition
- New construction: No
- Year built: 1980
Utilities & green energy
- Sewer: Septic Installed
- Water: County Water
- Utilities for property: Electricity Connected
Community & HOA
Community
- Subdivision: Goldmine Subdivision
Location
- Region: Monroe
Financial & listing details
- Price per square foot: $297/sqft
- Tax assessed value: $496,700
- Annual tax amount: $2,515
- Date on market: 6/17/2026
- Cumulative days on market: 112 days
- Electric utility on property: Yes
- Road surface type: Gravel
Estimated market value
$462,600
$439,000 - $486,000
$1,727/mo
Price history
| Date | Event | Price |
|---|---|---|
| 9/10/2026 | Price change | $469,000-4.1%$297/sqft |
Source:  Canopy MLS as distributed by MLS GRID #4394323 Report a problem Canopy MLS as distributed by MLS GRID #4394323 Report a problem | ||
| 8/24/2026 | Price change | $489,000-2%$309/sqft |
Source: Canopy MLS as distributed by MLS GRID #4394323 Report a problem | ||
| 7/7/2026 | Price change | $499,000-5%$316/sqft |
Source: Canopy MLS as distributed by MLS GRID #4394323 Report a problem | ||
| 6/17/2026 | Listed for sale | $525,000+138.6%$332/sqft |
Source: Canopy MLS as distributed by MLS GRID #4394323 Report a problem | ||
| 12/31/2025 | Sold | $220,000$139/sqft |
Source: Public Record Report a problem | ||
Public tax history
| Year | Property taxes | Tax assessment |
|---|---|---|
| 2025 | $2,515 +53.7% | $496,700 +102.9% |
| 2024 | $1,636 +2.3% | $244,800 |
| 2023 | $1,599 +2.8% | $244,800 |
| 2022 | $1,555 +0.1% | $244,800 |
| 2021 | $1,553 +19.5% | $244,800 +50.8% |
| 2020 | $1,299 -1.1% | $162,300 |
| 2019 | $1,313 | $162,300 +0% |
| 2018 | $1,313 | $162,280 0% |
| 2017 | $1,313 -3.3% | $162,300 +0% |
| 2016 | $1,358 | $162,280 |
| 2015 | $1,358 +7.9% | $162,280 -7.3% |
| 2014 | $1,258 | $175,090 |
| 2013 | -- | $175,090 |
| 2012 | -- | $175,090 |
| 2011 | -- | $175,090 |
| 2010 | -- | $175,090 |
| 2009 | $1,205 | $175,090 |
| 2008 | $1,205 +23.7% | $175,090 +32.9% |
| 2007 | $974 +9.7% | $131,790 |
| 2006 | $888 | $131,790 |
| 2005 | -- | $131,790 |
| 2004 | -- | $131,790 +48.7% |
| 2003 | -- | $88,600 |
| 2002 | -- | $88,600 |
| 2001 | -- | $88,600 |
| 2000 | -- | $88,600 |
Find assessor info on the county website
Monthly payment
Est. payment
Payment breakdown
Explore the cost of this home by adjusting the details. Changes won't be saved.Climate risks
Neighborhood: 28110
Nearby schools
Schools provided by the listing agent
- Middle: Sun Valley
- High: Sun Valley
Source: Canopy MLS as distributed by MLS GRID. This data may not be complete. We recommend contacting the local school district to confirm school assignments for this home.
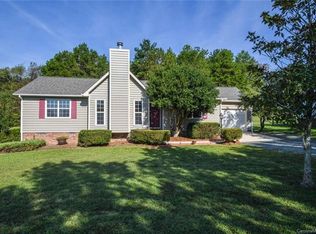
Similar homes
- $445,0003 bd3 ba1.4k sqft4208 Waxhaw Indian Trail Rd, Indian Trail, NC 28079For Sale
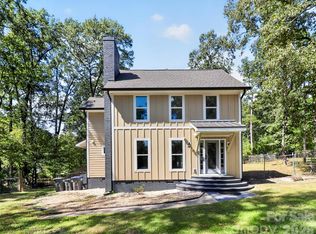
 MLS ID #4410974, Celina Bonilla, Southern Homes of the Carolinas, Inc. Canopy MLS as distributed by MLS GRID
 - $475,0003 bd3 ba1.7k sqft504 Six Mile Creek Rd, Lancaster, SC 29720For Sale
 MLS ID #4402606, Stacey Sauls, Keller Williams Ballantyne Area. Canopy MLS as distributed by MLS GRID
 - $470,0004 bd2 ba1.9k sqft1621 Brook Dr, Fort Mill, SC 29708For Sale
 MLS ID #4393483, Louise Trigg, Helen Adams Realty. Canopy MLS as distributed by MLS GRID
 - $535,0003 bd3 ba1.7k sqft6213 Bevington Pl, Charlotte, NC 28277For Sale
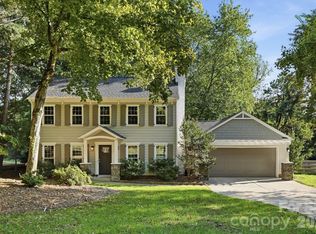 MLS ID #4429693, Ellis Newell, David Hoffman Realty Charlotte. Canopy MLS as distributed by MLS GRID
 - $500,0003 bd3 ba1.9k sqft2416 Waxhaw Indian Trail Rd, Indian Trail, NC 28079New ConstructionMLS ID #4409507, Thomas Elrod, Keller Williams Ballantyne Area. Canopy MLS as distributed by MLS GRID
- $369,0003 bd2 ba1.2k sqft317 Jackson Pl, Matthews, NC 28104For SaleMLS ID #4398222, Don Gomez, C-A-RE Realty. Canopy MLS as distributed by MLS GRID
- $454,0003 bd3 ba1.8k sqft7030 Delta Lake Dr, Charlotte, NC 28215For SaleMLS ID #4406791, Emperatriz Frazzetto Monasterio, NorthGroup Real Estate LLC. Canopy MLS as distributed by MLS GRID
- $460,0003 bd2 ba1.6k sqft4100 Sudbury Rd, Charlotte, NC 28205For SaleMLS ID #4412005, Ace Charles, Lifestyle International Realty. Canopy MLS as distributed by MLS GRID
- $465,0004 bd2 ba1.4k sqft1915 Birchcrest Dr, Charlotte, NC 28205For SaleMLS ID #4424189, Jenneane Tillman, COMPASS. Canopy MLS as distributed by MLS GRID
- $499,0003 bd2 ba1.5k sqft4022 Southgate Dr, Charlotte, NC 28205For SaleMLS ID #4407108, Joshua Waugh, Kelly Right Real Estate of NC. Canopy MLS as distributed by MLS GRID
- $435,0003 bd2 ba1.3k sqft4200 Abbeydale Dr, Charlotte, NC 28205For SaleMLS ID #4426433, Whitney Hunt-Sailors, Opendoor Brokerage LLC. Canopy MLS as distributed by MLS GRID
- $399,0003 bd2 ba1.5k sqft8319 Vagabond Rd, Charlotte, NC 28227For SaleMLS ID #4410413, Misty Comer, COMPASS. Canopy MLS as distributed by MLS GRID
- $448,0004 bd2 ba1.6k sqft421 Vickery Dr, Charlotte, NC 28215For SaleMLS ID #4418582, David Kostelnik, Corcoran HM Properties. Canopy MLS as distributed by MLS GRID
- $540,0003 bd2 ba1.8k sqft5309 Tarrywood Ln, Charlotte, NC 28205For SaleMLS ID #4431444, Lauren Harris, EXP Realty LLC Ballantyne. Canopy MLS as distributed by MLS GRID
- $549,9004 bd2 ba1.8k sqft201 Sandymead Rd, Matthews, NC 28105For SaleMLS ID #4422049, Johnny Bhagrattee Guerrero, JRBG Realty LLC. Canopy MLS as distributed by MLS GRID
- $435,0003 bd3 ba1.4k sqft4219 Tipperary Pl, Charlotte, NC 28215For SaleMLS ID #4405934, Amber Harrison, Keller Williams Premier. Canopy MLS as distributed by MLS GRID
- $480,0004 bd3 ba2.1k sqft8925 Harrisburg Rd, Charlotte, NC 28215For SaleMLS ID #4380579, Julian Barker, Ivester Jackson Christie's. Canopy MLS as distributed by MLS GRID
- $490,0003 bd2 ba1.4k sqft1036 Cutler Pl, Charlotte, NC 28205For SaleMLS ID #4407872, Mackenzie Amirfar, SERHANT. Canopy MLS as distributed by MLS GRID
- $559,9003 bd2 ba1.5k sqft900 Burtonwood Cir, Charlotte, NC 28212For SaleMLS ID #4419156, Maria Losada, Realty One Group Revolution. Canopy MLS as distributed by MLS GRID
- $440,0004 bd2 ba1.6k sqft3840 Colebrook Rd, Charlotte, NC 28215For SaleMLS ID #4384060, Christy Cable, Real Broker, LLC. Canopy MLS as distributed by MLS GRID
