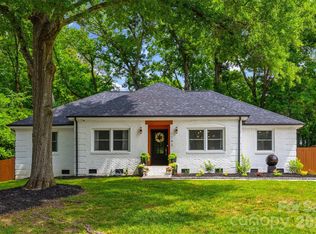
Welcome to 900 Burtonwood Circle! Tucked away on a .48 acre lot at the end of a quiet cul-de-sac, this beautifully remodeled one-level brick ranch offers 3 bedrooms, 2 full baths and a peaceful setting surrounded by mature trees. Thoughtfully renovated throughout, the home features a redesigned kitchen with quartz countertops, stainless steel appliances and modern finishes, along with two beautifully remodeled bathrooms, new flooring, fresh paint, updated fixtures, a new water heater (2026), new gutters and more. The flexible floor plan offers two separate living spaces, including a cozy family room with a wood-burning fireplace, plus a dedicated laundry room with washer and dryer included. Step outside to a rebuilt deck overlooking the private, tree-lined backyard with privacy fencing along much of the neighboring perimeter, an inviting setting for relaxing or entertaining. An attached carport and additional driveway parking provide plenty of space for guests. No HOA! Enjoy the privacy of an established neighborhood while remaining conveniently located near shopping, dining and everyday amenities.
Coming soon-no show 08/29
$569,900
900 Burtonwood Cir, Charlotte, NC 28212
3beds
1,670sqft
Single Family Residence
Built in 1975
0.48 Acres Lot
$408,900 Zestimate®
$341/sqft
$-- HOA
What's special
- --
- on Zillow
- 10
- views
- 3
- saves
Zillow last checked:
Listing updated:
Listed by:
Maria Losada marialosada.realtor@gmail.com,
Realty One Group Revolution
Source: Canopy MLS as distributed by MLS GRID,MLS#: 4419156
Facts & features
Interior
Bedrooms & bathrooms
- Bedrooms: 3
- Bathrooms: 2
- Full bathrooms: 2
- Main level bedrooms: 3
Primary bedroom
- Level: Main
- Area: 211.55 Square Feet
- Dimensions: 13' 6" X 15' 8"
Bedroom s
- Level: Main
- Area: 124.32 Square Feet
- Dimensions: 11' 9" X 10' 7"
Bedroom s
- Level: Main
- Area: 120.82 Square Feet
- Dimensions: 11' 5" X 10' 7"
Bathroom full
- Level: Main
- Area: 90.51 Square Feet
- Dimensions: 8' 10" X 10' 3"
Bathroom full
- Level: Main
- Area: 44.86 Square Feet
- Dimensions: 8' 10" X 5' 1"
Breakfast
- Level: Main
- Area: 99.44 Square Feet
- Dimensions: 9' 3" X 10' 9"
Kitchen
- Level: Main
- Area: 174.87 Square Feet
- Dimensions: 14' 8" X 11' 11"
Laundry
- Level: Main
- Area: 62.63 Square Feet
- Dimensions: 9' 2" X 6' 10"
Living room
- Level: Main
- Area: 227.21 Square Feet
- Dimensions: 16' 10" X 13' 6"
Living room
- Level: Main
- Area: 189.29 Square Feet
- Dimensions: 12' 1" X 15' 8"
Utility room
- Level: Main
- Area: 46.1 Square Feet
- Dimensions: 6' 9" X 6' 10"
Heating
- Forced Air
Cooling
- Central Air
Appliances
- Included: Dishwasher, Disposal, Electric Cooktop, Electric Oven, Electric Water Heater, Microwave, Oven, Refrigerator, Washer/Dryer
- Laundry: Laundry Room
Features
- Kitchen Island, Open Floorplan, Pantry, Storage
- Has basement: No
- Attic: Pull Down Stairs
- Fireplace features: Wood Burning
Interior area
- Total structure area: 1,670
- Total interior livable area: 1,670 sqft
- Finished area above ground: 1,670
- Finished area below ground: 0
Property
Parking
- Total spaces: 4
- Parking features: Attached Carport, Driveway, Parking Space(s)
- Carport spaces: 1
- Uncovered spaces: 3
- Details: Parking Spaces 4
Features
- Levels: One
- Stories: 1
- Patio & porch: Deck, Patio
Lot
- Size: 0.48 Acres
- Features: Cul-De-Sac, Private, Wooded
Details
- Parcel number: 19103432
- Zoning: N1-A
- Special conditions: Standard
Construction
Type & style
- Home type: SingleFamily
- Architectural style: Ranch,Traditional
- Property subtype: Single Family Residence
Materials
- Brick Partial
- Foundation: Slab
Condition
- New construction: No
- Year built: 1975
Utilities & green energy
- Sewer: Public Sewer
- Water: City
Community & HOA
Community
- Subdivision: Burtonwood
Location
- Region: Charlotte
Financial & listing details
- Price per square foot: $341/sqft
- Tax assessed value: $329,400
- Date on market: 8/29/2026
- Listing terms: Cash,Conventional,FHA,VA Loan
- Road surface type: Concrete, Paved
Estimated market value
$408,900
$360,000 - $462,000
$2,115/mo
Price history
Price history is unavailable.
Public tax history
Tax history is unavailable.
Monthly payment
Est. payment
Payment breakdown
Explore the cost of this home by adjusting the details. Changes won't be saved.Climate risks
Neighborhood: East Forest
Nearby schools
Schools provided by the listing agent
- Elementary: Rama Road
- Middle: McClintock
- High: East Mecklenburg
Source: Canopy MLS as distributed by MLS GRID. This data may not be complete. We recommend contacting the local school district to confirm school assignments for this home.

Similar homes
- $--3 bd2 ba1.4k sqft3200 Aspendale Ln, Charlotte, NC 28212AuctionAuction.com 2
- $550,0003 bd3 ba1.9k sqft6713 William Harry Ct, Charlotte, NC 28211For Sale

 MLS ID #4418714, Stephen Scott, Realty Dynamics Inc.. Canopy MLS as distributed by MLS GRID
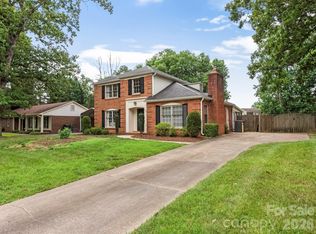
 - $575,0003 bd2 ba1.5k sqft1142 Fox Run Dr, Charlotte, NC 28212For Sale
 MLS ID #4409734, Michael Wilfong, Michael Ryan Realty Inc. Canopy MLS as distributed by MLS GRID
 - $535,0003 bd3 ba1.9k sqft1429 McIlroy Rd, Charlotte, NC 28212For Sale
 MLS ID #4394489, Deborah Cox, Savvy + Co Real Estate. Canopy MLS as distributed by MLS GRID
 - $575,0004 bd3 ba1.9k sqft2308 Knickerbocker Dr, Charlotte, NC 28212For SaleMLS ID #4406627, Sarah Kelley, Premier Sotheby's International Realty. Canopy MLS as distributed by MLS GRID
- $539,5004 bd3 ba2.4k sqft1623 Lumarka Dr, Charlotte, NC 28212For SaleMLS ID #4385978, Crystal Redfern, Keller Williams South Park. Canopy MLS as distributed by MLS GRID
- $420,0005 bd3 ba1.9k sqft931 Pineborough Rd, Charlotte, NC 28212For SaleMLS ID #4413634, Matthew Moreira, COMPASS. Canopy MLS as distributed by MLS GRID
- $495,0003 bd2 ba1.6k sqft5332 Buena Vista Ave, Charlotte, NC 28205For SaleMLS ID #4417970, Timothy Brummett, Coldwell Banker Realty. Canopy MLS as distributed by MLS GRID
- $575,0003 bd3 ba2.2k sqft716 Regency Dr, Charlotte, NC 28211For SaleMLS ID #4396027, Jonathan Diianni, COMPASS. Canopy MLS as distributed by MLS GRID
- $489,0004 bd2 ba2.2k sqft7537 Monroe Rd, Charlotte, NC 28212For SaleMLS ID #4363203, Nara Gregg, Howard Hanna Allen Tate Charlotte South. Canopy MLS as distributed by MLS GRID
- $525,0004 bd3 ba2k sqft6836 Ronda Ave, Charlotte, NC 28211For SaleMLS ID #4406123, Patricia Peroulas, ProStead Realty. Canopy MLS as distributed by MLS GRID
- $549,0003 bd2 ba1.5k sqft7107 Valley Haven Dr, Charlotte, NC 28211For SaleMLS ID #4401246, Heather Mackey, Mackey Realty LLC. Canopy MLS as distributed by MLS GRID
- $400,0003 bd3 ba1.8k sqft1611 Hooper Ct, Charlotte, NC 28212For SaleMLS ID #4418892, Zach Scarboro, Real Broker, LLC. Canopy MLS as distributed by MLS GRID
- $384,9003 bd2 ba1.8k sqft7511 Monroe Rd, Charlotte, NC 28212For SaleMLS ID #4407838, Aaron Mighty, Mighty Realty Inc. Canopy MLS as distributed by MLS GRID
- $460,0003 bd2 ba1.8k sqft6625 Old Post Rd, Charlotte, NC 28212For SaleMLS ID #4341423, Paul Sum, NorthGroup Real Estate LLC. Canopy MLS as distributed by MLS GRID
- $349,9003 bd2 ba1.2k sqft6422 Pineburr Rd, Charlotte, NC 28211For SaleMLS ID #4418937, Bo Younts, Helen Adams Realty. Canopy MLS as distributed by MLS GRID
- $400,0003 bd2 ba1.4k sqft5956 McNair Rd, Charlotte, NC 28212For SaleMLS ID #4411838, Liz Georgion, Helen Adams Realty. Canopy MLS as distributed by MLS GRID
- $415,0004 bd2 ba1.6k sqft1409 Woodberry Rd, Charlotte, NC 28212For SaleMLS ID #4379143, Heba Alkhatib, NorthGroup Real Estate LLC. Canopy MLS as distributed by MLS GRID
- $359,0003 bd3 ba1.4k sqft5310 Elessar Pl, Charlotte, NC 28212For SaleMLS ID #4417527, Marc Brooks, EXP Realty LLC Ballantyne. Canopy MLS as distributed by MLS GRID
- $450,0004 bd3 ba2.1k sqft6824 Marlbrook Dr, Charlotte, NC 28212For SaleMLS ID #4412255, Paul Sum, NorthGroup Real Estate LLC. Canopy MLS as distributed by MLS GRID
