Room to breathe, minutes from the heart of the city. Welcome to 1611 Hooper Court, a 2017 built home in Independence Woods that pairs newer construction with one of the most convenient locations in east Charlotte. The open floorplan connects the living, dining, and kitchen areas, where a large island quickly becomes the natural gathering spot for weeknight dinners and weekend hosting.
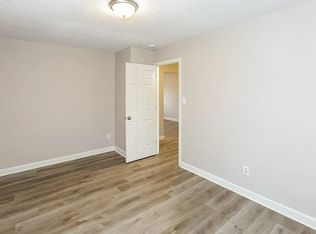
With 3 bedrooms, 2.5 baths, and 1,802 square feet, the layout gives everyone space, including a primary suite with a large walk-in closet and secondary bedrooms that are genuinely roomy. This move-in ready home in Charlotte is a true blank canvas, ready for its next owner to add their own style. A brand new HVAC system means one less thing to think about after closing, and the two car garage adds parking and storage. Out back, the fenced yard is ready for pets, play, or a quiet evening outside. Life here is easy to enjoy.
McAlpine Creek Park in Charlotte is a short drive away for greenway walks, the lake, and the dog park, while the restaurants and nightlife of Plaza Midwood, including local favorite Midwood Smokehouse, are about 10 minutes from your door. Shopping and dining at Cotswold Village in Charlotte are close by, and Novant Health Presbyterian Medical Center in Charlotte’s Elizabeth neighborhood keeps quality care nearby.
Quick access to Independence Boulevard, I-277, I-77, and I-85 puts Uptown Charlotte within easy reach, a big win for commuters and anyone relocating to the Queen City. If you have been searching homes for sale in Charlotte or Independence Woods real estate, this one belongs at the top of your list. Schedule your showing today.
Active
$400,000
1611 Hooper Ct, Charlotte, NC 28212
3beds
1,802sqft
Single Family Residence
Built in 2017
0.1 Acres Lot
$-- Zestimate®
$222/sqft
$40/mo HOA
What's special
Brand new hvac system
- 53 days
- 261
- 42
Zillow last checked:
Listing updated:
Listed by:
Zach Scarboro zach@slhomegroup.com,
Real Broker, LLC
Source: Canopy MLS as distributed by MLS GRID,MLS#: 4418892
Facts & features
Interior
Bedrooms & bathrooms
- Bedrooms: 3
- Bathrooms: 3
- Full bathrooms: 2
- 1/2 bathrooms: 1
Primary bedroom
- Level: Upper
Bedroom s
- Level: Upper
Bedroom s
- Level: Upper
Bathroom half
- Level: Main
Bathroom full
- Level: Upper
Bathroom full
- Level: Upper
Dining room
- Level: Main
Kitchen
- Level: Main
Laundry
- Level: Upper
Living room
- Level: Main
Loft
- Level: Upper
Heating
- Heat Pump
Cooling
- Ceiling Fan(s), Heat Pump
Appliances
- Included: Dishwasher, Disposal, Electric Oven, Electric Range, Electric Water Heater, Microwave, Plumbed For Ice Maker
- Laundry: In Hall, Upper Level
Features
- Kitchen Island, Open Floorplan, Pantry, Walk-In Closet(s)
- Flooring: Carpet, Vinyl
- Doors: Screen Door(s), Sliding Doors
- Has basement: No
- Attic: Walk-In
Interior area
- Total structure area: 1,802
- Total interior livable area: 1,802 sqft
- Finished area above ground: 1,802
- Finished area below ground: 0
Property
Parking
- Total spaces: 2
- Parking features: Driveway, Attached Garage, Garage Door Opener, Garage Faces Front, Garage on Main Level
- Attached garage spaces: 2
- Has uncovered spaces: Yes
Features
- Levels: Two
- Stories: 2
- Patio & porch: Covered, Front Porch, Patio
- Fencing: Fenced,Full,Wood
Lot
- Size: 0.1 Acres
- Features: Cul-De-Sac, Wooded
Living quarters
- Secondary features: None
Details
- Additional structures: None
- Parcel number: 13308232
- Zoning: N1-B
- Special conditions: Standard
- Horse amenities: None
Construction
Type & style
- Home type: SingleFamily
- Architectural style: Traditional
- Property subtype: Single Family Residence
Materials
- Vinyl
- Foundation: Slab
- Roof: Fiberglass
Condition
- New construction: No
- Year built: 2017
Utilities & green energy
- Sewer: Public Sewer
- Water: City
- Utilities for property: Electricity Connected
Community & HOA
Community
- Features: Walking Trails
- Security: Carbon Monoxide Detector(s), Smoke Detector(s)
- Subdivision: Independence Woods
HOA
- Has HOA: Yes
- HOA fee: $120 quarterly
Location
- Region: Charlotte
Financial & listing details
- Price per square foot: $222/sqft
- Tax assessed value: $322,900
- Annual tax amount: $2,651
- Date on market: 8/28/2026
- Cumulative days on market: 53 days
- Listing terms: Cash,Conventional,FHA,VA Loan
- Electric utility on property: Yes
- Road surface type: Concrete, Paved
Estimated market value
Not available
Estimated sales range
Not available
Not available
Price history
| Date | Event | Price |
|---|---|---|
| 8/28/2026 | Listed for sale | $400,000+1.5%$222/sqft |
Source:  Canopy MLS as distributed by MLS GRID #4418892 Report a problem Canopy MLS as distributed by MLS GRID #4418892 Report a problem | ||
| 6/2/2023 | Sold | $394,000+1.3%$219/sqft |
Source: Canopy MLS as distributed by MLS GRID #4022030 Report a problem | ||
| 5/4/2023 | Pending sale | $389,000$216/sqft |
Source: Canopy MLS as distributed by MLS GRID #CAR4022030 Report a problem | ||
| 4/30/2023 | Listed for sale | $389,000+80.9%$216/sqft |
Source: Canopy MLS as distributed by MLS GRID #CAR4022030 Report a problem | ||
| 12/29/2017 | Sold | $215,000$119/sqft |
Source: Public Record Report a problem | ||
Public tax history
| Year | Property taxes | Tax assessment |
|---|---|---|
| 2025 | $2,651 +2% | $322,900 |
| 2024 | $2,599 | $322,900 |
| 2023 | -- | $322,900 +51.7% |
| 2022 | $2,179 +0.5% | $212,800 |
| 2021 | $2,168 +0.3% | $212,800 |
| 2020 | $2,161 +0.7% | $212,800 |
| 2019 | $2,145 -10.8% | $212,800 +212700% |
| 2018 | $2,405 | $100 |
| 2017 | -- | $100 |
Find assessor info on the county website
Monthly payment
Est. payment
Payment breakdown
Explore the cost of this home by adjusting the details. Changes won't be saved.Climate risks
Neighborhood: North Sharon Amity
Nearby schools
Schools provided by the listing agent
- Elementary: Idlewild
- Middle: McClintock
- High: East Mecklenburg
Source: Canopy MLS as distributed by MLS GRID. This data may not be complete. We recommend contacting the local school district to confirm school assignments for this home.



Similar homes
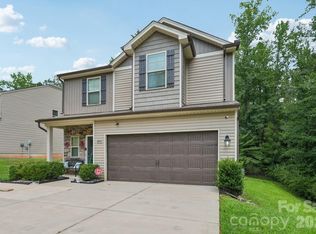
- $409,0004 bd3 ba2k sqft1648 Hooper Ct, Charlotte, NC 28212For Sale

 MLS ID #4408501, Rajender Kupireddy, Red Bricks Realty LLC. Canopy MLS as distributed by MLS GRID
 - $389,9504 bd3 ba2k sqft6901 Robinson Church Rd, Charlotte, NC 28215For Sale
 MLS ID #4390816, Douglas Christen, Nestlewood Realty, LLC. Canopy MLS as distributed by MLS GRID
 - $375,0003 bd2 ba1.2k sqft4117 Colebrook Rd, Charlotte, NC 28215For Sale
 MLS ID #4380992, Alla Rizayev, Keller Williams Ballantyne Area. Canopy MLS as distributed by MLS GRID
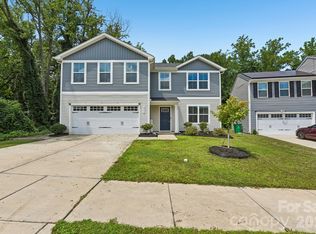
 - $379,0004 bd3 ba2.2k sqft6931 Ludell Ln, Charlotte, NC 28215For Sale
 MLS ID #4408618, Charles Shaw, DASH Carolina. Canopy MLS as distributed by MLS GRID
 - $425,0004 bd3 ba2.6k sqft8815 Balsam Bay Rd, Charlotte, NC 28227For SaleMLS ID #4429628, McNair Mitchener, Dickens Mitchener & Associates Inc. Canopy MLS as distributed by MLS GRID
- $370,0003 bd3 ba1.8k sqft7217 Finnigan Rd, Charlotte, NC 28215For SaleMLS ID #4410452, Toni Granados, United Real Estate-Queen City. Canopy MLS as distributed by MLS GRID
- $379,9003 bd3 ba1.9k sqft7838 Cafferty Cir, Charlotte, NC 28215For SaleMLS ID #4419885, Kirk Hanson, Coldwell Banker- CK Select. Canopy MLS as distributed by MLS GRID
- $379,0003 bd3 ba2.3k sqft9534 Bradstreet Commons Way, Charlotte, NC 28215For SaleMLS ID #4398378, Sophia Spearman, Coldwell Banker Realty. Canopy MLS as distributed by MLS GRID
- $378,0003 bd3 ba1.6k sqft623 Finborough Ct, Charlotte, NC 28214For SaleMLS ID #4430709, Amir Behdani, Behdani Realty Company. Canopy MLS as distributed by MLS GRID
- $399,9993 bd3 ba2k sqft11206 Pond Valley Ct, Charlotte, NC 28269For SaleMLS ID #4395105, Erica Hicks, Premier South. Canopy MLS as distributed by MLS GRID
- $380,0003 bd3 ba2.1k sqft6215 Woodland Commons Dr, Charlotte, NC 28269For SaleMLS ID #4432348, Kara Coll, COMPASS. Canopy MLS as distributed by MLS GRID
- $375,0003 bd3 ba2.5k sqft2725 Billings Park Dr, Charlotte, NC 28213For SaleMLS ID #4392568, William Pratt, Stephen Cooley Real Estate. Canopy MLS as distributed by MLS GRID
- $338,9003 bd3 ba1.8k sqft7803 Paper Birch Dr, Charlotte, NC 28215For SaleMLS ID #4395312, Suzie Shaw, Southern Nest Realty Inc. Canopy MLS as distributed by MLS GRID
- $395,0004 bd3 ba2.5k sqft4923 Eagle Creek Dr, Charlotte, NC 28269For SaleMLS ID #4397626, Joshua Hong, Keller Williams Ballantyne Area. Canopy MLS as distributed by MLS GRID
- $365,0003 bd3 ba2.2k sqft14307 O'Casey Ln, Charlotte, NC 28213For SaleMLS ID #4355673, Susan Johnson, Keller Williams Lake Norman. Canopy MLS as distributed by MLS GRID
- $380,0003 bd3 ba1.9k sqft1315 Red Tallen Ct, Charlotte, NC 28214For SaleMLS ID #4373869, Zapata Tate, Better Homes and Gardens Real Estate Paracle. Canopy MLS as distributed by MLS GRID
- $425,0003 bd3 ba1.6k sqft2403 Diplomat Ln, Charlotte, NC 28210For SaleMLS ID #4387067, Heather Mackey, Mackey Realty LLC. Canopy MLS as distributed by MLS GRID
- $364,9003 bd2 ba1.4k sqft2526 Nickelridge Ct, Charlotte, NC 28273For SaleMLS ID #4416593, Rotem Eckman, Coldwell Banker Realty. Canopy MLS as distributed by MLS GRID
- $410,0004 bd3 ba2.2k sqft13910 Hatton Cross Dr, Charlotte, NC 28278For SaleMLS ID #4423966, Lisa Pellin, Keller Williams Ballantyne Area. Canopy MLS as distributed by MLS GRID
- $410,0005 bd3 ba2.4k sqft6403 Sackett Way, Charlotte, NC 28269For SaleMLS ID #4389336, Courtney Charzuk, Coldwell Banker Realty. Canopy MLS as distributed by MLS GRID
