Welcome Home to a beautifully maintained 2-story home, 100% Financing and $5,000 Lender Assistance. 4 bedrooms, 2.5 bathrooms, and NO HOA in a desirable Charlotte location! This spacious home features an inviting open floor plan with abundant natural light, updated LVP flooring, elegant archways, and generous living spaces designed for both everyday living and entertaining. HVAC upgraded and replaced in August 2025
The spacious kitchen offers ample cabinet and counter space with upgraded quartz countertops, a breakfast area that flows seamlessly into the main living area, making it the perfect gathering place perfect for entertaining. A formal dining room and additional flex space provide endless possibilities for a home office, playroom, or sitting area.
Upstairs, the oversized primary suite offers a relaxing retreat with a large walk-in closet and an en-suite bath featuring vanity, a soaking tub, and a separate shower. Three additional bedrooms provide plenty of room for, guests, or remote work. With no HOA, you'll have the freedom to truly make this property your own.
Conveniently located near shopping, dining, schools, parks, and major highways, this move-in-ready home combines comfort, space, and an unbeatable location. Don't miss your opportunity to own this exceptional Charlotte home!
Active
Price cut: $5K (8/17)
$395,000
4923 Eagle Creek Dr, Charlotte, NC 28269
4beds
2,591sqft
Single Family Residence
Built in 2004
0.24 Acres Lot
$390,200 Zestimate®
$152/sqft
$-- HOA
What's special
Abundant natural lightSpacious kitchenElegant archwaysUpdated lvp flooringLarge walk-in closetUpgraded quartz countertopsInviting open floor plan
- 41 days |
- 1,988 |
- 206 |
Likely to sell faster than
Zillow last checked:
Listing updated:
Listed by:
Joshua Hong joshhong1@kw.com,
Keller Williams Ballantyne Area
Source: Canopy MLS as distributed by MLS GRID,MLS#: 4397626
Facts & features
Interior
Bedrooms & bathrooms
- Bedrooms: 4
- Bathrooms: 3
- Full bathrooms: 2
- 1/2 bathrooms: 1
Primary bedroom
- Level: Upper
Bedroom s
- Level: Upper
Bedroom s
- Level: Upper
Bedroom s
- Level: Upper
Heating
- Natural Gas
Cooling
- Central Air
Appliances
- Included: Dishwasher, Disposal, Gas Cooktop, Gas Oven, Gas Range, Gas Water Heater, Microwave
- Laundry: Upper Level
Features
- Has basement: No
Interior area
- Total structure area: 2,591
- Total interior livable area: 2,591 sqft
- Finished area above ground: 2,591
- Finished area below ground: 0
Property
Parking
- Total spaces: 2
- Parking features: Driveway, Attached Garage, Garage on Main Level
- Attached garage spaces: 2
- Has uncovered spaces: Yes
Features
- Levels: Two
- Stories: 2
Lot
- Size: 0.24 Acres
Details
- Parcel number: 02706304
- Zoning: N1-A
- Special conditions: Standard
Construction
Type & style
- Home type: SingleFamily
- Property subtype: Single Family Residence
Materials
- Stone, Vinyl
- Foundation: Slab
Condition
- New construction: No
- Year built: 2004
Utilities & green energy
- Sewer: Public Sewer
- Water: City
Community & HOA
Community
- Subdivision: Eagle Ridge
Location
- Region: Charlotte
Financial & listing details
- Price per square foot: $152/sqft
- Tax assessed value: $399,000
- Annual tax amount: $3,234
- Date on market: 7/17/2026
- Cumulative days on market: 41 days
- Listing terms: Cash,Conventional,VA Loan
- Road surface type: Concrete
Estimated market value
$390,200
$371,000 - $410,000
$2,855/mo
Price history
| Date | Event | Price |
|---|---|---|
| 8/17/2026 | Price change | $395,000-1.3%$152/sqft |
Source:  Canopy MLS as distributed by MLS GRID #4397626 Report a problem Canopy MLS as distributed by MLS GRID #4397626 Report a problem | ||
| 7/17/2026 | Listed for sale | $400,000+49.3%$154/sqft |
Source: Canopy MLS as distributed by MLS GRID #4397626 Report a problem | ||
| 10/26/2020 | Sold | $268,000-2.5%$103/sqft |
Source: Canopy MLS as distributed by MLS GRID #3629508 Report a problem | ||
| 9/11/2020 | Pending sale | $274,900$106/sqft |
Source: Keller Williams South Park Report a problem | ||
| 8/28/2020 | Price change | $274,900-1.8%$106/sqft |
Source: Keller Williams South Park Report a problem | ||
| 8/7/2020 | Price change | $279,900-0.7%$108/sqft |
Source: Keller Williams South Park Report a problem | ||
| 7/31/2020 | Listed for sale | $281,900$109/sqft |
Source: Keller Williams South Park Report a problem | ||
| 7/15/2020 | Pending sale | $281,900$109/sqft |
Source: Keller Williams South Park Report a problem | ||
| 7/8/2020 | Listed for sale | $281,900+8.4%$109/sqft |
Source: Keller Williams South Park Report a problem | ||
| 6/9/2020 | Sold | $260,000+62.5%$100/sqft |
Source: Public Record Report a problem | ||
| 5/19/2017 | Listing removed | $1,500$1/sqft |
Source: Dynasty Property Management & Sales, LLC Report a problem | ||
| 5/16/2017 | Listed for rent | $1,500+7.5%$1/sqft |
Source: Dynasty Asset Management & Sales, LLC Report a problem | ||
| 12/1/2014 | Listing removed | $1,395$1/sqft |
Source: Metric Realty Company #3041301 Report a problem | ||
| 10/28/2014 | Price change | $1,395-3.8%$1/sqft |
Source: Metric Realty Company #3041301 Report a problem | ||
| 10/14/2014 | Listed for rent | $1,450+7.4%$1/sqft |
Source: Metric Realty Company #3041301 Report a problem | ||
| 10/31/2013 | Listing removed | $1,350$1/sqft |
Source: Reign Realty LLC #2178659 Report a problem | ||
| 10/16/2013 | Price change | $1,350-3.2%$1/sqft |
Source: Reign Realty LLC #2178659 Report a problem | ||
| 10/5/2013 | Price change | $1,395-3.8%$1/sqft |
Source: Reign Realty LLC #2178659 Report a problem | ||
| 9/20/2013 | Price change | $1,450-3.3%$1/sqft |
Source: Reign Realty LLC #2178659 Report a problem | ||
| 9/7/2013 | Listed for rent | $1,500$1/sqft |
Source: Reign Realty LLC #2178659 Report a problem | ||
| 12/28/2004 | Sold | $160,000$62/sqft |
Source: Public Record Report a problem | ||
Public tax history
| Year | Property taxes | Tax assessment |
|---|---|---|
| 2025 | $3,234 +1.9% | $399,000 |
| 2024 | $3,175 +3.6% | $399,000 |
| 2023 | $3,066 +40.1% | $399,000 +86.7% |
| 2022 | $2,188 +0.5% | $213,700 |
| 2021 | $2,177 | $213,700 |
| 2020 | -- | $213,700 |
| 2019 | $2,154 +12% | $213,700 +51.6% |
| 2018 | $1,923 +2.4% | $141,000 |
| 2017 | $1,879 | $141,000 |
| 2016 | $1,879 | $141,000 |
| 2015 | $1,879 +0.3% | $141,000 |
| 2014 | $1,873 | $141,000 |
| 2013 | -- | $141,000 |
| 2012 | -- | $141,000 |
| 2011 | -- | $141,000 -15.5% |
| 2010 | -- | $166,800 |
| 2009 | -- | $166,800 |
| 2008 | -- | $166,800 |
| 2007 | -- | $166,800 |
| 2006 | -- | $166,800 |
| 2005 | -- | -- |
| 2004 | -- | $40,000 |
Find assessor info on the county website
Monthly payment
Est. payment
Payment breakdown
Explore the cost of this home by adjusting the details. Changes won't be saved.Climate risks
Neighborhood: Prosperity Village
Nearby schools
GreatSchools rating
- 7/10Croft Community ElementaryGrades: PK-5Distance: 1.2 mi
- 2/10John M Alexander MiddleGrades: 6-8Distance: 2.9 mi
- 6/10North Mecklenburg HighGrades: 9-12Distance: 2.8 mi
- $406,1004 bd2 ba2.8k sqft4927 Eagle Creek Dr, Charlotte, NC 28269Off Market
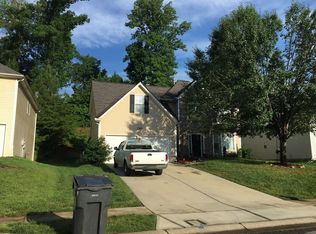
- $478,5004 bd2 ba3k sqft4917 Eagle Creek Dr, Charlotte, NC 28269Off Market
- $420,1004 bd2 ba2.9k sqft4933 Eagle Creek Dr, Charlotte, NC 28269Off Market
- $409,7004 bd2 ba2.8k sqft4913 Eagle Creek Dr, Charlotte, NC 28269Off Market
- $408,8004 bd2 ba2.1k sqft12205 Keithwood Pl, Charlotte, NC 28269Off Market
- $390,1004 bd3 ba2.5k sqft4939 Eagle Creek Dr, Charlotte, NC 28269Off Market
- $376,2003 bd2 ba2k sqft12209 Keithwood Pl, Charlotte, NC 28269Off Market
- $427,6005 bd2 ba3.2k sqft4920 Eagle Creek Dr, Charlotte, NC 28269Off Market
A local agent can set up tours, give advice and negotiate with sellers.
Similar homes
- $395,0003 bd3 ba2.3k sqft11343 Fox Hill Dr, Charlotte, NC 28269For Sale
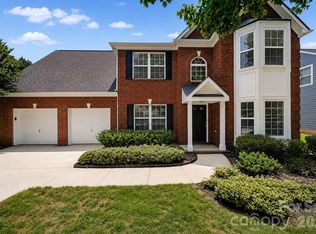
 MLS ID #4370223, Pete Dorninger, Redfin Corporation. Canopy MLS as distributed by MLS GRID
 - $425,0004 bd3 ba2.2k sqft6813 Neuhoff Ln, Charlotte, NC 28269For Sale
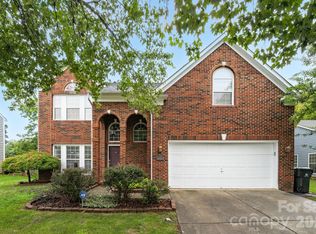 MLS ID #4400846, Crystal Redfern, Keller Williams South Park. Canopy MLS as distributed by MLS GRID
 - $399,9993 bd3 ba2k sqft11206 Pond Valley Ct, Charlotte, NC 28269For Sale
 MLS ID #4395105, Erica Hicks, Premier South. Canopy MLS as distributed by MLS GRID
 - $428,5005 bd3 ba2.6k sqft9406 Golden Pond Dr, Charlotte, NC 28269For Sale
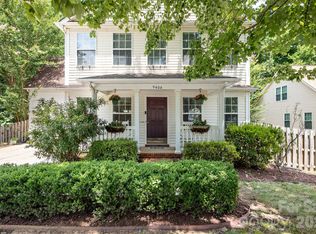 MLS ID #4403076, Stacey McDowell, 1st Choice Properties Inc. Canopy MLS as distributed by MLS GRID
 - $470,0003 bd3 ba2k sqft4704 Lone Tree Ct, Charlotte, NC 28269For SaleMLS ID #4375294, Dwayne Ogles, Horizon Realty Carolinas. Canopy MLS as distributed by MLS GRID
- $445,0004 bd3 ba2.2k sqft6102 Tesh Ct, Charlotte, NC 28269For SaleMLS ID #4400291, Michelle Robinson, EXP Realty LLC Ballantyne. Canopy MLS as distributed by MLS GRID
- $420,0005 bd3 ba2.4k sqft6403 Sackett Way, Charlotte, NC 28269For SaleMLS ID #4389336, Courtney Charzuk, Coldwell Banker Realty. Canopy MLS as distributed by MLS GRID
- $450,0004 bd3 ba2k sqft5936 Downfield Wood Dr, Charlotte, NC 28269For SaleMLS ID #4413592, Latoya Dillard, Bloom Realty. Canopy MLS as distributed by MLS GRID
- $514,0004 bd3 ba3.2k sqft8522 Delamere Ln, Charlotte, NC 28269For SaleMLS ID #4402618, Sherry Miller Jernigan, Howard Hanna Allen Tate Rock Hill. Canopy MLS as distributed by MLS GRID
- $459,0004 bd3 ba2.5k sqft7731 Beaker Ct, Charlotte, NC 28269For SaleMLS ID #4410357, SheAh Zhu, Honeynest Realty LLC. Canopy MLS as distributed by MLS GRID
- $355,0003 bd3 ba1.7k sqft5815 Waverly Lynn Ln, Charlotte, NC 28269For SaleMLS ID #4347529, Aisha Ly, Keller Williams Ballantyne Area. Canopy MLS as distributed by MLS GRID
- $385,0003 bd3 ba2.1k sqft14009 Mallard Lake Rd, Charlotte, NC 28262For SaleMLS ID #4380183, Heba Alkhatib, NorthGroup Real Estate LLC. Canopy MLS as distributed by MLS GRID
- $499,9005 bd4 ba3.1k sqft10916 Tower Oak Dr, Charlotte, NC 28269For SaleMLS ID #4352118, Haya Freitekh, NorthGroup Real Estate LLC. Canopy MLS as distributed by MLS GRID
- $479,0005 bd3 ba3.1k sqft8016 Painted Pony Ct, Charlotte, NC 28269For SaleMLS ID #4310124, Bree Vaughan, Keller Williams South Park. Canopy MLS as distributed by MLS GRID
- $529,9005 bd3 ba2.5k sqft7711 Abbotsinch Ct, Charlotte, NC 28269For SaleMLS ID #4397485, Hollie Sims, Coldwell Banker Realty. Canopy MLS as distributed by MLS GRID
- $425,0004 bd3 ba2.4k sqft10706 Hellebore Rd, Charlotte, NC 28213For SaleMLS ID #4409890, Latricia Gilmore, Carod Properties. Canopy MLS as distributed by MLS GRID
- $379,9004 bd3 ba2.4k sqft7305 Larwill Ln, Charlotte, NC 28216For SaleMLS ID #4409248, Kelly Bergstein, BSI Builder Services. Canopy MLS as distributed by MLS GRID
- $379,0003 bd2 ba1.8k sqft10026 Dauphine Dr, Charlotte, NC 28216For SaleMLS ID #4385192, Raeemah Redd, Keller Williams South Park. Canopy MLS as distributed by MLS GRID
- $420,0003 bd3 ba1.8k sqft8802 Tarpan Ct, Charlotte, NC 28216For SaleMLS ID #4399661, Maria Tobin, Howard Hanna Allen Tate Lake Norman. Canopy MLS as distributed by MLS GRID
- $359,9903 bd3 ba1.7k sqft9428 Quilting Bee Ln, Charlotte, NC 28216For SaleMLS ID #4400381, Sheryl Allen, Allen Options Realty, LLC. Canopy MLS as distributed by MLS GRID
