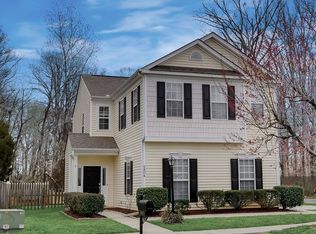
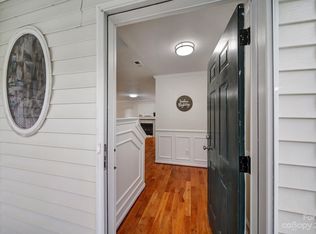
Welcome to this beautifully maintained 2-story home, with 3 bedrooms and 2 1/2 baths. Located in an amenity-rich, orderly Charlotte neighborhood, this home features an inviting layout with generous living spaces and a primary bedroom which includes a walk-in closet plus a private bathroom. The kitchen provides abundant natural lighting from the sliding doors which flows into the backyard. This property combines peaceful living, featuring a community pool, with practical accessibility conveniently located right off of i-485. It is ideally situated being within walking distance from a variety of shopping, dining, and everyday amenities. Schedule a private showing today to experience all this property has to offer.
Active
$355,000
5815 Waverly Lynn Ln, Charlotte, NC 28269
3beds
1,756sqft
Single Family Residence
Built in 1999
0.13 Acres Lot
$350,600 Zestimate®
$202/sqft
$51/mo HOA
What's special
Community pool
- 179 days |
- 451 |
- 41 |
Zillow last checked:
Listing updated:
Listed by:
Aisha Ly aishaly9@gmail.com,
Keller Williams Ballantyne Area
Source: Canopy MLS as distributed by MLS GRID,MLS#: 4347529
Facts & features
Interior
Bedrooms & bathrooms
- Bedrooms: 3
- Bathrooms: 3
- Full bathrooms: 2
- 1/2 bathrooms: 1
Primary bedroom
- Level: Upper
Bedroom s
- Level: Upper
Bedroom s
- Level: Upper
Bathroom half
- Level: Main
Bathroom full
- Level: Upper
Bathroom full
- Level: Upper
Dining room
- Level: Main
Family room
- Level: Upper
Kitchen
- Level: Main
Laundry
- Level: Main
Living room
- Level: Main
Heating
- Floor Furnace
Cooling
- Ceiling Fan(s), Central Air
Appliances
- Included: Gas Water Heater, Plumbed For Ice Maker, Washer/Dryer
- Laundry: Laundry Closet, Main Level
Features
- Has basement: No
- Fireplace features: Gas Log, Living Room
Interior area
- Total structure area: 1,756
- Total interior livable area: 1,756 sqft
- Finished area above ground: 1,756
- Finished area below ground: 0
Property
Parking
- Total spaces: 2
- Parking features: Attached Garage, Garage Door Opener, Garage on Main Level
- Attached garage spaces: 2
Features
- Levels: Two
- Stories: 2
- Patio & porch: Patio
Lot
- Size: 0.13 Acres
Details
- Parcel number: 02931403
- Zoning: R-5(CD)
- Special conditions: Subject to Lease
Construction
Type & style
- Home type: SingleFamily
- Property subtype: Single Family Residence
Materials
- Vinyl
- Foundation: Slab
Condition
- New construction: No
- Year built: 1999
Utilities & green energy
- Sewer: Public Sewer
- Water: City
Community & HOA
Community
- Subdivision: Prosperity
HOA
- Has HOA: Yes
- HOA fee: $154 quarterly
- HOA name: The Prosperity Village Homeowners Association
- HOA phone: 704-892-1660
Location
- Region: Charlotte
Financial & listing details
- Price per square foot: $202/sqft
- Tax assessed value: $328,500
- Date on market: 2/19/2026
- Cumulative days on market: 180 days
- Listing terms: Cash,Conventional,FHA,VA Loan
- Exclusions: refrigerator
- Road surface type: Concrete, Paved
Estimated market value
$350,600
$333,000 - $368,000
$2,087/mo
Price history
| Date | Event | Price |
|---|---|---|
| 4/8/2026 | Price change | $355,000-4.1%$202/sqft |
Source:  Canopy MLS as distributed by MLS GRID #4347529 Report a problem Canopy MLS as distributed by MLS GRID #4347529 Report a problem | ||
| 2/19/2026 | Listed for sale | $370,000-1.3%$211/sqft |
Source: Canopy MLS as distributed by MLS GRID #4347529 Report a problem | ||
| 4/26/2023 | Listing removed | -- |
Source: Owner Report a problem | ||
| 4/7/2023 | Price change | $374,9900%$214/sqft |
Source: Owner Report a problem | ||
| 3/24/2023 | Listed for sale | $375,000-3.6%$214/sqft |
Source: Owner Report a problem | ||
| 3/19/2023 | Listing removed | -- |
Source: Zillow Rentals Report a problem | ||
| 3/12/2023 | Listed for rent | $2,050+57.7%$1/sqft |
Source: Zillow Rentals Report a problem | ||
| 2/16/2023 | Listing removed | -- |
Source: Canopy MLS as distributed by MLS GRID #CAR3922922 Report a problem | ||
| 2/4/2023 | Price change | $389,000-2.8%$222/sqft |
Source: Canopy MLS as distributed by MLS GRID #3922922 Report a problem | ||
| 12/2/2022 | Listed for sale | $400,000$228/sqft |
Source: Canopy MLS as distributed by MLS GRID #3922922 Report a problem | ||
| 11/10/2022 | Listing removed | -- |
Source: Owner Report a problem | ||
| 11/10/2022 | Price change | $400,000+6.7%$228/sqft |
Source: Owner Report a problem | ||
| 11/9/2022 | Listed for sale | $375,000+150%$214/sqft |
Source: Owner Report a problem | ||
| 3/24/2021 | Listing removed | -- |
Source: Owner Report a problem | ||
| 5/30/2017 | Listing removed | $1,300$1/sqft |
Source: Owner Report a problem | ||
| 5/12/2017 | Listed for rent | $1,300$1/sqft |
Source: Owner Report a problem | ||
| 4/3/2000 | Sold | $150,000$85/sqft |
Source: Public Record Report a problem | ||
Public tax history
| Year | Property taxes | Tax assessment |
|---|---|---|
| 2025 | -- | $328,500 |
| 2024 | -- | $328,500 |
| 2023 | -- | $328,500 +73% |
| 2022 | -- | $189,900 |
| 2021 | -- | $189,900 |
| 2020 | -- | $189,900 |
| 2019 | $1,924 +7% | $189,900 +44.4% |
| 2018 | $1,799 +2.5% | $131,500 |
| 2017 | $1,756 | $131,500 |
| 2016 | $1,756 | $131,500 |
| 2015 | $1,756 +0.3% | $131,500 |
| 2014 | $1,751 | -- |
| 2013 | -- | $131,500 -0.1% |
| 2012 | -- | $131,600 |
| 2011 | -- | $131,600 -7.3% |
| 2010 | -- | $141,900 |
| 2009 | -- | $141,900 |
| 2008 | -- | $141,900 |
| 2007 | -- | $141,900 |
| 2006 | -- | $141,900 |
| 2005 | -- | $141,900 |
| 2004 | -- | $141,900 |
| 2003 | -- | $141,900 +3.5% |
| 2002 | -- | $137,040 |
| 2001 | -- | $137,040 +46.5% |
| 2000 | -- | $93,540 |
Find assessor info on the county website
Monthly payment
Est. payment
Payment breakdown
Explore the cost of this home by adjusting the details. Changes won't be saved.Climate risks
Neighborhood: Prosperity Village
Nearby schools
GreatSchools rating
- 7/10Parkside ElementaryGrades: PK-5Distance: 1.1 mi
- 2/10Ridge Road Middle SchoolGrades: 6-8Distance: 0.9 mi
- 4/10Mallard Creek HighGrades: 9-12Distance: 0.6 mi
- $338,4003 bd2 ba1.7k sqft5804 Waverly Lynn Ln, Charlotte, NC 28269Off Market
- $376,5003 bd2 ba1.8k sqft5819 Waverly Lynn Ln, Charlotte, NC 28269Off Market

- $362,0003 bd3 ba1.5k sqft5809 Waverly Lynn Ln, Charlotte, NC 28269Sold
- $359,6003 bd2 ba1.8k sqft5823 Waverly Lynn Ln, Charlotte, NC 28269Off Market
- $369,6003 bd3 ba2k sqft5805 Waverly Lynn Ln, Charlotte, NC 28269Off Market
- $260,6002 bd2 ba1.5k sqft5429 Johnston Mill Ct, Charlotte, NC 28269Off Market
- $280,8003 bd3 ba1.6k sqft5427 Johnston Mill Ct #5427, Charlotte, NC 28269Off Market
- $305,0003 bd2 ba1.7k sqft3818 Thomas Ridge Dr, Charlotte, NC 28269Sold
A local agent can set up tours, give advice and negotiate with sellers.
Similar homes
- $358,9003 bd3 ba1.8k sqft5041 Prosperity Ridge Rd, Charlotte, NC 28269For Sale

 MLS ID #4368061, SheAh Zhu, Honeynest Realty LLC. Canopy MLS as distributed by MLS GRID
 - $375,0003 bd3 ba2.1k sqft7533 Lady Bank Dr, Charlotte, NC 28269For Sale
 MLS ID #4399616, Kristen Bernard, Keller Williams South Park. Canopy MLS as distributed by MLS GRID
 - $389,9004 bd3 ba2.6k sqft9013 Broad Ridge Ct, Charlotte, NC 28269For Sale
 MLS ID #4411688, Steve Metarelis, OfferPad Brokerage LLC. Canopy MLS as distributed by MLS GRID
 - $395,0004 bd3 ba2.5k sqft4923 Eagle Creek Dr, Charlotte, NC 28269For Sale
 MLS ID #4397626, Joshua Hong, Keller Williams Ballantyne Area. Canopy MLS as distributed by MLS GRID
 - $369,9003 bd3 ba1.6k sqft4902 Windchase Ln, Charlotte, NC 28269For SaleMLS ID #4389569, Pamela Temple, Keller Williams Unified. Canopy MLS as distributed by MLS GRID
- $399,9993 bd3 ba2k sqft11206 Pond Valley Ct, Charlotte, NC 28269For SaleMLS ID #4395105, Erica Hicks, Premier South. Canopy MLS as distributed by MLS GRID
- $423,0004 bd3 ba2.2k sqft9812 Rocky Ford Club Rd, Charlotte, NC 28269For SaleMLS ID #4358727, Nikunj Patel, Vimal Realty LLC. Canopy MLS as distributed by MLS GRID
- $360,0004 bd3 ba1.6k sqft2925 Deep Cove Dr, Concord, NC 28027For SaleMLS ID #4413532, Bree Vaughan, Keller Williams South Park. Canopy MLS as distributed by MLS GRID
- $470,0003 bd3 ba2k sqft4704 Lone Tree Ct, Charlotte, NC 28269For SaleMLS ID #4375294, Dwayne Ogles, Horizon Realty Carolinas. Canopy MLS as distributed by MLS GRID
- $425,0004 bd3 ba2.2k sqft6813 Neuhoff Ln, Charlotte, NC 28269For SaleMLS ID #4400846, Crystal Redfern, Keller Williams South Park. Canopy MLS as distributed by MLS GRID
- $319,9003 bd3 ba1.6k sqft6420 Spanish Moss Ln, Charlotte, NC 28262For SaleMLS ID #4411608, Steve Metarelis, OfferPad Brokerage LLC. Canopy MLS as distributed by MLS GRID
- $359,9903 bd3 ba1.7k sqft9428 Quilting Bee Ln, Charlotte, NC 28216For SaleMLS ID #4400381, Sheryl Allen, Allen Options Realty, LLC. Canopy MLS as distributed by MLS GRID
- $420,0005 bd3 ba2.4k sqft6403 Sackett Way, Charlotte, NC 28269For SaleMLS ID #4389336, Courtney Charzuk, Coldwell Banker Realty. Canopy MLS as distributed by MLS GRID
- $325,0002 bd3 ba1.5k sqft8413 Summerford Dr, Charlotte, NC 28269For SaleMLS ID #4386373, Brian Rogers, Redfin Corporation. Canopy MLS as distributed by MLS GRID
- $385,0003 bd3 ba2.1k sqft14009 Mallard Lake Rd, Charlotte, NC 28262For SaleMLS ID #4380183, Heba Alkhatib, NorthGroup Real Estate LLC. Canopy MLS as distributed by MLS GRID
- $515,0004 bd3 ba2.6k sqft3616 Linden Berry Ln, Charlotte, NC 28269For SaleMLS ID #4398496, Rebecca Bouknight, Southern Homes of the Carolinas, Inc. Canopy MLS as distributed by MLS GRID
- $499,0003 bd2 ba2.5k sqftParkway Oaks, Charlotte, NC 28269For SaleMLS ID #4387665, Julie Baker, EXP Realty LLC Mooresville. Canopy MLS as distributed by MLS GRID
- $349,0003 bd3 ba1.7k sqft1135 Stonehenge Ln, Charlotte, NC 28216For SaleMLS ID #4389525, Yolanda Mino, Mino Realty LLC. Canopy MLS as distributed by MLS GRID
- $374,9994 bd3 ba1.8k sqft10109 Baxter Caldwell Dr, Charlotte, NC 28213For SaleMLS ID #4386888, Lisa Hanna, Purvis Realty & Associates LLC. Canopy MLS as distributed by MLS GRID
- $349,9993 bd3 ba1.6k sqft10216 Old Carolina Dr, Charlotte, NC 28214For SaleMLS ID #4407197, Tina Fandel, Better Homes and Garden Real Estate Paracle. Canopy MLS as distributed by MLS GRID
