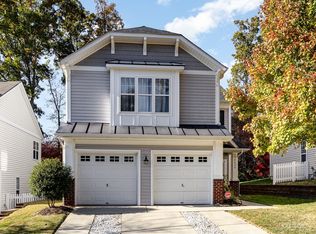
Welcome to this beautifully maintained 3-bedroom, 2.5-bath home in the highly desirable Riverbend community. Offering approximately 1,690 square feet of comfortable living space, this move-in-ready home features an inviting open floor plan designed for both everyday living and entertaining.
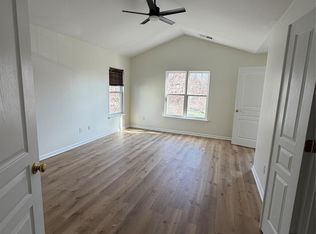
Significant updates including new flooring installed in 2021, a new water heater (2023), and a new HVAC system (2024).
The spacious living room is centered around a cozy gas fireplace and flows seamlessly into the dining area and kitchen, creating the perfect space for gathering. Upstairs, the generous primary suite features dual walk-in closets, dual vanities, a relaxing garden tub and shower. Two additional bedrooms, full bathroom and a conveniently located second-floor laundry room complete the upper level.
Step outside to a private backyard that backs to mature trees, offering a peaceful setting to unwind, entertain, or enjoy your morning coffee. The attached two-car garage provides ample parking and additional storage.
Located in the sought-after Riverbend community, residents enjoy outstanding amenities, including a community pool with a waterslide, playgrounds, walking trails, and recreation areas. Just minutes from Riverbend Village, Mountain Island Lake, shopping, dining, and major highways, you'll have easy access to Uptown Charlotte and Charlotte Douglas International Airport.
This home is Move-in ready, thoughtfully updated, and waiting for its next chapter, this home checks all the boxes. .
Active
Price cut: $10K (8/5)
$349,999
10216 Old Carolina Dr, Charlotte, NC 28214
3beds
1,668sqft
Single Family Residence
Built in 2003
0.12 Acres Lot
$341,600 Zestimate®
$210/sqft
$63/mo HOA
What's special
Cozy gas fireplaceAttached two-car garageGenerous primary suiteDual walk-in closetsDual vanitiesInviting open floor plan
- 36 days
- 648
- 44
Zillow last checked:
Listing updated:
Listed by:
Tina Fandel tfandel@paraclerealty.com,
Better Homes and Garden Real Estate Paracle
Source: Canopy MLS as distributed by MLS GRID,MLS#: 4407197
Facts & features
Interior
Bedrooms & bathrooms
- Bedrooms: 3
- Bathrooms: 3
- Full bathrooms: 2
- 1/2 bathrooms: 1
Primary bedroom
- Level: Upper
Bedroom s
- Level: Upper
Bedroom s
- Level: Upper
Bathroom half
- Level: Main
Bathroom full
- Level: Main
Bathroom full
- Level: Upper
Kitchen
- Level: Main
Laundry
- Level: Upper
Living room
- Level: Main
Heating
- Floor Furnace, Heat Pump, None
Cooling
- Ceiling Fan(s), Central Air
Appliances
- Included: Dishwasher, Electric Oven, Electric Range, Microwave, Plumbed For Ice Maker
- Laundry: Laundry Room, Upper Level
Features
- Doors: Storm Door(s)
- Has basement: No
- Fireplace features: Gas, Gas Log
Interior area
- Total structure area: 1,668
- Total interior livable area: 1,668 sqft
- Finished area above ground: 1,668
- Finished area below ground: 0
Property
Parking
- Total spaces: 2
- Parking features: Driveway, Garage on Main Level
- Garage spaces: 2
- Has uncovered spaces: Yes
Features
- Levels: Two
- Stories: 2
- Pool features: Community
Lot
- Size: 0.12 Acres
Details
- Parcel number: 03119427
- Zoning: MX-1
- Special conditions: Standard
Construction
Type & style
- Home type: SingleFamily
- Property subtype: Single Family Residence
Materials
- Vinyl
- Foundation: Slab
Condition
- New construction: No
- Year built: 2003
Utilities & green energy
- Sewer: Public Sewer
- Water: City
Community & HOA
Community
- Features: Playground, Recreation Area
- Subdivision: Riverbend
HOA
- Has HOA: Yes
- HOA fee: $752 annually
- HOA name: Real Management
- HOA phone: 855-877-2472
Location
- Region: Charlotte
Financial & listing details
- Price per square foot: $210/sqft
- Tax assessed value: $347,300
- Annual tax amount: $2,838
- Date on market: 7/24/2026
- Cumulative days on market: 36 days
- Listing terms: Cash,Conventional,VA Loan
- Road surface type: Concrete, Paved
Estimated market value
$341,600
$325,000 - $359,000
$2,044/mo
Price history
| Date | Event | Price |
|---|---|---|
| 8/5/2026 | Price change | $349,999-2.8%$210/sqft |
Source:  Canopy MLS as distributed by MLS GRID #4407197 Report a problem Canopy MLS as distributed by MLS GRID #4407197 Report a problem | ||
| 7/25/2026 | Listed for sale | $360,000+73.9%$216/sqft |
Source: Canopy MLS as distributed by MLS GRID #4407197 Report a problem | ||
| 9/4/2019 | Sold | $207,000-5%$124/sqft |
Source: Canopy MLS as distributed by MLS GRID #3532147 Report a problem | ||
| 8/5/2019 | Pending sale | $218,000$131/sqft |
Source: Carolina Realty Solutions #3532147 Report a problem | ||
| 7/30/2019 | Price change | $218,000-3.8%$131/sqft |
Source: Carolina Realty Solutions #3532147 Report a problem | ||
| 7/27/2019 | Listed for sale | $226,500+37.3%$136/sqft |
Source: Carolina Realty Solutions #3532147 Report a problem | ||
| 7/23/2014 | Sold | $165,000$99/sqft |
Source: Canopy MLS as distributed by MLS GRID #3009531 Report a problem | ||
| 6/16/2014 | Pending sale | $165,000$99/sqft |
Source: Keller Williams Fort Mill #3009531 Report a problem | ||
| 6/14/2014 | Listed for sale | $165,000+13%$99/sqft |
Source: Keller Williams Fort Mill #3009531 Report a problem | ||
| 6/27/2003 | Sold | $146,000$88/sqft |
Source: Public Record Report a problem | ||
Public tax history
| Year | Property taxes | Tax assessment |
|---|---|---|
| 2025 | $2,838 +2% | $347,300 |
| 2024 | $2,783 +3.6% | $347,300 |
| 2023 | $2,687 +29.7% | $347,300 +72.2% |
| 2022 | $2,072 +0.5% | $201,700 |
| 2021 | $2,061 +0.4% | $201,700 +1.5% |
| 2020 | $2,054 +2.2% | $198,700 |
| 2019 | $2,009 -2% | $198,700 +31.9% |
| 2018 | $2,051 +2.3% | $150,700 |
| 2017 | $2,004 | $150,700 |
| 2016 | $2,004 | $150,700 |
| 2015 | $2,004 +0.3% | $150,700 |
| 2014 | $1,998 | -- |
| 2013 | -- | $150,700 |
| 2012 | -- | $150,700 |
| 2011 | -- | $150,700 +12% |
| 2010 | -- | $134,500 |
| 2009 | -- | $134,500 |
| 2008 | -- | $134,500 |
| 2007 | -- | $134,500 |
| 2006 | -- | $134,500 |
| 2005 | -- | $134,500 |
| 2004 | -- | -- |
Find assessor info on the county website
Monthly payment
Est. payment
Payment breakdown
Explore the cost of this home by adjusting the details. Changes won't be saved.Climate risks
Neighborhood: Harwood Lane

Similar homes
- $380,0003 bd3 ba1.9k sqft1315 Red Tallen Ct, Charlotte, NC 28214For Sale
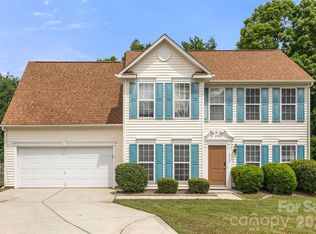
 MLS ID #4373869, Zapata Tate, Better Homes and Gardens Real Estate Paracle. Canopy MLS as distributed by MLS GRID
 - $365,0004 bd3 ba2.2k sqft717 Pawley Dr, Charlotte, NC 28214For Sale
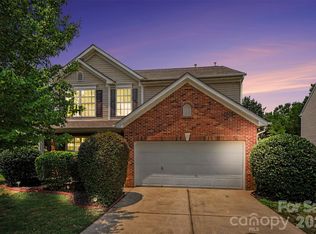 MLS ID #4408556, Talia Johnson, Better Homes and Gardens Real Estate Paracle. Canopy MLS as distributed by MLS GRID
 - $385,0004 bd3 ba2.3k sqft11739 Tribal Dr, Charlotte, NC 28214For Sale
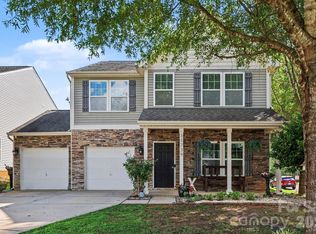 MLS ID #4412431, Sorelle Watson, Better Homes and Gardens Real Estate Paracle. Canopy MLS as distributed by MLS GRID
 - $375,0004 bd3 ba1.8k sqft624 Cliffs Inn Cir, Charlotte, NC 28214For Sale
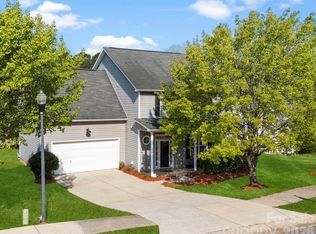 MLS ID #4361667, Nina Nizinski, Howard Hanna Allen Tate SouthPark. Canopy MLS as distributed by MLS GRID
 - $425,0004 bd3 ba2.4k sqft10621 Shanon Darby Ln, Charlotte, NC 28214For SaleMLS ID #4346409, Megan Otte, Stone Realty Group. Canopy MLS as distributed by MLS GRID
- $285,5003 bd3 ba1.6k sqft11613 Coddington Ridge Dr, Charlotte, NC 28214For SaleMLS ID #4412194, Angela Lopez, Realty One Group Revolution. Canopy MLS as distributed by MLS GRID
- $330,0003 bd2 ba1.7k sqft6225 Sid Crane Dr, Charlotte, NC 28216For SaleMLS ID #4374536, Maria Martinez, NorthGroup Real Estate LLC. Canopy MLS as distributed by MLS GRID
- $399,9003 bd3 ba1.9k sqft200 Autumn Woods Blvd, Mount Holly, NC 28120For SaleMLS ID #4410226, Aaron Digh, Key Real Estate Group, LLC. Canopy MLS as distributed by MLS GRID
- $385,0004 bd3 ba2.1k sqft5116 Downhaul Dr, Charlotte, NC 28269For SaleMLS ID #4417814, Cristhian Loor, Keller Williams Ballantyne Area. Canopy MLS as distributed by MLS GRID
- $265,0002 bd3 ba1.3k sqft12446 Hennigan Place Ln, Charlotte, NC 28214For SaleMLS ID #4397886, Stephen Pierce, EXP Realty LLC Mooresville. Canopy MLS as distributed by MLS GRID
- $375,0003 bd3 ba1.6k sqft145 Baucom St, Charlotte, NC 28216For SaleMLS ID #4322345, Porchia McMillan, Lifestyle International Realty. Canopy MLS as distributed by MLS GRID
- $349,0004 bd2 ba1.3k sqft5 S 1st St, Belmont, NC 28012For SaleMLS ID #4359969, Rory Cummins, EXP Realty LLC Ballantyne. Canopy MLS as distributed by MLS GRID
- $275,0002 bd3 ba1.3k sqft2311 Crosscut Dr, Charlotte, NC 28214For SaleMLS ID #4415063, Maceon Mitchell, Howard Hanna Allen Tate Lake Norman. Canopy MLS as distributed by MLS GRID
- $345,0003 bd3 ba1.6k sqft3735 Ernie Dr, Charlotte, NC 28269For SaleMLS ID #4330253, Heba Alkhatib, NorthGroup Real Estate LLC. Canopy MLS as distributed by MLS GRID
- $425,0003 bd3 ba2k sqft14339 Crown Harbor Dr, Charlotte, NC 28278For SaleMLS ID #4415529, Steve Lonnen, Real Broker, LLC. Canopy MLS as distributed by MLS GRID
- $345,0003 bd3 ba1.7k sqft2206 Turtle Point Rd, Charlotte, NC 28262For SaleMLS ID #4393801, Shayla Houston, DASH Carolina. Canopy MLS as distributed by MLS GRID
- $399,9993 bd3 ba2k sqft11206 Pond Valley Ct, Charlotte, NC 28269For SaleMLS ID #4395105, Erica Hicks, Premier South. Canopy MLS as distributed by MLS GRID
- $349,0003 bd3 ba2.4k sqft9907 Portaferry Dr, Charlotte, NC 28213For SaleMLS ID #4408467, Erika White, Coldwell Banker Realty. Canopy MLS as distributed by MLS GRID
- $349,0003 bd3 ba2.2k sqft8411 Washoe Pine Ln, Charlotte, NC 28215For SaleMLS ID #4397190, Matt Stone, Stone Realty Group. Canopy MLS as distributed by MLS GRID
- $399,0003 bd2 ba1.4k sqft7219 Oxford Hunt Dr, Stanley, NC 28164For SaleMLS ID #4408764, Crystal Cox, Berkshire Hathaway HomeServices Carolinas Realty. Canopy MLS as distributed by MLS GRID
