Skip main navigation
Closed
  • $370,000

    10224 Old Carolina Dr, Charlotte, NC 28214

    3beds
    1,676sqft
    Single Family Residence
    Built in 2003
    0.11 Acres Lot
    $366,500 Zestimate®
    $221/sqft
    $2,045 Estimated rent

    Home value

    $366,500

    $348,000 - $385,000

    $2,045/mo

    Zestimate® history
    Loading
    Loading...

    Owner options

    List your home for rent

    $2,045/mo

    Rent Zestimate®

    Find your next renter with Zillow Rental Manager. Plus, with online applications, you can quickly screen prospective tenants – for free.

    Learn more

    $2,045/mo

    Rent Zestimate®

    Refinance and save

    $2,911/mo

    Est. payment

    Refinancing to a lower rate could help reduce your monthly payments and save thousands over the life of the loan.

    See today's rates

    $2,911/mo

    Est. payment

    Explore your selling options

    Work with a Zillow partner agent

    Leverage their expertise and Zillow's premium Showcase listings to get your home seen by more buyers.

    Get started

    List with your own agent

    Get your home in front of millions of buyers by listing it on Zillow.

    Learn how to do it

    Sell it yourself

    Take full control of how buyers see your home on Zillow by listing For Sale by Owner (FSBO).

    List your home

    What's special

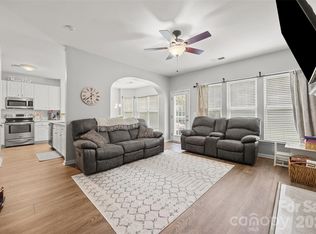
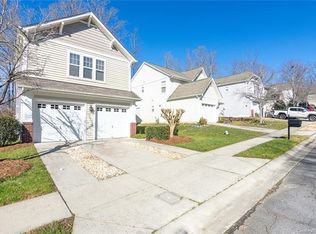
    Welcome to this lovely, well-maintained home in the desirable neighborhood of Riverbend! On the main floor, you'll find that the living area flows seamlessly from the entryway to the living room complete with gas fireplace, dining area, half bath, & kitchen which features stainless steel appliances & plenty of counter space. The fenced-in backyard includes a stone patio and pergola, ideal for quiet evenings or entertaining. Three spacious bedrooms & 2 full baths are situated on the upper level. Primary bedroom boasts 2 large walk-in closets, while the attached bathroom includes a dual vanity, separate toilet closet, walk-in shower, & a garden soaking tub for rest & relaxation. Fresh paint throughout the majority of the house, 2 car garage, & brand-new roof to ensure peace of mind for years to come. Convenient access to freeways, and close proximity to airport, Whitewater Center, & grocery stores/shopping. AT&T fiber is available. Extensive list of features/upgrades in MLS attachments!

    Zillow last checked:

    Listing updated:

    Listed by:

    Hannah Royster realtorhannahflowers@gmail.com,

    Premier South

    Bought with:

    Nicole Lopez

    Mackey Realty LLC

    Source: Canopy MLS as distributed by MLS GRID,MLS#: 4081120MLS Logo

    Facts & features

    Interior

    Bedrooms & bathrooms
    • Bedrooms: 3
    • Bathrooms: 3
    • 1/2 bathrooms: 3
    Primary bedroom
    • Level: Upper
    Bedroom s
    • Level: Upper
    Bedroom s
    • Level: Upper
    Bathroom full
    • Level: Upper
    Bathroom full
    • Level: Upper
    Bathroom half
    • Level: Main
    Dining area
    • Level: Main
    Kitchen
    • Level: Main
    Laundry
    • Level: Upper
    Living room
    • Level: Main
    Heating
    • Forced Air
    Cooling
    • Central Air
    Appliances
    • Included: Dishwasher, Disposal, Dryer, Electric Oven, Electric Range, Exhaust Hood, Freezer, Gas Water Heater, Microwave, Plumbed For Ice Maker, Refrigerator, Self Cleaning Oven, Warming Drawer, Washer
    • Laundry: In Hall, Upper Level, Washer Hookup
    Features
    • Soaking Tub, Pantry, Walk-In Closet(s)
    • Flooring: Carpet, Laminate, Linoleum, Wood
    • Doors: Sliding Doors, Storm Door(s)
    • Has basement: No
    • Attic: Pull Down Stairs
    • Fireplace features: Living Room
    Interior area
    • Total structure area: 1,676
    • Total interior livable area: 1,676 sqft
    • Finished area above ground: 1,676
    • Finished area below ground: 0

    Property

    Parking
    • Total spaces: 2
    • Parking features: Driveway, Garage Faces Front, Garage on Main Level
    • Garage spaces: 2
    • Has uncovered spaces: Yes
    Features
    • Levels: Two
    • Stories: 2
    • Patio & porch: Patio
    • Pool features: Community
    • Fencing: Fenced
    Lot
    • Size: 0.11 Acres
    Details
    • Parcel number: 03119425
    • Zoning: MX1
    • Special conditions: Standard

    Construction

    Type & style
    • Home type: SingleFamily
    • Architectural style: Cottage
    • Property subtype: Single Family Residence
    Materials
    • Brick Partial, Vinyl
    • Foundation: Slab
    • Roof: Shingle
    Condition
    • New construction: No
    • Year built: 2003

    Utilities & green energy

    • Sewer: Public Sewer
    • Water: City
    • Utilities for property: Cable Available, Fiber Optics, Wired Internet Available

    Community & HOA

    Community
    • Features: Playground, Sidewalks, Street Lights
    • Security: Carbon Monoxide Detector(s), Security System, Smoke Detector(s)
    • Subdivision: Riverbend
    HOA
    • Has HOA: Yes
    • HOA fee: $691 annually
    • HOA name: Henderson Assoc. Mgmt
    Location
    • Region: Charlotte

    Financial & listing details

    • Price per square foot: $221/sqft
    • Tax assessed value: $346,900
    • Annual tax amount: $2,835
    • Date on market: 11/2/2023
    • Listing terms: Cash,Conventional,FHA,VA Loan
    • Exclusions: W/D & curtains/rods
    • Road surface type: Concrete, Paved

    Price history

    DateEventPrice
    12/4/2023Sold$370,000+2.8%$221/sqft
    Source: Canopy MLS as distributed by MLS GRID #4081120 Report a problem
    11/2/2023Listed for sale$360,000+53.3%$215/sqft
    Source: Canopy MLS as distributed by MLS GRID #4081120 Report a problem
    4/27/2020Sold$234,900$140/sqft
    Source: Canopy MLS as distributed by MLS GRID #3599887 Report a problem
    3/27/2020Pending sale$234,900$140/sqft
    Source: Odell Realty, LLC #3599887 Report a problem
    3/26/2020Listed for sale$234,900$140/sqft
    Source: Odell Realty, LLC #3599887 Report a problem
    3/14/2020Pending sale$234,900$140/sqft
    Source: Odell Realty, LLC #3599887 Report a problem
    3/11/2020Listed for sale$234,900+40.7%$140/sqft
    Source: Odell Realty, LLC #3599887 Report a problem
    7/15/2009Sold$167,000+9.5%$100/sqft
    Source: Public Record Report a problem
    8/8/2003Sold$152,500$91/sqft
    Source: Public Record Report a problem

    Public tax history

    YearProperty taxesTax assessment
    2025$2,835 +2%$346,900
    2024$2,780 +3.6%$346,900
    2023$2,684 +29.6%$346,900 +72.1%
    2022$2,071 +0.5%$201,600
    2021$2,060 $201,600
    2020-- $201,600
    2019$2,037 -1.4%$201,600 +32.8%
    2018$2,065 +2.3%$151,800
    2017$2,018 $151,800
    2016$2,018 $151,800
    2015$2,018 +0.3%$151,800
    2014$2,012 --
    2013-- $151,800
    2012-- $151,800
    2011-- $151,800 +10.9%
    2010-- $136,900
    2009-- $136,900
    2008-- $136,900
    2007-- $136,900
    2006-- $136,900
    2005-- $136,900
    2004-- --
    Find assessor info on the county website

    Neighborhood: Harwood Lane

    Nearby schools

    GreatSchools rating
    Schools provided by the listing agent
    • Elementary: Mountain Island Lake Academy
    • Middle: Mountain Island Lake Academy
    • High: Hopewell

    Source: Canopy MLS as distributed by MLS GRID. This data may not be complete. We recommend contacting the local school district to confirm school assignments for this home.

    Get a cash offer in 3 minutes
    Find out how much your home could sell for in as little as 3 minutes with a no-obligation cash offer.
    Estimated market value
    $366,500
    Get a cash offer in 3 minutes
    Find out how much your home could sell for in as little as 3 minutes with a no-obligation cash offer.
    Estimated market value
    $366,500