Welcome home to this beautifully maintained two-story residence just minutes from Downtown Mount Holly! The inviting open floor plan features luxury vinyl plank flooring, a spacious kitchen with granite countertops and a large island, and a custom built-in entertainment wall that creates a stunning focal point in the family room. A versatile flex room offers the perfect space for a home office, gym, or playroom. Upstairs, a spacious loft provides even more flexible living space and is perfect for a media room, second family room, children's play area, or home office. The spacious primary suite features a spa-inspired bath with dual vanities, soaking tub, separate shower, and large walk-in closet. Outside, enjoy a private, fully fenced backyard with a custom pergola and built-in fire pit—perfect for relaxing and entertaining!
Active
$385,000
11739 Tribal Dr, Charlotte, NC 28214
4beds
2,382sqft
Single Family Residence
Built in 2012
0.17 Acres Lot
$379,600 Zestimate®
$162/sqft
$54/mo HOA
What's special
Spacious loftCustom pergolaCustom built-in entertainment wallSeparate showerPrivate fully fenced backyardSpacious kitchenLarge island
- 21 days |
- 1,049 |
- 146 |
Likely to sell faster than
Zillow last checked:
Listing updated:
Listed by:
Sorelle Watson swatson@paraclerealty.com,
Better Homes and Gardens Real Estate Paracle
Source: Canopy MLS as distributed by MLS GRID,MLS#: 4412431
Facts & features
Interior
Bedrooms & bathrooms
- Bedrooms: 4
- Bathrooms: 3
- Full bathrooms: 2
- 1/2 bathrooms: 1
Primary bedroom
- Level: Upper
Bedroom s
- Level: Upper
Bedroom s
- Level: Upper
Bathroom full
- Level: Upper
Bathroom full
- Level: Upper
Bathroom half
- Level: Main
Dining room
- Level: Main
Kitchen
- Level: Main
Laundry
- Level: Upper
Living room
- Level: Main
Loft
- Level: Upper
Study
- Level: Main
Heating
- Forced Air, Natural Gas
Cooling
- Ceiling Fan(s), Central Air
Appliances
- Included: Electric Cooktop, Electric Water Heater, Microwave
- Laundry: Upper Level
Features
- Has basement: No
Interior area
- Total structure area: 2,382
- Total interior livable area: 2,382 sqft
- Finished area above ground: 2,382
- Finished area below ground: 0
Property
Parking
- Total spaces: 2
- Parking features: Attached Garage, Garage on Main Level
- Attached garage spaces: 2
Features
- Levels: Two
- Stories: 2
- Pool features: Community
- Fencing: Back Yard
Lot
- Size: 0.17 Acres
Details
- Parcel number: 03114323
- Zoning: MX-1
- Special conditions: Standard
Construction
Type & style
- Home type: SingleFamily
- Property subtype: Single Family Residence
Materials
- Stone Veneer, Vinyl
- Foundation: Slab
- Roof: Composition
Condition
- New construction: No
- Year built: 2012
Utilities & green energy
- Sewer: Public Sewer
- Water: City
Community & HOA
Community
- Features: Clubhouse
- Subdivision: Catawba River Plantation
HOA
- Has HOA: Yes
- HOA fee: $325 semi-annually
- HOA name: Association management solutions
- HOA phone: 803-831-7023
Location
- Region: Charlotte
Financial & listing details
- Price per square foot: $162/sqft
- Tax assessed value: $362,200
- Annual tax amount: $2,580
- Date on market: 8/7/2026
- Cumulative days on market: 21 days
- Listing terms: Cash,Conventional,FHA,VA Loan
- Road surface type: Concrete, Paved
Estimated market value
$379,600
$361,000 - $399,000
$2,354/mo
Price history
| Date | Event | Price |
|---|---|---|
| 8/7/2026 | Listed for sale | $385,000+76.6%$162/sqft |
Source:  Canopy MLS as distributed by MLS GRID #4412431 Report a problem Canopy MLS as distributed by MLS GRID #4412431 Report a problem | ||
| 2/14/2019 | Sold | $218,000+1.4%$92/sqft |
Source: Canopy MLS as distributed by MLS GRID #3463875 Report a problem | ||
| 1/12/2019 | Pending sale | $215,000$90/sqft |
Source: EXP REALTY LLC #3463875 Report a problem | ||
| 1/10/2019 | Listed for sale | $215,000+29%$90/sqft |
Source: EXP REALTY LLC #3463875 Report a problem | ||
| 4/30/2012 | Sold | $166,605+609%$70/sqft |
Source: Canopy MLS as distributed by MLS GRID #2085619 Report a problem | ||
| 3/2/2012 | Sold | $23,500$10/sqft |
Source: Public Record Report a problem | ||
Public tax history
| Year | Property taxes | Tax assessment |
|---|---|---|
| 2025 | $2,580 +1.6% | $362,200 |
| 2024 | $2,540 +1.6% | $362,200 |
| 2023 | $2,499 +23% | $362,200 +63% |
| 2022 | $2,032 +2.4% | $222,200 |
| 2021 | $1,984 +0.6% | $222,200 +0.6% |
| 2020 | $1,973 +1.8% | $220,900 |
| 2019 | $1,937 +14.1% | $220,900 +47.9% |
| 2018 | $1,697 +2.3% | $149,400 |
| 2017 | $1,660 | $149,400 |
| 2016 | $1,660 | $149,400 |
| 2015 | $1,660 +2.9% | $149,400 |
| 2014 | $1,613 | $149,400 +601.4% |
| 2013 | -- | $21,300 |
| 2012 | -- | $21,300 |
| 2011 | -- | $21,300 -3.2% |
| 2010 | -- | $22,000 |
Find assessor info on the county website
Monthly payment
Est. payment
Payment breakdown
Explore the cost of this home by adjusting the details. Changes won't be saved.Climate risks
Neighborhood: 28214
Nearby schools
GreatSchools rating
- 3/10River Oaks AcademyGrades: PK-5Distance: 1.1 mi
- 9/10Coulwood MiddleGrades: 6-8Distance: 3.1 mi
- 2/10West Mecklenburg HighGrades: 9-12Distance: 4.8 mi
- $357,9003 bd3 ba2k sqft11735 Tribal Dr, Charlotte, NC 28214Off Market
- $335,7003 bd3 ba1.9k sqft11731 Tribal Dr, Charlotte, NC 28214Off Market

- $353,6003 bd2 ba1.9k sqft9932 Eagle Feathers Dr, Charlotte, NC 28214Off Market
- $378,1003 bd3 ba2.1k sqft9928 Eagle Feathers Dr, Charlotte, NC 28214Off Market
- $357,1003 bd3 ba2.1k sqft9924 Eagle Feathers Dr, Charlotte, NC 28214Off Market
- $370,5003 bd2 ba2.3k sqft9936 Eagle Feathers Dr, Charlotte, NC 28214Off Market
- $438,3004 bd3 ba2.6k sqft11736 Tribal Dr, Charlotte, NC 28214Off Market
- $380,6003 bd3 ba2.6k sqft11727 Tribal Dr, Charlotte, NC 28214Off Market
A local agent can set up tours, give advice and negotiate with sellers.
Similar homes
- $380,0003 bd3 ba1.9k sqft1315 Red Tallen Ct, Charlotte, NC 28214For Sale
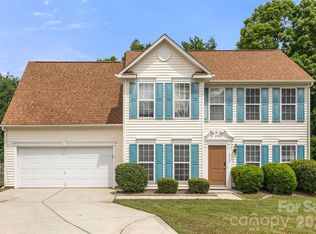
 MLS ID #4373869, Zapata Tate, Better Homes and Gardens Real Estate Paracle. Canopy MLS as distributed by MLS GRID
 - $425,0004 bd3 ba2.4k sqft10621 Shanon Darby Ln, Charlotte, NC 28214For Sale
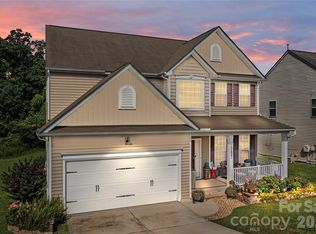 MLS ID #4346409, Megan Otte, Stone Realty Group. Canopy MLS as distributed by MLS GRID
 - $320,0003 bd3 ba1.4k sqft10302 Hugue Way, Charlotte, NC 28214For Sale
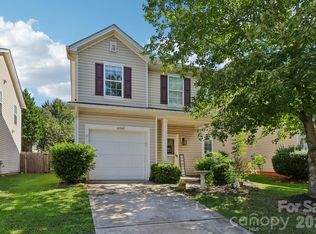 MLS ID #4417320, Michelle Frum, DASH Carolina. Canopy MLS as distributed by MLS GRID
 - $349,9993 bd3 ba1.6k sqft10216 Old Carolina Dr, Charlotte, NC 28214For Sale
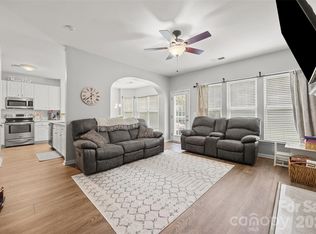 MLS ID #4407197, Tina Fandel, Better Homes and Garden Real Estate Paracle. Canopy MLS as distributed by MLS GRID
 - $389,9004 bd3 ba2k sqft828 Larmore Ave, Charlotte, NC 28216For SaleMLS ID #4371254, Jasmine McCray, Costello Real Estate and Investments LLC. Canopy MLS as distributed by MLS GRID
- $382,0004 bd3 ba2.3k sqft3315 Ashley View Dr, Charlotte, NC 28213For SaleMLS ID #4381799, Miranda Solomon, Keller Williams Ballantyne Area. Canopy MLS as distributed by MLS GRID
- $400,0004 bd3 ba2.8k sqft1200 Catawba Run, Lowell, NC 28098For SaleMLS ID #4392613, Joseph Arrington, Fathom Realty NC LLC. Canopy MLS as distributed by MLS GRID
- $390,0003 bd3 ba1.9k sqft8216 Merryvale Ln, Charlotte, NC 28214For SaleMLS ID #4390005, Tony Stanford, Friendship Realty Advisors LLC. Canopy MLS as distributed by MLS GRID
- $394,9504 bd3 ba2k sqft6901 Robinson Church Rd, Charlotte, NC 28215For SaleMLS ID #4390816, Douglas Christen, Nestlewood Realty, LLC. Canopy MLS as distributed by MLS GRID
- $425,0004 bd3 ba2.4k sqft10706 Hellebore Rd, Charlotte, NC 28213For SaleMLS ID #4409890, Latricia Gilmore, Carod Properties. Canopy MLS as distributed by MLS GRID
- $379,0003 bd2 ba1.8k sqft10026 Dauphine Dr, Charlotte, NC 28216For SaleMLS ID #4385192, Raeemah Redd, Keller Williams South Park. Canopy MLS as distributed by MLS GRID
- $569,0005 bd3 ba3k sqft11413 Mangla Dr, Charlotte, NC 28214For SaleMLS ID #4353792, Jenise Taylor, Worthy & Associates Real Estate LLC. Canopy MLS as distributed by MLS GRID
- $425,0003 bd2 ba1.9k sqft5250 Hickory Grove Rd, Mount Holly, NC 28120For SaleMLS ID #4390043, Sandra Hendren, Coldwell Banker Mountain View. Canopy MLS as distributed by MLS GRID
- $369,9004 bd3 ba2.1k sqft9049 Remnick Dr, Gastonia, NC 28056For SaleMLS ID #4415210, James Hawkins, Odell Realty, LLC. Canopy MLS as distributed by MLS GRID
- $400,0005 bd4 ba3.2k sqft2001 Lake Vista Dr, Mount Holly, NC 28120For SaleMLS ID #4363497, Misha Montgomery, NorthGroup Real Estate LLC. Canopy MLS as distributed by MLS GRID
- $399,9993 bd3 ba2k sqft11206 Pond Valley Ct, Charlotte, NC 28269For SaleMLS ID #4395105, Erica Hicks, Premier South. Canopy MLS as distributed by MLS GRID
- $435,0004 bd3 ba2.6k sqft4916 Elementary View Dr, Charlotte, NC 28269For SaleMLS ID #4406604, Angela Craghead, Angela Craghead Realty Group LLC. Canopy MLS as distributed by MLS GRID
- $425,0003 bd3 ba2.2k sqft2007 Karen Woods Ln, Charlotte, NC 28216For SaleMLS ID #4401308, Ryan Massey, Keller Williams South Park. Canopy MLS as distributed by MLS GRID
- $399,0003 bd2 ba2.1k sqft3018 Robusta Ct, Gastonia, NC 28056For SaleMLS ID #4413055, Cathy Young, Howard Hanna Allen Tate Gastonia. Canopy MLS as distributed by MLS GRID
- $405,0003 bd3 ba2.1k sqft5610 Turtleback Ct, Charlotte, NC 28269For SaleMLS ID #4398423, Scott Reed, Highgarden Real Estate. Canopy MLS as distributed by MLS GRID
