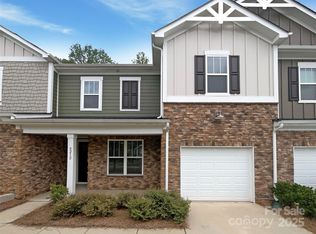
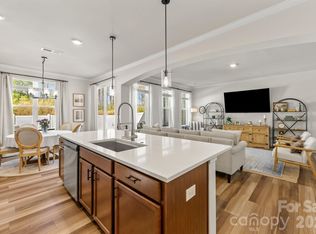
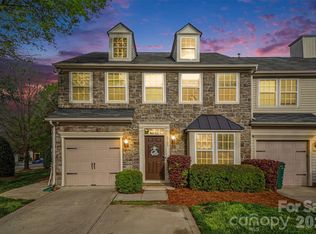
Welcome to this beautifully maintained 3 bedroom, 2.5 bathroom townhome located in the desirable Redwood Rookery section of The Vineyards on Lake Wylie. Designed for both comfort and convenience, this home features an an open concept layout, spacious living areas, and a two-car garage, offering the perfect balance of style and functionality. The kitchen flows seamlessly into the dining and living spaces, creating an ideal setting for entertaining or everyday living. Upstairs, you'll find three generously sized bedrooms, including a relaxing primary suite with a private bath and ample closet space. Step outside to your private backyard retreat featuring low maintenance turf, providing year-round greenery and the perfect space for pets, play, or outdoor relaxation without the upkeep.
As a resident of The Vineyards, you'll enjoy access to brand new resort-style amenity center which includes 2 pools, a fitness center, and clubhouse. Other community amenities include a kayak launch, boat ramp to Lake Wylie, walking trails, tennis courts, pickleball courts, bocce ball, playgrounds, and dog parks.
Conveniently located near shopping (Premium Outlets), dining, Charlotte Douglas International Airport (7 Minutes), Downtown Belmont (8 Minutes), River District (10 Minutes) and Uptown Charlotte (20 Minutes), this townhome offers an exceptional lifestyle in one of the area's most sought-after communities.
Active
Price cut: $5K (9/4)
$385,000
8216 Merryvale Ln, Charlotte, NC 28214
3beds
1,953sqft
Townhouse
Built in 2022
-- sqft lot
$-- Zestimate®
$197/sqft
$324/mo HOA
What's special
Two-car garageAmple closet spaceOpen concept layoutThree generously sized bedroomsYear-round greenery
- 87 days
- 117
- 9
Zillow last checked:
Listing updated:
Listed by:
Tony Stanford info@friendshiprealtyadvisors.com,
Friendship Realty Advisors LLC,
Airington Tribble,
Friendship Realty Advisors LLC
Source: Canopy MLS as distributed by MLS GRID,MLS#: 4390005
Facts & features
Interior
Bedrooms & bathrooms
- Bedrooms: 3
- Bathrooms: 3
- Full bathrooms: 2
- 1/2 bathrooms: 1
Primary bedroom
- Features: Attic Stairs Pulldown, En Suite Bathroom, Tray Ceiling(s), Walk-In Closet(s)
- Level: Upper
- Area: 241.45 Square Feet
- Dimensions: 15' 4" X 15' 9"
Bedroom s
- Features: Walk-In Closet(s)
- Level: Upper
- Area: 159.57 Square Feet
- Dimensions: 13' 7" X 11' 9"
Bedroom s
- Features: Walk-In Closet(s)
- Level: Upper
- Area: 120.8 Square Feet
- Dimensions: 10' 0" X 12' 1"
Heating
- Electric
Cooling
- Ceiling Fan(s), Central Air
Appliances
- Included: Dishwasher, Disposal, Electric Range, Electric Water Heater, Microwave, Self Cleaning Oven
- Laundry: Electric Dryer Hookup, Laundry Room, Upper Level, Washer Hookup
Features
- Kitchen Island, Open Floorplan, Pantry, Walk-In Closet(s)
- Flooring: Vinyl
- Doors: Sliding Doors
- Has basement: No
Interior area
- Total structure area: 1,953
- Total interior livable area: 1,953 sqft
- Finished area above ground: 1,953
- Finished area below ground: 0
Property
Parking
- Total spaces: 4
- Parking features: Attached Garage, Garage Door Opener, Garage Faces Front, Garage on Main Level
- Attached garage spaces: 2
- Uncovered spaces: 2
- Details: The property features a spacious 2-car attached garage, along with a driveway that accommodates 2 additional vehicles, providing a total of 4 dedicated parking spaces
Features
- Levels: Two
- Stories: 2
- Entry location: Main
- Patio & porch: Covered
- Exterior features: Lawn Maintenance
- Pool features: Community
- Fencing: Back Yard,Privacy
- Waterfront features: Boat Ramp – Community
- Body of water: Lake Wylie
Lot
- Features: Level
Details
- Parcel number: 11322506
- Zoning: MX-2(INNOV)
- Special conditions: Standard
Construction
Type & style
- Home type: Townhouse
- Architectural style: Traditional
- Property subtype: Townhouse
Materials
- Hardboard Siding, Stone Veneer
- Foundation: Slab
Condition
- New construction: No
- Year built: 2022
Utilities & green energy
- Sewer: Public Sewer
- Water: City
- Utilities for property: Fiber Optics
Community & HOA
Community
- Features: Boat Storage, Clubhouse, Dog Park, Fitness Center, Lake Access, Picnic Area, RV Storage, Walking Trails
- Security: Carbon Monoxide Detector(s), Smoke Detector(s)
- Subdivision: Redwood Rookery at The Vineyards
HOA
- Has HOA: Yes
- HOA fee: $124 monthly
- HOA name: Cusick
- Second HOA fee: $200 monthly
- Second HOA name: Redwood Rookery HOA
Location
- Region: Charlotte
Financial & listing details
- Price per square foot: $197/sqft
- Tax assessed value: $354,600
- Annual tax amount: $2,527
- Date on market: 6/12/2026
- Cumulative days on market: 87 days
- Listing terms: Cash,Conventional,FHA,VA Loan
- Road surface type: Concrete
Estimated market value
Not available
Estimated sales range
Not available
Not available
Price history
| Date | Event | Price |
|---|---|---|
| 9/4/2026 | Price change | $385,000-1.3%$197/sqft |
Source:  Canopy MLS as distributed by MLS GRID #4390005 Report a problem Canopy MLS as distributed by MLS GRID #4390005 Report a problem | ||
| 8/8/2026 | Price change | $390,000-0.6%$200/sqft |
Source: Canopy MLS as distributed by MLS GRID #4390005 Report a problem | ||
| 6/12/2026 | Listed for sale | $392,500+13.6%$201/sqft |
Source: Canopy MLS as distributed by MLS GRID #4390005 Report a problem | ||
| 7/25/2022 | Sold | $345,500$177/sqft |
Source: Public Record Report a problem | ||
Public tax history
| Year | Property taxes | Tax assessment |
|---|---|---|
| 2025 | $2,527 +1.6% | $354,600 |
| 2024 | $2,488 +1.7% | $354,600 |
| 2023 | $2,448 | $354,600 +491% |
| 2022 | -- | $60,000 |
Find assessor info on the county website
Monthly payment
Est. payment
Payment breakdown
Explore the cost of this home by adjusting the details. Changes won't be saved.Climate risks
Neighborhood: 28214
Nearby schools
Schools provided by the listing agent
- Elementary: Berryhill
- Middle: Berryhill
- High: West Mecklenburg
Source: Canopy MLS as distributed by MLS GRID. This data may not be complete. We recommend contacting the local school district to confirm school assignments for this home.
Similar homes
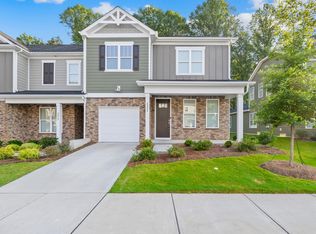
- $375,0003 bd3 ba1.9k sqft8238 Merryvale Ln, Charlotte, NC 28214For Sale

 MLS ID #4350483, Jennifer Coates, Parliament Real Estate Group. Canopy MLS as distributed by MLS GRID
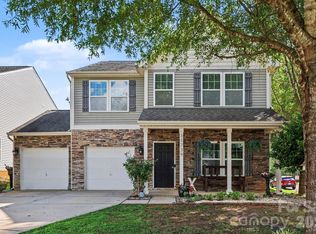
 - $385,0004 bd3 ba2.3k sqft11739 Tribal Dr, Charlotte, NC 28214For Sale
 MLS ID #4412431, Sorelle Watson, Better Homes and Gardens Real Estate Paracle. Canopy MLS as distributed by MLS GRID
 - $360,9993 bd3 ba1.6k sqft548 Kingsway Cres, Charlotte, NC 28214For Sale
 MLS ID #4389140, Tess LeGrand, EXP Realty LLC. Canopy MLS as distributed by MLS GRID
 - $349,9003 bd3 ba2k sqftBella Sera Villas, Charlotte, NC 28278For Sale
 MLS ID #4420265, Paul Posta, White Stag Realty NC LLC. Canopy MLS as distributed by MLS GRID
 - $480,0003 bd2 ba1.8k sqftThe Vineyards on Lake Wylie, Charlotte, NC 28214For SaleMLS ID #4396374, Adrienne Priest, Helen Adams Realty. Canopy MLS as distributed by MLS GRID
- $338,0003 bd3 ba1.7k sqft4518 Valley Walk Dr, Charlotte, NC 28216For SaleMLS ID #4415326, Madhavi Rachhadia, NorthGroup Real Estate LLC. Canopy MLS as distributed by MLS GRID
- $390,0003 bd3 ba1.9k sqft824 Ayrshire Ave, Fort Mill, SC 29708For SaleMLS ID #4421670, Andreea Maleady, Coldwell Banker Realty. Canopy MLS as distributed by MLS GRID
- $390,0004 bd3 ba2.1k sqft329 Wildmore Way, Charlotte, NC 28214For SaleMLS ID #4413878, Kristina Sitdikov, DASH Carolina. Canopy MLS as distributed by MLS GRID
- $374,9003 bd4 ba1.6k sqft3037 Beeler Ln, Charlotte, NC 28208For SaleMLS ID #4415864, Craig LePage, EXP Realty LLC Mooresville. Canopy MLS as distributed by MLS GRID
- $375,0004 bd3 ba1.9k sqft313 Bell St, Mount Holly, NC 28120For SaleMLS ID #4407758, Charity McMinn, Realty One Group Revolution. Canopy MLS as distributed by MLS GRID
- $294,9003 bd3 ba1.5k sqft2041 Langer St, Charlotte, NC 28214For SaleMLS ID #4409697, Jerrianne Jackson, Blu J Realty. Canopy MLS as distributed by MLS GRID
- $407,5003 bd3 ba1.9k sqft13327 Savaine St, Charlotte, NC 28278For SaleMLS ID #4411920, Windy Polites, Keller Williams Ballantyne Area. Canopy MLS as distributed by MLS GRID
- $450,0005 bd3 ba2.5k sqft5120 Briscoe Dr, Charlotte, NC 28214For SaleMLS ID #4399632, Katy Moss, Moss Realty. Canopy MLS as distributed by MLS GRID
- $278,0003 bd3 ba1.5k sqft4008 Haldane St, Charlotte, NC 28214For SaleMLS ID #4420600, Veronica Boyd, Keller Williams Advantage. Canopy MLS as distributed by MLS GRID
- $389,9504 bd3 ba2k sqft6901 Robinson Church Rd, Charlotte, NC 28215For SaleMLS ID #4390816, Douglas Christen, Nestlewood Realty, LLC. Canopy MLS as distributed by MLS GRID
- $485,0004 bd3 ba2.2k sqft6234 Barcelona Way, Charlotte, NC 28214For SaleMLS ID #4388488, Brian Belcher, RE/MAX Executive. Canopy MLS as distributed by MLS GRID
- $375,0003 bd3 ba1.6k sqftThe Preserve at Beverly Crest, Charlotte, NC 28270For SaleMLS ID #4418145, Zubin Shroff, Helen Adams Realty. Canopy MLS as distributed by MLS GRID
- $389,9004 bd3 ba2k sqft828 Larmore Ave, Charlotte, NC 28216For SaleMLS ID #4371254, Jasmine McCray, Costello Real Estate and Investments LLC. Canopy MLS as distributed by MLS GRID
- $399,0003 bd3 ba1.4k sqft6408 Silver Star Ln, Charlotte, NC 28210For SaleMLS ID #4395408, Lauren Farlow, Keller Williams South Park. Canopy MLS as distributed by MLS GRID
- $375,0003 bd3 ba1.7k sqft1160 Harland St, Charlotte, NC 28216For SaleMLS ID #4396970, Niki Neel, Keller Williams South Park. Canopy MLS as distributed by MLS GRID
