Welcome home to this beautifully maintained 3-bedroom, 2.5-bath residence built in 2022, located in a sought-after community and offering modern comfort throughout. Freshly painted and move-in ready, this home features an open-concept floor plan designed for both everyday living and entertaining.
The spacious kitchen is a standout with granite counter tops, ample cabinetry, a pantry, and plenty of workspace for meal preparation and gatherings. The main living area flows seamlessly, creating a bright and inviting atmosphere.
Upstairs, you'll find a versatile bonus sitting room that makes the perfect second living area, home office, playroom, or media space. The spacious primary suite features a walk-in closet and private bath, while two additional bedrooms provide plenty of room for family or guests. An upstairs laundry area adds everyday convenience.
With stylish finishes, central air, and a functional layout, this nearly new home offers the perfect combination of comfort and practicality. Conveniently located near shopping, dining, schools, and major commuter routes, this is an opportunity you won't want to miss. Schedule your private showing today!
Active
Price cut: $8.9K (9/2)
$360,999
548 Kingsway Cres, Charlotte, NC 28214
3beds
1,692sqft
Single Family Residence
Built in 2021
0.09 Acres Lot
$358,500 Zestimate®
$213/sqft
$102/mo HOA
What's special
Stylish finishesVersatile bonus sitting roomSpacious kitchenGranite counter topsBright and inviting atmosphereCentral airSpacious primary suite
- 89 days
- 172
- 9
Zillow last checked:
Listing updated:
Listed by:
Tess LeGrand tselane.legrand@exprealty.com,
EXP Realty LLC
Source: Canopy MLS as distributed by MLS GRID,MLS#: 4389140
Facts & features
Interior
Bedrooms & bathrooms
- Bedrooms: 3
- Bathrooms: 3
- Full bathrooms: 2
- 1/2 bathrooms: 1
Primary bedroom
- Level: Upper
Heating
- Heat Pump
Cooling
- Central Air
Appliances
- Included: Dishwasher, Electric Oven, Electric Water Heater
- Laundry: Upper Level
Features
- Has basement: No
Interior area
- Total structure area: 1,692
- Total interior livable area: 1,692 sqft
- Finished area above ground: 1,692
- Finished area below ground: 0
Property
Parking
- Total spaces: 2
- Parking features: Driveway, Attached Garage, Garage on Main Level
- Attached garage spaces: 2
- Has uncovered spaces: Yes
Features
- Levels: Two
- Stories: 2
Lot
- Size: 0.09 Acres
Details
- Parcel number: 03141156
- Zoning: MX-1(INNOV)
- Special conditions: Standard
Construction
Type & style
- Home type: SingleFamily
- Property subtype: Single Family Residence
Materials
- Fiber Cement
- Foundation: Slab
Condition
- New construction: No
- Year built: 2021
Utilities & green energy
- Sewer: Public Sewer
- Water: City
Community & HOA
Community
- Subdivision: Aveline at Coulwood
HOA
- Has HOA: Yes
- HOA fee: $305 quarterly
- HOA name: Aveline at Couldwood HOA
- HOA phone: 336-409-7770
Location
- Region: Charlotte
Financial & listing details
- Price per square foot: $213/sqft
- Tax assessed value: $335,000
- Annual tax amount: $2,623
- Date on market: 6/10/2026
- Cumulative days on market: 90 days
- Road surface type: Concrete, Paved
Estimated market value
$358,500
$341,000 - $376,000
$2,128/mo
Price history
| Date | Event | Price |
|---|---|---|
| 9/2/2026 | Price change | $360,999-2.4%$213/sqft |
Source:  Canopy MLS as distributed by MLS GRID #4389140 Report a problem Canopy MLS as distributed by MLS GRID #4389140 Report a problem | ||
| 7/15/2026 | Price change | $369,900-1.5%$219/sqft |
Source: Canopy MLS as distributed by MLS GRID #4389140 Report a problem | ||
| 6/10/2026 | Listed for sale | $375,499+12.1%$222/sqft |
Source: Canopy MLS as distributed by MLS GRID #4389140 Report a problem | ||
| 5/5/2022 | Sold | $335,000$198/sqft |
Source: Public Record Report a problem | ||
Public tax history
| Year | Property taxes | Tax assessment |
|---|---|---|
| 2025 | $2,623 +1.4% | $335,000 |
| 2024 | $2,586 +4.8% | $335,000 +1.4% |
| 2023 | $2,468 | $330,400 +216.5% |
| 2022 | -- | $104,400 +132% |
| 2021 | -- | $45,000 |
Find assessor info on the county website
Monthly payment
Est. payment
Payment breakdown
Explore the cost of this home by adjusting the details. Changes won't be saved.Climate risks
Neighborhood: Coulwood West
Similar homes
- $329,9003 bd3 ba1.7k sqft442 Tribune Dr, Charlotte, NC 28214For Sale
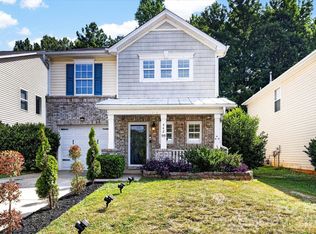
 MLS ID #4399669, Amiyr Mohamed, Costello Real Estate and Investments LLC. Canopy MLS as distributed by MLS GRID
 - $356,0003 bd3 ba1.6k sqft11012 Wickenden Way, Charlotte, NC 28214For Sale
 MLS ID #4410250, Rebekah Isenhour, Berkshire Hathaway HomeServices Carolinas Realty. Canopy MLS as distributed by MLS GRID
 - $335,0003 bd3 ba1.7k sqft13141 Suncreek Ter, Charlotte, NC 28214For Sale
 MLS ID #4414116, Cyndi Newton, NorthGroup Real Estate LLC. Canopy MLS as distributed by MLS GRID
 - $390,0004 bd3 ba2.1k sqft329 Wildmore Way, Charlotte, NC 28214For Sale
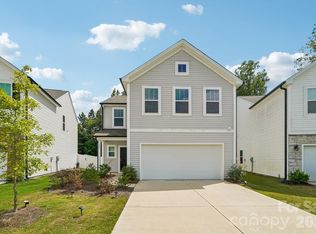 MLS ID #4413878, Kristina Sitdikov, DASH Carolina. Canopy MLS as distributed by MLS GRID
 - $375,0003 bd3 ba1.6k sqft145 Baucom St, Charlotte, NC 28216For SaleMLS ID #4322345, Porchia McMillan, Lifestyle International Realty. Canopy MLS as distributed by MLS GRID
- $450,0005 bd3 ba2.5k sqft5120 Briscoe Dr, Charlotte, NC 28214For SaleMLS ID #4399632, Katy Moss, Moss Realty. Canopy MLS as distributed by MLS GRID
- $389,9004 bd3 ba2k sqft828 Larmore Ave, Charlotte, NC 28216For SaleMLS ID #4371254, Jasmine McCray, Costello Real Estate and Investments LLC. Canopy MLS as distributed by MLS GRID
- $314,9003 bd3 ba1.7k sqft11012 Pagebrook Ln, Charlotte, NC 28214For SaleMLS ID #4400227, Connie Ward, inCREDIBLE Realty Group. Canopy MLS as distributed by MLS GRID
- $335,0003 bd2 ba1.2k sqft5800 Pennycross Ln, Charlotte, NC 28216For SaleMLS ID #4412958, Kiwan Bigelow, Keller Williams Connected. Canopy MLS as distributed by MLS GRID
- $385,0003 bd3 ba1.9k sqft8216 Merryvale Ln, Charlotte, NC 28214For SaleMLS ID #4390005, Tony Stanford, Friendship Realty Advisors LLC. Canopy MLS as distributed by MLS GRID
- $375,0003 bd3 ba1.9k sqft8238 Merryvale Ln, Charlotte, NC 28214For SaleMLS ID #4350483, Jennifer Coates, Parliament Real Estate Group. Canopy MLS as distributed by MLS GRID
- $294,9003 bd3 ba1.5k sqft2041 Langer St, Charlotte, NC 28214For SaleMLS ID #4409697, Jerrianne Jackson, Blu J Realty. Canopy MLS as distributed by MLS GRID
- $345,0003 bd3 ba1.6k sqft3735 Ernie Dr, Charlotte, NC 28269For SaleMLS ID #4330253, Heba Alkhatib, NorthGroup Real Estate LLC. Canopy MLS as distributed by MLS GRID
- $375,0003 bd2 ba1.2k sqft4117 Colebrook Rd, Charlotte, NC 28215For SaleMLS ID #4380992, Alla Rizayev, Keller Williams Ballantyne Area. Canopy MLS as distributed by MLS GRID
- $480,0003 bd2 ba1.8k sqftThe Vineyards on Lake Wylie, Charlotte, NC 28214For SaleMLS ID #4396374, Adrienne Priest, Helen Adams Realty. Canopy MLS as distributed by MLS GRID
- $335,0003 bd3 ba1.4k sqft10410 Roundleaf Dr, Charlotte, NC 28213For SaleMLS ID #4378376, Nitin Aggarwal, Nitro Realty Group LLC. Canopy MLS as distributed by MLS GRID
- $384,0003 bd3 ba1.6k sqft1213 Allegiance Dr, Charlotte, NC 28217For SaleMLS ID #4367482, Jack Marinelli, Helen Adams Realty. Canopy MLS as distributed by MLS GRID
- $415,0003 bd3 ba2.2k sqft2007 Karen Woods Ln, Charlotte, NC 28216For SaleMLS ID #4401308, Ryan Massey, Keller Williams South Park. Canopy MLS as distributed by MLS GRID
- $399,0003 bd2 ba1.8k sqft9022 Evercrisp Ln, Charlotte, NC 28215For SaleMLS ID #4419604, Alla Yaroshevich, Golden Bridge Realty, LLC. Canopy MLS as distributed by MLS GRID
- $395,0003 bd3 ba1.5k sqft831 McArthur Ave, Charlotte, NC 28206For SaleMLS ID #4383179, Matt Stone, Stone Realty Group. Canopy MLS as distributed by MLS GRID
