Step into effortless living in this stunning 2022 ranch home, where style, comfort, and convenience come together. Sunlight fills the open floor plan, highlighting the home’s fresh neutral palette, upgraded kitchen cabinetry, and sleek stainless steel appliances.
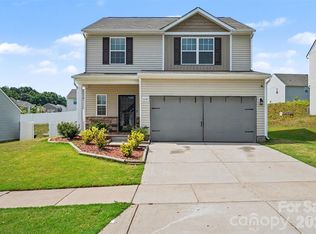
Enjoy meals in the light-filled dining area overlooking your backyard fully fenced, and peaceful green space behind the property. It’s the perfect setting for gatherings, grilling, or quiet evenings outdoors.
Your owner’s suite offers a generous walk-in closet and easy access to the laundry room. Storage is abundant, especially in the oversized 2-car garage with extra room for hobbies or equipment.
With HOA lawn maintenance, you’ll have more time to enjoy everything this location offers—located just minutes from shopping, dining, Reedy Creek Park and the upcoming Eastland Yard Sports/Leisure Complex!!
This home has been lovingly maintained and is truly move-in ready.
Active
Price cut: $5.2K (7/3)
$359,800
2220 Goldwood Dr, Charlotte, NC 28215
3beds
1,338sqft
Single Family Residence
Built in 2022
0.19 Acres Lot
$353,300 Zestimate®
$269/sqft
$132/mo HOA
What's special
Fresh neutral paletteBackyard fully fencedUpgraded kitchen cabinetrySleek stainless steel appliances
- 92 days |
- 296 |
- 13 |
Zillow last checked:
Listing updated:
Listed by:
Kevin Miller Kevin@wearenoire.com,
Costello Real Estate and Investments LLC
Source: Canopy MLS as distributed by MLS GRID,MLS#: 4385474
Facts & features
Interior
Bedrooms & bathrooms
- Bedrooms: 3
- Bathrooms: 2
- Full bathrooms: 2
- Main level bedrooms: 3
Primary bedroom
- Level: Upper
Bathroom full
- Level: Main
Dining room
- Level: Main
Laundry
- Level: Main
Living room
- Level: Main
Heating
- Central, Forced Air, Natural Gas
Cooling
- Central Air, Electric
Appliances
- Included: Microwave, Dishwasher, Electric Oven
- Laundry: Laundry Room
Features
- Has basement: No
Interior area
- Total structure area: 1,338
- Total interior livable area: 1,338 sqft
- Finished area above ground: 1,338
- Finished area below ground: 0
Property
Parking
- Total spaces: 2
- Parking features: Attached Garage, Garage Faces Front, Garage on Main Level
- Attached garage spaces: 2
Features
- Levels: One
- Stories: 1
- Patio & porch: Patio
- Exterior features: Lawn Maintenance
- Fencing: Fenced
Lot
- Size: 0.19 Acres
- Features: Cul-De-Sac
Details
- Parcel number: 11103752
- Zoning: N1-A
- Special conditions: Standard
Construction
Type & style
- Home type: SingleFamily
- Architectural style: Ranch
- Property subtype: Single Family Residence
Materials
- Stone, Vinyl
- Foundation: Slab
- Roof: Composition
Condition
- New construction: No
- Year built: 2022
Utilities & green energy
- Sewer: Public Sewer
- Water: City
Community & HOA
Community
- Subdivision: Woodgrove
HOA
- Has HOA: Yes
- HOA fee: $396 quarterly
Location
- Region: Charlotte
Financial & listing details
- Price per square foot: $269/sqft
- Tax assessed value: $353,200
- Annual tax amount: $2,883
- Date on market: 5/26/2026
- Cumulative days on market: 92 days
- Listing terms: Cash,Conventional,FHA,USDA Loan,VA Loan
- Road surface type: Asphalt, Paved
Estimated market value
$353,300
$336,000 - $371,000
$2,085/mo
Price history
| Date | Event | Price |
|---|---|---|
| 7/3/2026 | Price change | $359,800-1.4%$269/sqft |
Source:  Canopy MLS as distributed by MLS GRID #4385474 Report a problem Canopy MLS as distributed by MLS GRID #4385474 Report a problem | ||
| 5/26/2026 | Listed for sale | $365,000-3.9%$273/sqft |
Source: Canopy MLS as distributed by MLS GRID #4385474 Report a problem | ||
| 10/31/2022 | Sold | $380,000$284/sqft |
Source: Public Record Report a problem | ||
Public tax history
| Year | Property taxes | Tax assessment |
|---|---|---|
| 2025 | $2,883 +2% | $353,200 |
| 2024 | $2,828 | $353,200 |
| 2023 | -- | $353,200 |
Find assessor info on the county website
Monthly payment
Est. payment
Payment breakdown
Explore the cost of this home by adjusting the details. Changes won't be saved.Climate risks
Neighborhood: Brawley Farms
Nearby schools
GreatSchools rating
- 4/10Reedy Creek ElementaryGrades: PK-5Distance: 1.7 mi
- 4/10Northridge MiddleGrades: 6-8Distance: 3.7 mi
- 2/10Rocky River HighGrades: 9-12Distance: 2.4 mi
- $387,1003 bd2 ba1.5k sqft2216 Goldwood Dr, Charlotte, NC 28215Off Market
- $341,2002 bd2 ba-- sqft2224 Goldwood Dr, Charlotte, NC 28215Off Market

- $371,7003 bd2 ba1.4k sqft2212 Goldwood Dr, Charlotte, NC 28215Off Market
- $393,4003 bd2 ba1.5k sqft2228 Goldwood Dr, Charlotte, NC 28215Off Market
- $388,5003 bd2 ba1.5k sqft2208 Goldwood Dr, Charlotte, NC 28215Off Market
- $337,1003 bd3 ba1.7k sqft5729 Timbertop Ln, Charlotte, NC 28215Off Market
- $404,1003 bd2 ba1.6k sqft2217 Goldwood Dr, Charlotte, NC 28215Off Market
- $340,7002 bd2 ba1.1k sqft2204 Goldwood Dr, Charlotte, NC 28215Off Market
A local agent can set up tours, give advice and negotiate with sellers.
Similar homes
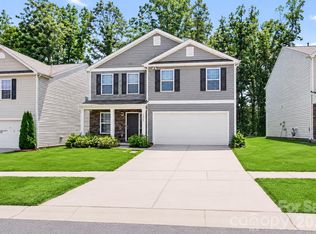
- $350,0003 bd3 ba1.7k sqft1112 Creedmore Ct, Charlotte, NC 28215For Sale
 MLS ID #4385093, Randy McCray, Mark Spain Real Estate. Canopy MLS as distributed by MLS GRID
 - $370,0003 bd3 ba1.8k sqft7217 Finnigan Rd, Charlotte, NC 28215For Sale
 MLS ID #4410452, Toni Granados, United Real Estate-Queen City. Canopy MLS as distributed by MLS GRID
 - $375,0003 bd2 ba1.2k sqft4117 Colebrook Rd, Charlotte, NC 28215For Sale
 MLS ID #4380992, Alla Rizayev, Keller Williams Ballantyne Area. Canopy MLS as distributed by MLS GRID
 - $360,0003 bd3 ba1.6k sqft13403 Willow Falls Rd, Charlotte, NC 28215For Sale
 MLS ID #4376045, Jennifer Villalobos, Keller Williams South Park. Canopy MLS as distributed by MLS GRID
 - $347,0003 bd3 ba1.9k sqft1132 New Day Ct, Charlotte, NC 28215For SaleMLS ID #4413933, Karen Kitzmiller, NorthGroup Real Estate LLC. Canopy MLS as distributed by MLS GRID
- $390,0004 bd3 ba1.9k sqft7016 Ludell Ln, Charlotte, NC 28215For SaleMLS ID #4410902, Heather Cobb, COMPASS. Canopy MLS as distributed by MLS GRID
- $339,9003 bd1 ba1k sqft4023 Strangford Ave, Charlotte, NC 28215For SaleMLS ID #4395242, Holly Sullivan, EXP Realty LLC Ballantyne. Canopy MLS as distributed by MLS GRID
- $400,0003 bd2 ba1.8k sqft7048 Delta Lake Dr, Charlotte, NC 28215For SaleMLS ID #4390901, Liz Koelling, Keller Williams South Park. Canopy MLS as distributed by MLS GRID
- $419,9003 bd2 ba1.4k sqft4116 Tipperary Pl, Charlotte, NC 28215For SaleMLS ID #4398793, Carol Lee, Howard Hanna Allen Tate Concord. Canopy MLS as distributed by MLS GRID
- $419,0003 bd2 ba1.3k sqft3724 Cobbleridge Dr, Charlotte, NC 28215For SaleMLS ID #4362889, Joshua Drown, The McDevitt Agency. Canopy MLS as distributed by MLS GRID
- $285,0003 bd2 ba1k sqft3628 Michigan Ave, Charlotte, NC 28215For SaleMLS ID #4391242, Alex Muntian, Keller Williams Ballantyne Area. Canopy MLS as distributed by MLS GRID
- $379,0003 bd2 ba1.3k sqft7130 Bluff Wood Cv, Charlotte, NC 28212For SaleMLS ID #4396843, Jenny Hoang, NorthGroup Real Estate LLC. Canopy MLS as distributed by MLS GRID
- $375,0003 bd3 ba1.8k sqft2037 Howell Creek Way, Charlotte, NC 28215For SaleMLS ID #4399858, Jonathan Diianni, COMPASS. Canopy MLS as distributed by MLS GRID
- $355,0004 bd2 ba1.7k sqft6616 Highbrook Dr, Charlotte, NC 28212For SaleMLS ID #4363329, Brandon Smith, Better Homes and Gardens Real Estate Paracle. Canopy MLS as distributed by MLS GRID
- $345,0003 bd3 ba1.7k sqft2206 Turtle Point Rd, Charlotte, NC 28262For SaleMLS ID #4393801, Shayla Houston, DASH Carolina. Canopy MLS as distributed by MLS GRID
- $305,0003 bd3 ba1.5k sqftTownes at Kingstree, Charlotte, NC 28215For SaleMLS ID #4307663, Wahida Taylor, NorthGroup Real Estate LLC. Canopy MLS as distributed by MLS GRID
- $359,9903 bd3 ba1.7k sqft9428 Quilting Bee Ln, Charlotte, NC 28216For SaleMLS ID #4400381, Sheryl Allen, Allen Options Realty, LLC. Canopy MLS as distributed by MLS GRID
- $374,9994 bd3 ba1.8k sqft10109 Baxter Caldwell Dr, Charlotte, NC 28213For SaleMLS ID #4386888, Lisa Hanna, Purvis Realty & Associates LLC. Canopy MLS as distributed by MLS GRID
- $390,0003 bd2 ba1.8k sqft3554 Jared Ct, Matthews, NC 28105For SaleMLS ID #4409066, Charleen Thompson, Berkshire Hathaway HomeServices Carolinas Realty. Canopy MLS as distributed by MLS GRID
- $369,9003 bd3 ba1.7k sqft12021 Mourning Dove Ln, Charlotte, NC 28269For SaleMLS ID #4408173, Brandon Jackson, Better Homes and Garden Real Estate Paracle. Canopy MLS as distributed by MLS GRID
