Are you a first time homebuyer? Or a homeowner looking to generate rental income? This townhome is for you! THE SELLER IS HIGHLY MOTIVATED AND WELCOMES ALL REASONABLE OFFERS. Nestled in the tranquil Townes of Kingstree community just off Harrisburg Road, this charming townhome offers comfort, convenience, and modern style. The first level welcomes you with a stunning contemporary kitchen featuring gleaming stainless steel appliances, luxurious granite countertops, and a well-appointed pantry—perfect for everyday living and entertaining.
Upstairs, you’ll find a thoughtfully designed layout with all three bedrooms offering both privacy and easy accessibility. One secondary bedroom provides flexible use as a guest room, home office, or creative space. The spacious primary suite serves as a true retreat, complete with an elegant en-suite bathroom and a generously sized walk-in closet.
Additional highlights include an attached single-car garage and low-maintenance living, with the HOA covering exterior maintenance such as gutters, roof, landscaping, trash, and recycling.
Residents enjoy community amenities including a swimming pool, playgrounds, and scenic walking trails. With quick access to major highways, commuting to Uptown Charlotte is simple and efficient.
Don’t miss your opportunity to own this beautiful home—schedule your private tour today!
Active
$305,000
8105 Alderton Ln, Charlotte, NC 28215
3beds
1,531sqft
Townhouse
Built in 2022
0.07 Acres Lot
$302,200 Zestimate®
$199/sqft
$206/mo HOA
What's special
- 6 days
- 52
- 3
Likely to sell faster than
Zillow last checked:
Listing updated:
Listed by:
Wahida Taylor 704-648-5748,
NorthGroup Real Estate LLC
Source: Canopy MLS as distributed by MLS GRID,MLS#: 4421623
Facts & features
Interior
Bedrooms & bathrooms
- Bedrooms: 3
- Bathrooms: 3
- Full bathrooms: 2
- 1/2 bathrooms: 1
Primary bedroom
- Level: Upper
Bedroom s
- Level: Upper
Bedroom s
- Level: Upper
Bathroom half
- Level: Main
Bathroom full
- Level: Upper
Bathroom full
- Level: Upper
Dining room
- Level: Main
Great room
- Level: Main
Kitchen
- Features: Walk-In Closet(s)
- Level: Main
Laundry
- Level: Upper
Heating
- Heat Pump, Zoned
Cooling
- Ceiling Fan(s), Central Air, Zoned
Appliances
- Included: Dishwasher, Disposal, Electric Cooktop, Electric Oven, Electric Water Heater, Ice Maker, Microwave, Refrigerator with Ice Maker
- Laundry: In Hall, Laundry Room, Upper Level
Features
- Breakfast Bar, Kitchen Island, Open Floorplan, Pantry, Walk-In Closet(s)
- Flooring: Carpet, Laminate, Vinyl
- Has basement: No
- Attic: Pull Down Stairs
Interior area
- Total structure area: 1,531
- Total interior livable area: 1,531 sqft
- Finished area above ground: 1,531
- Finished area below ground: 0
Property
Parking
- Total spaces: 2
- Parking features: Driveway, Attached Garage, Garage on Main Level
- Attached garage spaces: 2
- Has uncovered spaces: Yes
Features
- Levels: Two
- Stories: 2
- Entry location: Main
- Patio & porch: Patio, Rear Porch
- Exterior features: Lawn Maintenance
- Pool features: Community
- Fencing: Partial
Lot
- Size: 0.07 Acres
- Features: Paved, Wooded
Details
- Additional structures: None
- Parcel number: 10821547
- Zoning: N1-D
- Special conditions: Standard
- Horse amenities: None
Construction
Type & style
- Home type: Townhouse
- Property subtype: Townhouse
Materials
- Stone, Vinyl
- Foundation: Slab
Condition
- New construction: No
- Year built: 2022
Details
- Builder name: SouthCraft Builders
Utilities & green energy
- Sewer: Public Sewer
- Water: City
- Utilities for property: Cable Available, Electricity Connected
Community & HOA
Community
- Features: Clubhouse, Playground, Street Lights
- Security: Carbon Monoxide Detector(s), Smoke Detector(s)
- Subdivision: Townes at Kingstree
HOA
- Has HOA: Yes
- HOA fee: $206 monthly
- HOA name: AMG
- HOA phone: 704-897-8788
Location
- Region: Charlotte
Financial & listing details
- Price per square foot: $199/sqft
- Tax assessed value: $277,900
- Annual tax amount: $2,185
- Date on market: 9/3/2026
- Cumulative days on market: 293 days
- Listing terms: Cash,Conventional,FHA,VA Loan
- Electric utility on property: Yes
- Road surface type: Concrete, Paved
Estimated market value
$302,200
$287,000 - $317,000
$1,967/mo
Price history
| Date | Event | Price |
|---|---|---|
| 9/4/2026 | Listed for sale | $305,000$199/sqft |
Source:  Canopy MLS as distributed by MLS GRID #4421623 Report a problem Canopy MLS as distributed by MLS GRID #4421623 Report a problem | ||
| 9/1/2026 | Listing removed | $305,000$199/sqft |
Source: Canopy MLS as distributed by MLS GRID #4307663 Report a problem | ||
| 6/26/2026 | Price change | $305,000+0.3%$199/sqft |
Source: Canopy MLS as distributed by MLS GRID #4307663 Report a problem | ||
| 6/22/2026 | Price change | $304,000-0.3%$199/sqft |
Source: Canopy MLS as distributed by MLS GRID #4307663 Report a problem | ||
| 2/25/2026 | Price change | $305,000-1.6%$199/sqft |
Source: Canopy MLS as distributed by MLS GRID #4307663 Report a problem | ||
| 1/9/2026 | Listed for sale | $309,900-0.7%$202/sqft |
Source: Canopy MLS as distributed by MLS GRID #4307663 Report a problem | ||
| 11/24/2025 | Listing removed | $312,000$204/sqft |
Source: Canopy MLS as distributed by MLS GRID #4307663 Report a problem | ||
| 10/30/2025 | Price change | $312,000-1%$204/sqft |
Source: Canopy MLS as distributed by MLS GRID #4307663 Report a problem | ||
| 10/2/2025 | Listed for sale | $315,000+7%$206/sqft |
Source: Canopy MLS as distributed by MLS GRID #4307663 Report a problem | ||
| 10/18/2022 | Sold | $294,500$192/sqft |
Source: Public Record Report a problem | ||
Public tax history
| Year | Property taxes | Tax assessment |
|---|---|---|
| 2025 | $2,185 | $277,900 |
| 2024 | -- | $277,900 |
| 2023 | $2,083 | $277,900 +826.3% |
| 2022 | -- | $30,000 |
Find assessor info on the county website
Monthly payment
Est. payment
Payment breakdown
Explore the cost of this home by adjusting the details. Changes won't be saved.Climate risks
Neighborhood: Kingstree
Nearby schools
Schools provided by the listing agent
- Elementary: Reedy Creek
- Middle: Northridge
- High: Rocky River
Source: Canopy MLS as distributed by MLS GRID. This data may not be complete. We recommend contacting the local school district to confirm school assignments for this home.


Similar homes
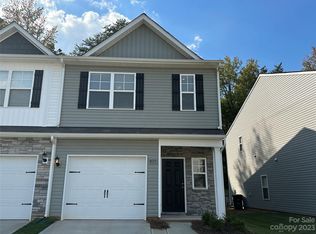
- $349,0003 bd3 ba2.2k sqft8411 Washoe Pine Ln, Charlotte, NC 28215For Sale

 MLS ID #4397190, Matt Stone, Stone Realty Group. Canopy MLS as distributed by MLS GRID
 - $370,0003 bd3 ba1.8k sqft7217 Finnigan Rd, Charlotte, NC 28215For Sale
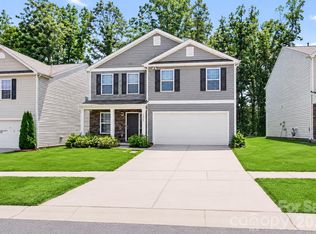 MLS ID #4410452, Toni Granados, United Real Estate-Queen City. Canopy MLS as distributed by MLS GRID
 - $389,9504 bd3 ba2k sqft6901 Robinson Church Rd, Charlotte, NC 28215For Sale
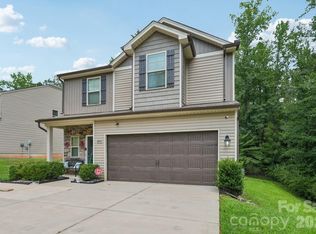 MLS ID #4390816, Douglas Christen, Nestlewood Realty, LLC. Canopy MLS as distributed by MLS GRID
 - $375,0003 bd3 ba1.8k sqft2037 Howell Creek Way, Charlotte, NC 28215For Sale
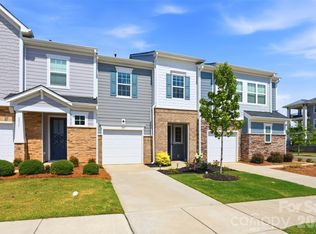 MLS ID #4399858, Jonathan Diianni, COMPASS. Canopy MLS as distributed by MLS GRID
 - $319,9003 bd3 ba1.7k sqftSummerfield, Matthews, NC 28105For SaleMLS ID #4394021, Daniel Callahan, RE/MAX Executive. Canopy MLS as distributed by MLS GRID
- $375,0003 bd2 ba1.2k sqft4117 Colebrook Rd, Charlotte, NC 28215For SaleMLS ID #4380992, Alla Rizayev, Keller Williams Ballantyne Area. Canopy MLS as distributed by MLS GRID
- $295,0003 bd3 ba1.5k sqft7017 Brightwork Ln, Charlotte, NC 28269For SaleMLS ID #4413296, Jonathan Yeatts, Simply Brokerage. Canopy MLS as distributed by MLS GRID
- $399,0003 bd2 ba1.8k sqft9022 Evercrisp Ln, Charlotte, NC 28215For SaleMLS ID #4419604, Alla Yaroshevich, Golden Bridge Realty, LLC. Canopy MLS as distributed by MLS GRID
- $304,9003 bd3 ba1.4k sqft7109 N Mills Rd, Charlotte, NC 28216For SaleMLS ID #4414685, Essence LeGrande, Keller Williams South Park. Canopy MLS as distributed by MLS GRID
- $400,0003 bd3 ba1.7k sqft12819 Matisse Ln, Charlotte, NC 28215For SaleMLS ID #4401166, Eliza dos Santos, Carolina Homes Connection, LLC. Canopy MLS as distributed by MLS GRID
- $280,0003 bd3 ba1.7k sqft110 Deep Gap Ct, Charlotte, NC 28217For SaleMLS ID #4418815, Erica Hicks, Premier South. Canopy MLS as distributed by MLS GRID
- $399,0004 bd3 ba2.2k sqft9836 Oak Barrel Ln, Charlotte, NC 28215For SaleMLS ID #4401156, Zachary Howze, Keller Williams Ballantyne Area. Canopy MLS as distributed by MLS GRID
- $294,9003 bd3 ba1.5k sqft2041 Langer St, Charlotte, NC 28214For SaleMLS ID #4409697, Jerrianne Jackson, Blu J Realty. Canopy MLS as distributed by MLS GRID
- $300,0003 bd3 ba1.5k sqft6121 Cutwater Cres, Charlotte, NC 28269For SaleMLS ID #4396592, Miriam Pearson, DASH Carolina. Canopy MLS as distributed by MLS GRID
- $335,0003 bd3 ba1.4k sqft10410 Roundleaf Dr, Charlotte, NC 28213For SaleMLS ID #4378376, Nitin Aggarwal, Nitro Realty Group LLC. Canopy MLS as distributed by MLS GRID
- $294,9003 bd3 ba1.6k sqft32 Woodsdale Pl SE, Concord, NC 28025For SaleMLS ID #4418928, Heather Littrell, EXP Realty LLC. Canopy MLS as distributed by MLS GRID
- $425,0003 bd2 ba1.6k sqft9423 Festival Way, Charlotte, NC 28215For SaleMLS ID #4413927, Matt Lake Nestor, EXP Realty LLC Ballantyne. Canopy MLS as distributed by MLS GRID
- $299,9003 bd3 ba1.3k sqft6555 Wedron Ct #82, Charlotte, NC 28216For SaleMLS ID #4399510, Oumar Niang, Austin-Barnett Realty LLC. Canopy MLS as distributed by MLS GRID
- $424,9003 bd3 ba1.8k sqft6100 Gala Ln, Charlotte, NC 28215For SaleMLS ID #4415242, Sena Sweargen, Century 21 Providence Realty. Canopy MLS as distributed by MLS GRID
- $300,0004 bd4 ba1.8k sqft1206 Keydet Dr, Charlotte, NC 28216For SaleMLS ID #4345736, Terry Foland, Keller Williams Unified. Canopy MLS as distributed by MLS GRID
