Welcome to Dillon Lakes, where convenience, comfort, and low-maintenance living come together just minutes from the heart of Charlotte. Built in 2020, this inviting 3-bedroom, 2.5-bath townhome offers a bright, functional floor plan with plenty of space to make your own. Natural light fills the home, creating a warm and welcoming feel throughout. The entry level features a versatile flex space that you can use as a home office, workout or rec space, hobby area, or simply as extra storage and living space. Upstairs, the open-concept main level provides an easy flow between the kitchen, dining, and living areas, making everyday living and entertaining feel effortless. The upper level offers three bedrooms, including a comfortable primary suite, along with convenient laundry access. The backyard is full fenced! Whether you envision a quiet place to unwind, a space for pets to play, or your own little outdoor retreat, the private yard adds another layer of versatility and enjoyment. And the location is hard to beat. Just minutes from Uptown Charlotte and Camp North End, you’ll have easy access to restaurants, breweries, shops, entertainment, parks, and some of the city’s most popular destinations. Convenient access to both I-77 and I-85 makes getting around Charlotte and beyond a breeze. This beautiful townhome is ready to welcome you home!
Active
Price cut: $5.1K (9/16)
$289,900
7017 Brightwork Ln, Charlotte, NC 28269
3beds
1,531sqft
Townhouse
Built in 2020
0.05 Acres Lot
$-- Zestimate®
$189/sqft
$163/mo HOA
What's special
Private yardVersatile flex spaceConvenient laundry accessComfortable primary suiteBright functional floor planOpen-concept main level
- 58 days
- 202
- 19
Zillow last checked:
Listing updated:
Listed by:
Jonathan Yeatts jonathan@yeattsestates.com,
Simply Brokerage
Source: Canopy MLS as distributed by MLS GRID,MLS#: 4413296
Facts & features
Interior
Bedrooms & bathrooms
- Bedrooms: 3
- Bathrooms: 3
- Full bathrooms: 2
- 1/2 bathrooms: 1
Primary bedroom
- Level: Third
Bedroom s
- Level: Third
Kitchen
- Level: Upper
Laundry
- Level: Third
Living room
- Level: Upper
Heating
- Central
Cooling
- Central Air
Appliances
- Included: Dishwasher
- Laundry: Laundry Closet
Features
- Has basement: No
Interior area
- Total structure area: 897
- Total interior livable area: 1,531 sqft
- Finished area above ground: 1,531
- Finished area below ground: 0
Property
Parking
- Total spaces: 1
- Parking features: Driveway, Attached Garage, Garage on Main Level
- Attached garage spaces: 1
- Has uncovered spaces: Yes
Features
- Levels: Three Or More
- Stories: 3
- Entry location: Lower
- Waterfront features: None
Lot
- Size: 0.05 Acres
Details
- Parcel number: 04114363
- Zoning: UR-2(CD)
- Special conditions: Standard
Construction
Type & style
- Home type: Townhouse
- Property subtype: Townhouse
Materials
- Vinyl
- Foundation: Slab
Condition
- New construction: No
- Year built: 2020
Utilities & green energy
- Sewer: Public Sewer
- Water: City
Community & HOA
Community
- Features: Playground, Sidewalks
- Subdivision: Dillon Lakes
HOA
- Has HOA: Yes
- HOA fee: $163 monthly
- HOA name: Superior Association Management
Location
- Region: Charlotte
Financial & listing details
- Price per square foot: $189/sqft
- Tax assessed value: $265,600
- Annual tax amount: $2,091
- Date on market: 8/14/2026
- Cumulative days on market: 58 days
- Listing terms: Cash,Conventional,FHA,VA Loan
- Exclusions: curtain rods, doorbell camera
- Road surface type: Paved
Estimated market value
Not available
Estimated sales range
Not available
Not available
Price history
| Date | Event | Price |
|---|---|---|
| 9/16/2026 | Price change | $289,900-1.7%$189/sqft |
Source:  Canopy MLS as distributed by MLS GRID #4413296 Report a problem Canopy MLS as distributed by MLS GRID #4413296 Report a problem | ||
| 8/14/2026 | Listed for sale | $295,000+32.3%$193/sqft |
Source: Canopy MLS as distributed by MLS GRID #4413296 Report a problem | ||
| 1/27/2021 | Sold | $223,000$146/sqft |
Source: Public Record Report a problem | ||
Public tax history
| Year | Property taxes | Tax assessment |
|---|---|---|
| 2025 | $2,091 +1.5% | $265,600 |
| 2024 | $2,061 +3.4% | $265,600 |
| 2023 | $1,993 +16.9% | $265,600 +53.9% |
| 2022 | $1,705 | $172,600 +91.6% |
| 2021 | -- | $90,100 |
Find assessor info on the county website
Monthly payment
Est. payment
Payment breakdown
Explore the cost of this home by adjusting the details. Changes won't be saved.Climate risks
Neighborhood: Slater Rd-Hamilton Circle
Nearby schools
Schools provided by the listing agent
- Elementary: Statesville Road
- Middle: Ranson
- High: West Charlotte
Source: Canopy MLS as distributed by MLS GRID. This data may not be complete. We recommend contacting the local school district to confirm school assignments for this home.
Similar homes
- $298,5003 bd3 ba1.5k sqft6121 Cutwater Cres, Charlotte, NC 28269For Sale

 MLS ID #4396592, Miriam Pearson, DASH Carolina. Canopy MLS as distributed by MLS GRID
 - $275,0003 bd3 ba1.6k sqft3132 Hutton Gardens Ln, Charlotte, NC 28269For Sale
 MLS ID #4422591, Thomas Elrod, Keller Williams Ballantyne Area. Canopy MLS as distributed by MLS GRID
 - $275,0002 bd3 ba1.5k sqft5316 Somerset Hill Ln, Charlotte, NC 28269For Sale
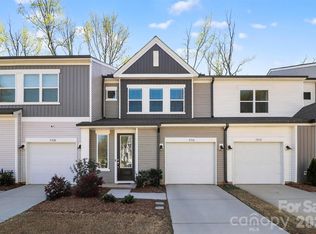 MLS ID #4410792, Craig Tribus, Beycome Brokerage Realty LLC. Canopy MLS as distributed by MLS GRID
 - $274,9002 bd3 ba1.4k sqft6172 Prosperity Church Rd, Charlotte, NC 28269For Sale
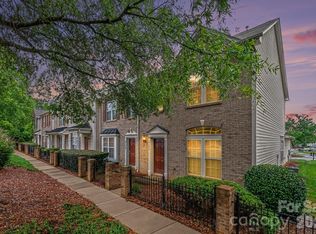 MLS ID #4428293, Craig Pinchuk, Real Broker, LLC. Canopy MLS as distributed by MLS GRID
 - $295,0003 bd3 ba1.3k sqft4005 Marygrove Ct, Charlotte, NC 28213For SaleMLS ID #4397350, Robbie Bendig, Lantern Realty & Development LLC. Canopy MLS as distributed by MLS GRID
- $295,0002 bd3 ba1.5k sqft12755 Livengood Ln, Charlotte, NC 28269For SaleMLS ID #4364491, Brandi Sullivan, Wilson Realty. Canopy MLS as distributed by MLS GRID
- $299,9003 bd3 ba1.4k sqft7109 N Mills Rd, Charlotte, NC 28216For SaleMLS ID #4414685, Essence LeGrande, Keller Williams South Park. Canopy MLS as distributed by MLS GRID
- $290,0004 bd4 ba1.8k sqft1134 Keydet Dr, Charlotte, NC 28216For SaleMLS ID #4357751, Latesha Hicks, Costello Real Estate and Investments LLC. Canopy MLS as distributed by MLS GRID
- $294,9003 bd3 ba1.5k sqft2041 Langer St, Charlotte, NC 28214For SaleMLS ID #4409697, Jerrianne Jackson, Blu J Realty. Canopy MLS as distributed by MLS GRID
- $296,0003 bd3 ba1.7k sqft9116 Mallard Mills Dr, Charlotte, NC 28262For SaleMLS ID #4392847, Trace Manning, Realty One Group Revolution. Canopy MLS as distributed by MLS GRID
- $249,9002 bd3 ba1.5k sqft2729 Avalon Loop Rd, Charlotte, NC 28269For SaleMLS ID #4366095, Tashia Parker, EXP Realty LLC Ballantyne. Canopy MLS as distributed by MLS GRID
- $245,0002 bd3 ba1.5k sqft8606 Fox Chase Ln, Charlotte, NC 28269For SaleMLS ID #4398619, Randy McCray, Mark Spain Real Estate. Canopy MLS as distributed by MLS GRID
- $269,0003 bd3 ba1.4k sqft2051 Langer St, Charlotte, NC 28214For SaleMLS ID #4391292, Maeley Miller, R&B Legacy Group. Canopy MLS as distributed by MLS GRID
- $278,0003 bd3 ba1.5k sqft4008 Haldane St, Charlotte, NC 28214For SaleMLS ID #4420600, Veronica Boyd, Keller Williams Advantage. Canopy MLS as distributed by MLS GRID
- $294,9993 bd3 ba1.3k sqft460 Spring Gardens Dr, Belmont, NC 28012For SaleMLS ID #4401577, Amber Eaton, Call It Closed International Inc. Canopy MLS as distributed by MLS GRID
- $240,0003 bd3 ba1.3k sqft5413 Esther Ln, Charlotte, NC 28214For SaleMLS ID #4426149, Dina Abdeljabbar, NextHome Authority. Canopy MLS as distributed by MLS GRID
- $338,0003 bd3 ba1.7k sqft4518 Valley Walk Dr, Charlotte, NC 28216For SaleMLS ID #4415326, Madhavi Rachhadia, NorthGroup Real Estate LLC. Canopy MLS as distributed by MLS GRID
- $260,0002 bd3 ba1.3k sqft2311 Crosscut Dr, Charlotte, NC 28214For SaleMLS ID #4415063, Maceon Mitchell, Howard Hanna Allen Tate Lake Norman. Canopy MLS as distributed by MLS GRID
- $305,0003 bd3 ba1.5k sqftTownes at Kingstree, Charlotte, NC 28215For SaleMLS ID #4421623, Wahida Taylor, NorthGroup Real Estate LLC. Canopy MLS as distributed by MLS GRID
- $415,0003 bd3 ba1.5k sqft1717 Fleetwood Dr, Charlotte, NC 28208For SaleMLS ID #4424481, Lindsay Carter, Dickens Mitchener & Associates Inc. Canopy MLS as distributed by MLS GRID
